- Overview
- Description
- Property Details
- Location
- HOA Management
- Facts & Features
- Getting Around
- Nearby Homes

Street View
$677,500
Monthly Est:$3,372
 4 Beds
 4 Baths
3 full baths + 1 half bath
 2,589sqft
1312 Stanley Park Dr, Decatur, GA 30033
$677,500
$3,372/moEst:
Get Pre-Approved
Townhouse
Built in 2022
$-- HOA
871.2 sqft lot
$262/sq.ft
Description
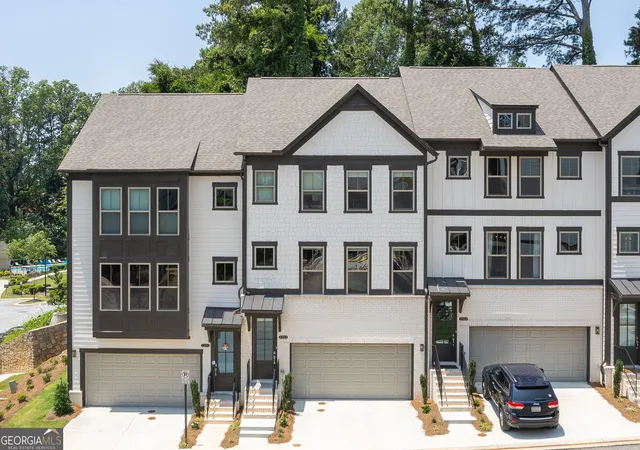
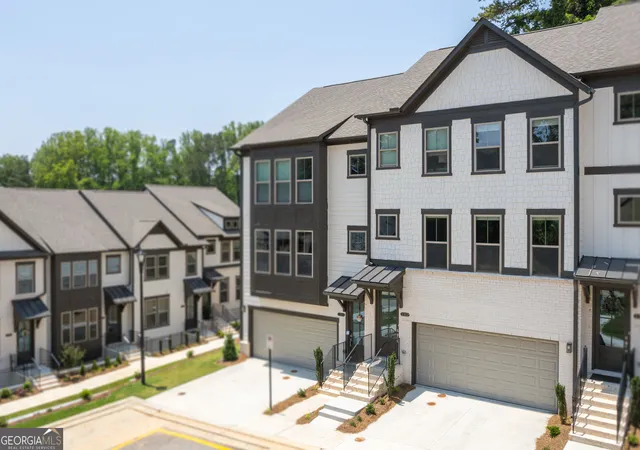
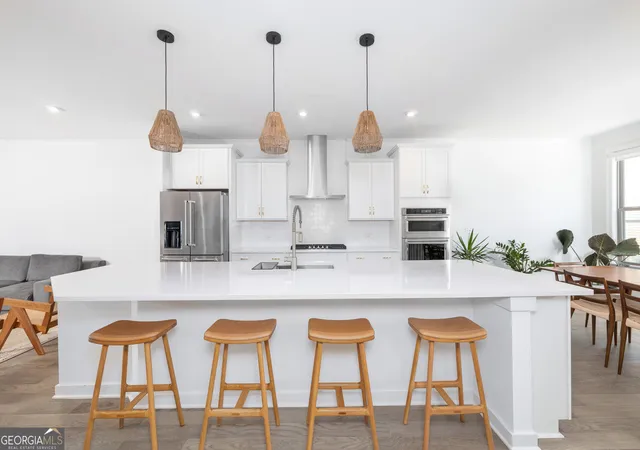
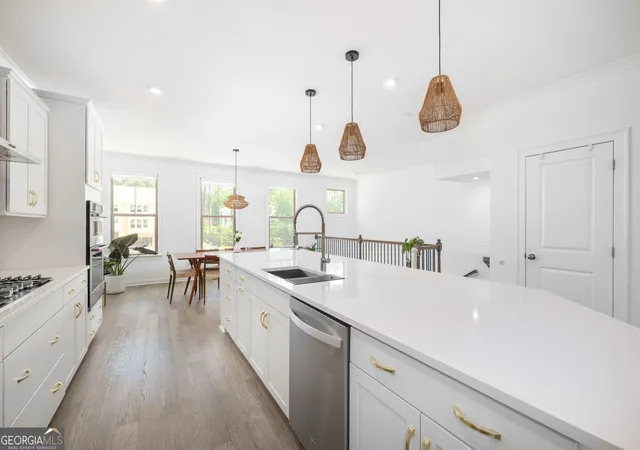
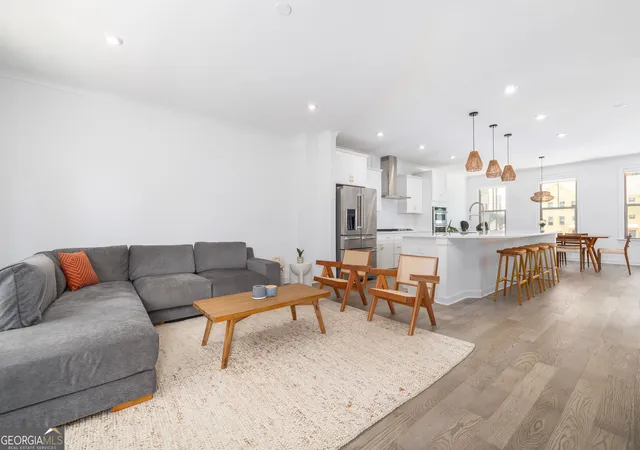
One of the most private homes in Parkside at Mason Mill, this Hutton floor plan offers a rare setting within the community. From the front windows, the home looks out to open surroundings rather than directly into neighboring units, while the rear of the home is lined with mature trees, creating a peaceful, private backdrop that is hard to find in townhome living. Built in 2022 and featuring more than $30K in upgrades, this like-new Decatur townhome offers 3 bedrooms, 3.5 baths, over 2,500 square feet, and a finished terrace level with a full bath that can easily function as a 4th bedroom, media room, home office, gym, guest suite, or additional living space. The main level features an open, light-filled floor plan designed for both everyday living and entertaining. The contemporary kitchen is centered around an oversized island and offers modern appliances, abundant cabinetry, breakfast bar seating, a walk-in pantry, and a separate built-in work-from-home desk area. The kitchen flows seamlessly into the dining and living spaces, while large windows bring in natural light without sacrificing privacy. Upstairs, the spacious primary suite features a private bath and generous closet space, with additional bedrooms, a full bath, and laundry conveniently located nearby. The finished terrace level adds even more flexibility to the home, while the rear deck overlooks the tree-lined setting-an ideal spot for morning coffee, grilling, entertaining, or simply unwinding outdoors. Parkside at Mason Mill offers a pool, clubhouse, beautifully maintained grounds, and a convenient Decatur location near Emory University, the CDC, VA Hospital, Decatur Square, Toco Hills, shopping, dining, and more. With its upgraded interior, flexible floor plan, and exceptionally private setting within the community, this home offers a combination that is difficult to replicate.
- Houzeo last checked: 6 minutes ago
- Listing updated: October 28, 2026 at 2:38 pm
- Listing Provided by: | BHHS Georgia Properties (404) 537-5200
- Source: Georgia MLS-GA | MLS#: 10759032

Property Details
Status
Active
Type
Townhouse
No. of Stories
-
County
City
Neighborhood
--
Year Built
2022
HOA Fees
-
Finished Area
2,589 sqft
Lot Size
871.2 sqft lot
Basement Area
- sqft
MLS Name
Georgia MLS
MLS Number
10759032
MLS Status
Active
Days on Market
189
Cumulative Days on Market
174

Continue Your Journey in App
Find your dream home, receive real-time updates, and many more!
Continue Your Journey in App
Find your dream home, receive real-time updates, and many more!
Location
HOA Management
N/A
HOA Fees
$335/
Amenities
 Amenities and services may be covered by one or multiple associations and service providers.
 Maintenance
 Pest Control
 Reserve Fund
Disclaimer: Amenities are based on third-party information and may vary; buyers must independently verify all amenities, as information is deemed reliable but not guaranteed.
Facts & Features
Rooms
Bedrooms & bathrooms
Bedrooms: 4
Bathrooms: 4
Interior
Window Features
Double Pane Windows
Appliances
Double Oven, Refrigerator, Trash Compactor
Exterior Features
Balcony
Interior Features
Walk In Closet(s), Tray Ceiling(s), Roommate Plan
Cooling
Central Air
Sewer
Public Sewer
Heating
Central
Flooring
Hardwood
Construction
Year Built
Year Built: 2022
Home type
Townhouse
Property Condition
Resale
Roof
Composition
Architectural Style
Traditional
Construction Materials
Other, Concrete
Foundation Details
Slab
Utilities & Energy
Electric
220 Volts
Water Source
Public
Laundry Features
Upper Level
Security Features
Smoke Detector(s)
Utilities
Cable Available, Electricity Available, Natural Gas Available
Parking Features
Attached
Basement
Finished, Interior Entry
Other Features
Subdivision Name
Parkside At Mason Mill
Lot Features
Level, Other
Community Features
Fitness Center, Park
Patio And Porch Features
Deck
Price History
| Date | Event | Price |
|---|---|---|
08/21/2026 Source: | Price Decreased | $677,500 -0.37% $262/sqft |
06/04/2026 Source: | Price Decreased | $680,000 -1.31% $263/sqft |
05/21/2026 Source: | Price Decreased | $689,000 -4.17% $266/sqft |
03/28/2025 Source: | Off Market | $719,000 $278/sqft |
03/28/2025 Source: | Listed for Sale | $719,000 $278/sqft |


Nearby Homes
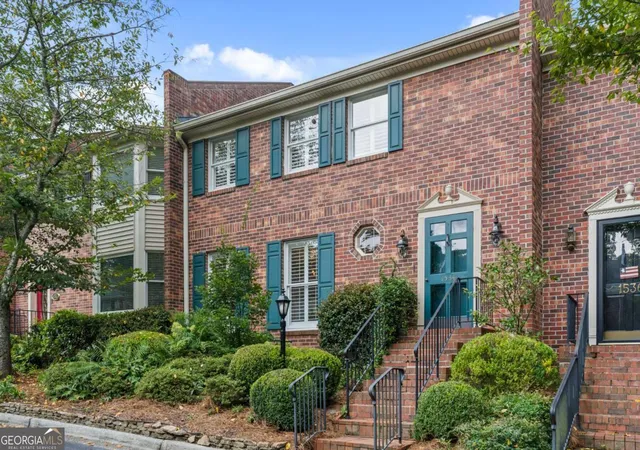
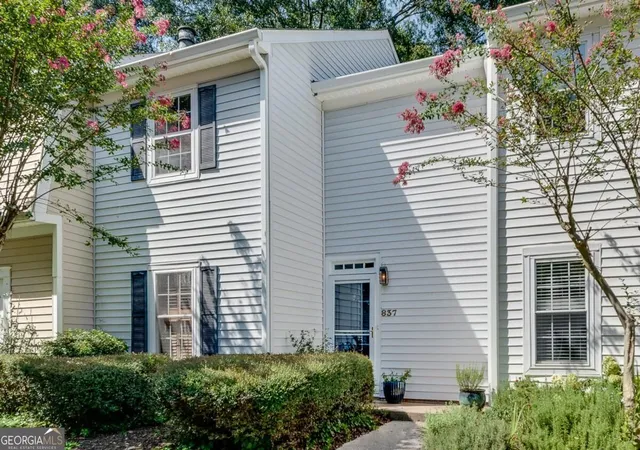
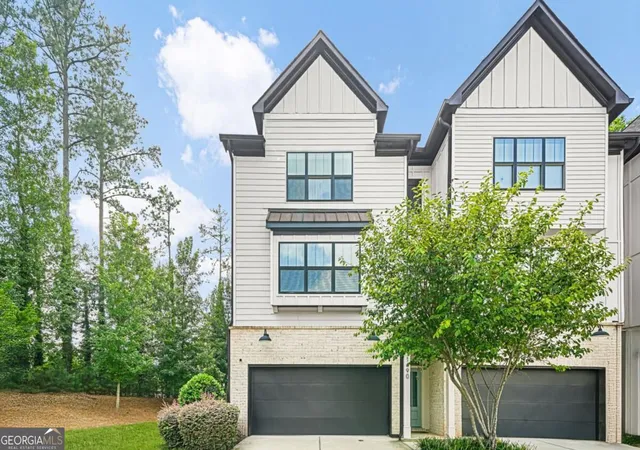
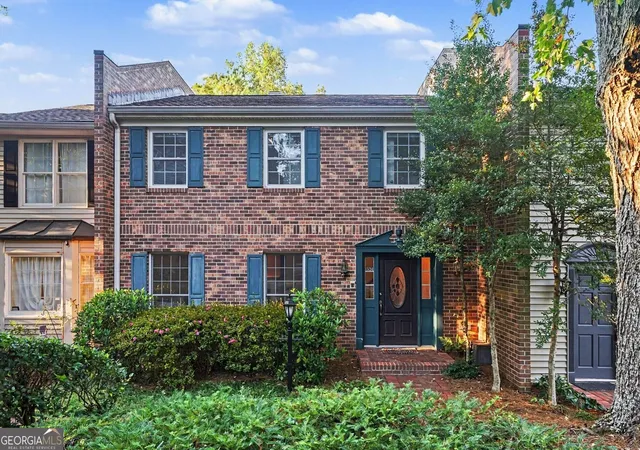
Find Homes by Property Features in Decatur, GA


Information Deemed Reliable But Not Guaranteed. © 2026 Georgia Multiple Listing Service. All Rights Reserved.
 Advertising Broker: Fred McGill | Simple Showing, Inc
