- Overview
- Description
- Property Details
- Location
- HOA Management
- Facts & Features
- Getting Around
- Nearby Homes

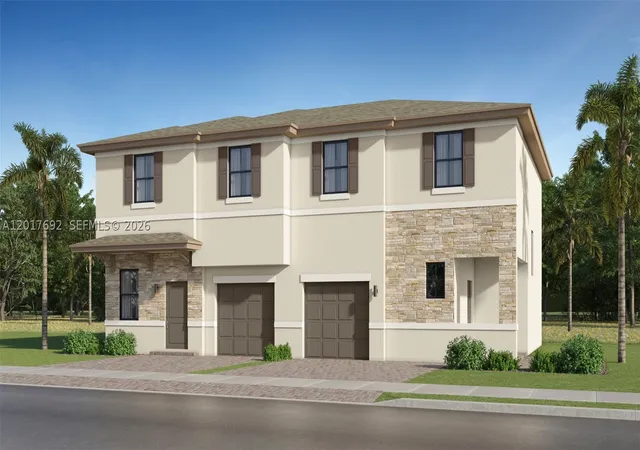


$552,710
Monthly Est:$2,751
 3 Beds
 3 Baths
2 full baths + 1 half bath
 1,561sqft
13122 Sw 223 St, Miami, FL 33170
$552,710
$2,751/moEst:
Get Pre-Approved
Townhouse
Built in 2026
$271/mo HOA
-- sqft lot
$354/sq.ft
Description
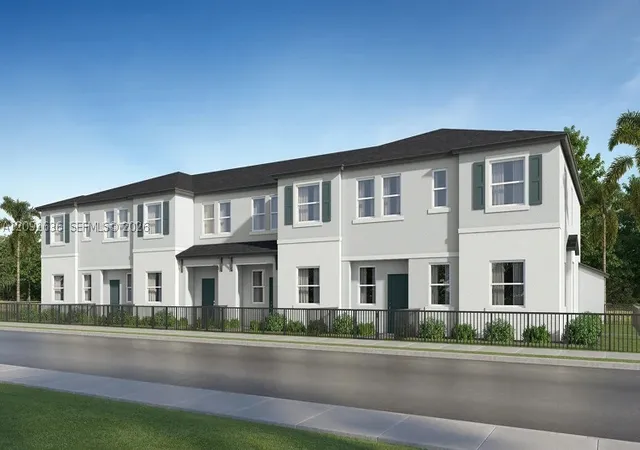
This new townhome is designed to maximize space and daily comfort. On the first floor is an open-concept kitchen with direct access to a sunlit breakfast nook and a welcoming Great Room, perfect for multitasking and seamless transitions between spaces. Nearby is a rear patio to extend activities outdoors. Residing upstairs are all three bedrooms including the tranquil owner’s suite with a private bathroom and walk-in closet. Prices, dimensions and features may vary and are subject to change. Photos are for illustrative purposes only. MUST CALL FOR APPOINTMENT!
- Houzeo last checked: 2 hours ago
- Listing updated: July 22, 2026 at 8:09 pm
- Listing Provided by: Rene Santa Maria (888) 201-9234 DRE #0625706 | Lennar Realty Inc (888) 201-9234
- Source: Miami MLS-FL | MLS#: A12017692

Property Details
Status
Pending
Type
Townhouse
No. of Stories
2
County
City
Neighborhood
--
Year Built
2026
HOA Fees
$271/mo
Finished Area
1,561 sqft
Lot Size
-- sqft lot
Basement Area
- sqft
MLS Name
Miami MLS
MLS Number
A12017692
MLS Status
Pending
Days on Market
149
Cumulative Days on Market
44

Continue Your Journey in App
Find your dream home, receive real-time updates, and many more!
Download App
Continue Your Journey in App
Find your dream home, receive real-time updates, and many more!
Location
HOA Management
N/A
HOA Fees
$271/ Monthly
Amenities
 Amenities and services may be covered by one or multiple associations and service providers.
 Maintenance
 Trash Pickup
 Other
Other
Disclaimer: Amenities are based on third-party information and may vary; buyers must independently verify all amenities, as information is deemed reliable but not guaranteed.
Facts & Features
Rooms
Bedrooms & bathrooms
Bedrooms: 3
Bathrooms: 3
Interior
Flooring
Ceramic Tile
Exterior Features
None
Cooling
Central Air
Interior Features
First Floor Entry, Upper Level Primary
Appliances
Dishwasher, Electric Range, Electric Water Heater, Ice Maker, Microwave, Refrigerator
Heating
Central
Construction
Year Built
Year Built: 2026
Home type
Townhouse
Construction Materials
Stucco
Utilities & Energy
Association Amenities
None, Other
Security Features
Smoke Detectors
Parking Features
Two Or More Spaces
Laundry Features
Washer Hookup, Dryer Hookup
Other Features
Disclosures
Owner Is Listing Agent, Special Assessment
Subdivision Name
Briarcrest
Price History
| Date | Event | Price |
|---|---|---|
07/22/2026 Source: | Off Market | $552,710 $354/sqft |
07/22/2026 Source: | Pending | $552,710 $354/sqft |
06/06/2026 Source: | Price Increased | $552,710 +3.95% $354/sqft |
05/12/2026 Source: | Listed for Sale | $531,707 $341/sqft |

Nearby Homes




Find Homes by Property Features in Miami, FL
Nearby New Homes For Sale

Based on information from the Southeast Florida Multiple Listing Service (SEFMLS) or from MIAMI Association of REALTORS® through Oct 09, 2026, 02:30PM. The MLS Data is deemed reliable, but is not guaranteed accurate by MIAMI REALTORS®. Accuracy of listing information is not guaranteed. Listing information is provided for personal consumer, non-commercial use, solely to identify potential properties for potential purchase. All other use is strictly prohibited and may be a violation of federal and state law. Copyright Southeast Florida MLS a/k/a SEFMLS © 2026. All rights reserved.
 Advertising Broker: Randal Longo | Keys Realty Redefined