- Overview
- Description
- Property Details
- Location
- Facts & Features
- Getting Around
- Nearby Homes
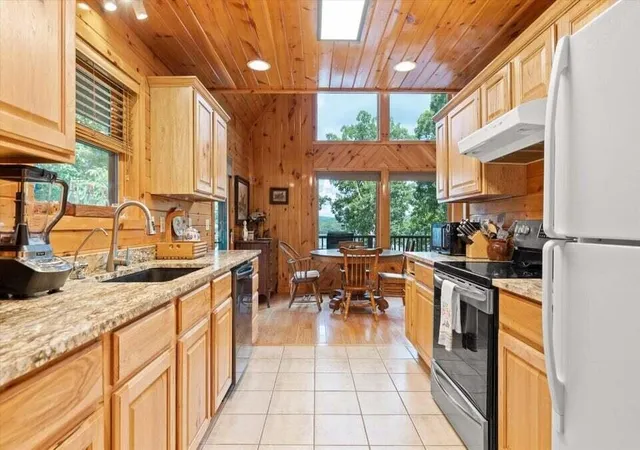

Street View
$849,900
Monthly Est:$4,230
 3 Beds
 4 Baths
2 full baths + 2 half baths
 1,785sqft
13123 Eldridge Rd, Harrison, TN 37341
$849,900
$4,230/moEst:
Get Pre-Approved
Single Family Residence
Built in 2008
$-- HOA
0.98 acre lot
$476/sq.ft
Description
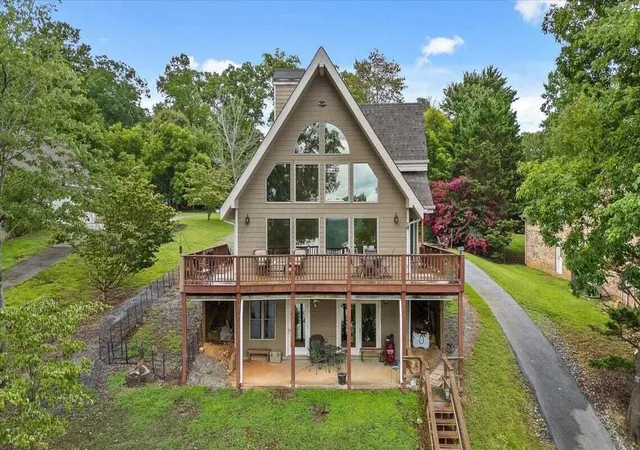
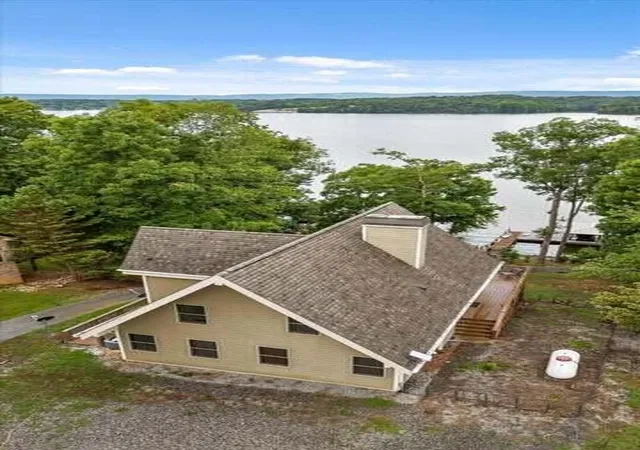
Enjoy year-round waterfront living on the main channel of Chickamauga Lake, where peaceful lake views and everyday comfort come together. Designed to take full advantage of its setting, this inviting lakeside home features soaring cathedral ceilings and floor-to-ceiling windows across the rear of the home, filling the living space with natural light and showcasing beautiful water views.
The main level offers two spacious bedrooms, one-and-a-half baths, hardwood flooring, and warm tongue-and-groove walls that give the home its classic cabin character. The kitchen features leathered granite countertops, a full pantry, and an easy, functional layout, while the living area is centered around a fireplace with gas logs.
Upstairs, the spacious suite features vaulted ceilings and a private full bath with a tiled shower. An open sitting area overlooks the main living space and offers another spot to enjoy views of the lake.
The finished walk-out basement provides even more flexible living space with lake views, laundry, abundant storage, and a partially finished bath that is already plumbed for the addition of a shower.
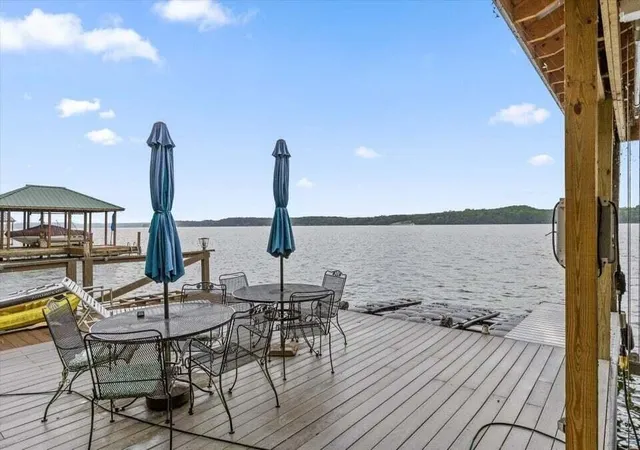
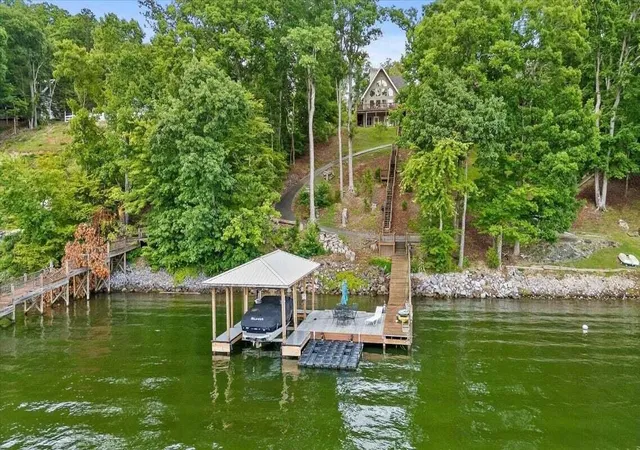
Outside is where this property truly shines. A newly installed composite wraparound deck provides plenty of space to relax, entertain, and enjoy the waterfront setting. An asphalt path and stairs lead to the lake, where you'll find a covered dock with composite decking, a boat slip added in 2025, and a boat lift. With year-round water, the dock is ready for boating, fishing, dining by the water, or simply soaking up the sunshine.
Additional updates and features include a new roof, newly paved asphalt driveway, ample parking, and a detached garage offering convenient storage for lake gear, jet skis, a side-by-side, and more.
Whether you're searching for a full-time residence or a lake getaway, this Chickamauga Lake property offers the space, setting, and waterfront amenities to make the most of lake life.
- Houzeo last checked: 12 hours ago
- Listing updated: September 24, 2026 at 2:14 pm
- Listing Provided by: Kristen Goins (423) 402-5574 DRE #381286 | Century 21 1st Choice Realtors (423) 478-2332
- Source: Nashville (RealTracs Mid) MLS-TN | MLS#: 3598593

Property Details
Status
Active
Type
Single Family Residence
No. of Stories
3
County
City
Neighborhood
--
Year Built
2008
HOA Fees
-
Finished Area
1,785 sqft
Lot Size
0.98 acre lot
Basement Area
- sqft
MLS Name
Nashville (RealTracs Mid) MLS
MLS Number
3598593
MLS Status
Active
Days on Market
15

Continue Your Journey in App
Find your dream home, receive real-time updates, and many more!
Download App
Continue Your Journey in App
Find your dream home, receive real-time updates, and many more!
Location
Facts & Features
Rooms
Bedrooms & bathrooms
Bedrooms: 3
Bathrooms: 4
Interior
Flooring
Wood, Tile, Other
Cooling
Central Air, Electric
Exterior Features
Dock
Appliances
Refrigerator, Freezer, Electric Range, Dishwasher
Heating
Central, Electric
Sewer
Septic Tank
Interior Features
Ceiling Fan(s), Entrance Foyer, High Ceilings, Open Floorplan
Construction
Year Built
Year Built: 2008
Home type
Single Family Residence
Roof
Other
Construction Materials
Fiber Cement
Architectural Style
A Frame
Foundation Details
Block
Utilities & Energy
Parking Features
Detached, Driveway, Gravel
Water Source
Well
Utilities
Electricity Available
Fireplace Features
Living Room, Gas
Security Features
Fire Alarm, Smoke Detector(s)
Basement
Full
Other Features
Patio And Porch Features
Porch
Subdivision Name
Jeanna Ests
Lot Features
Other, Sloped, Wooded
Price History
| Date | Event | Price |
|---|---|---|
09/20/2026 Source: | Price Decreased | $849,900 -2.87% $476/sqft |
08/20/2026 Source: | Price Decreased | $875,000 -1.57% $490/sqft |
07/19/2026 Source: | Listed for Sale | $889,000 +4.60% $498/sqft |
07/19/2026 Source: | Off Market | $849,900 -2.87% $476/sqft |
07/19/2026 Source: | Listed for Sale | $875,000 -1.57% $490/sqft |


Show more

Nearby Homes
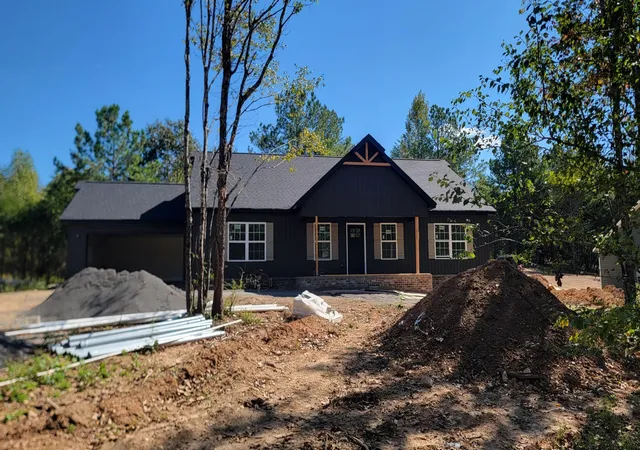
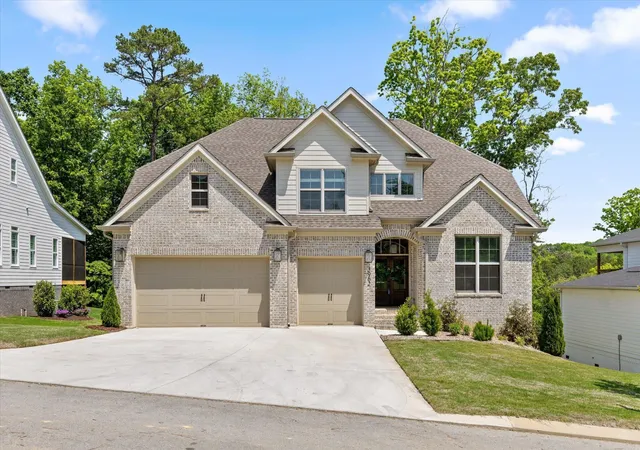

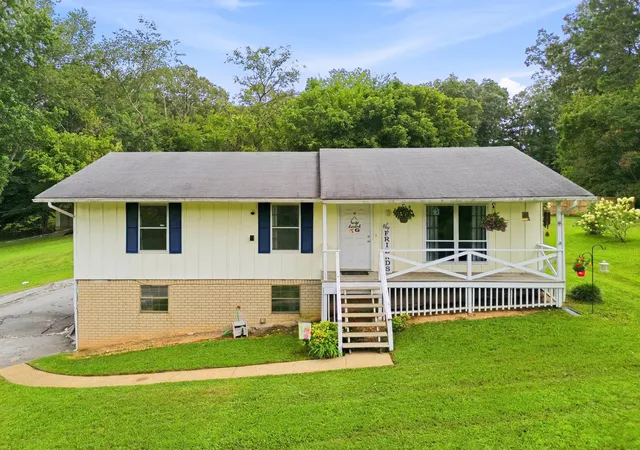
Find Homes by Property Features in Harrison, TN
Nearby New Homes For Sale

Based on information from Realtracs® through Oct 09, 2026, 02:31PM. Data courtesy of Realtracs® MLS as distributed by MLS GRID. Some IDX listings have been excluded from this website. All data is obtained from various sources and may not have been verified by the broker or MLS GRID. Supplied Open House Information is subject to change without notice. All information should be independently reviewed and verified for accuracy. Properties may or may not be listed by the office/agent presenting the information. IDX information is provided exclusively for consumers’ personal, noncommercial use. It may not be used for any purpose other than to identify prospective properties consumers may be interested in purchasing. The data is deemed reliable but is not guaranteed by MLS GRID. The use of the MLS GRID Data may be subject to an end-user license agreement prescribed by Realtracs® MLS. © 2026 RealTracs Solutions. All Rights Reserved. Angela Fowler Real Estate, LLC | 423.320.4620 | afowler@catt.com Mailing Address: 452 Kailors Cove Cir, Ringgold, GA 30736
 Advertising Broker: Angela Fowler | Angela Fowler Real Estate, LLC.