- Overview
- Description
- Property Details
- Location
- HOA Management
- Facts & Features
- Getting Around
- Nearby Homes
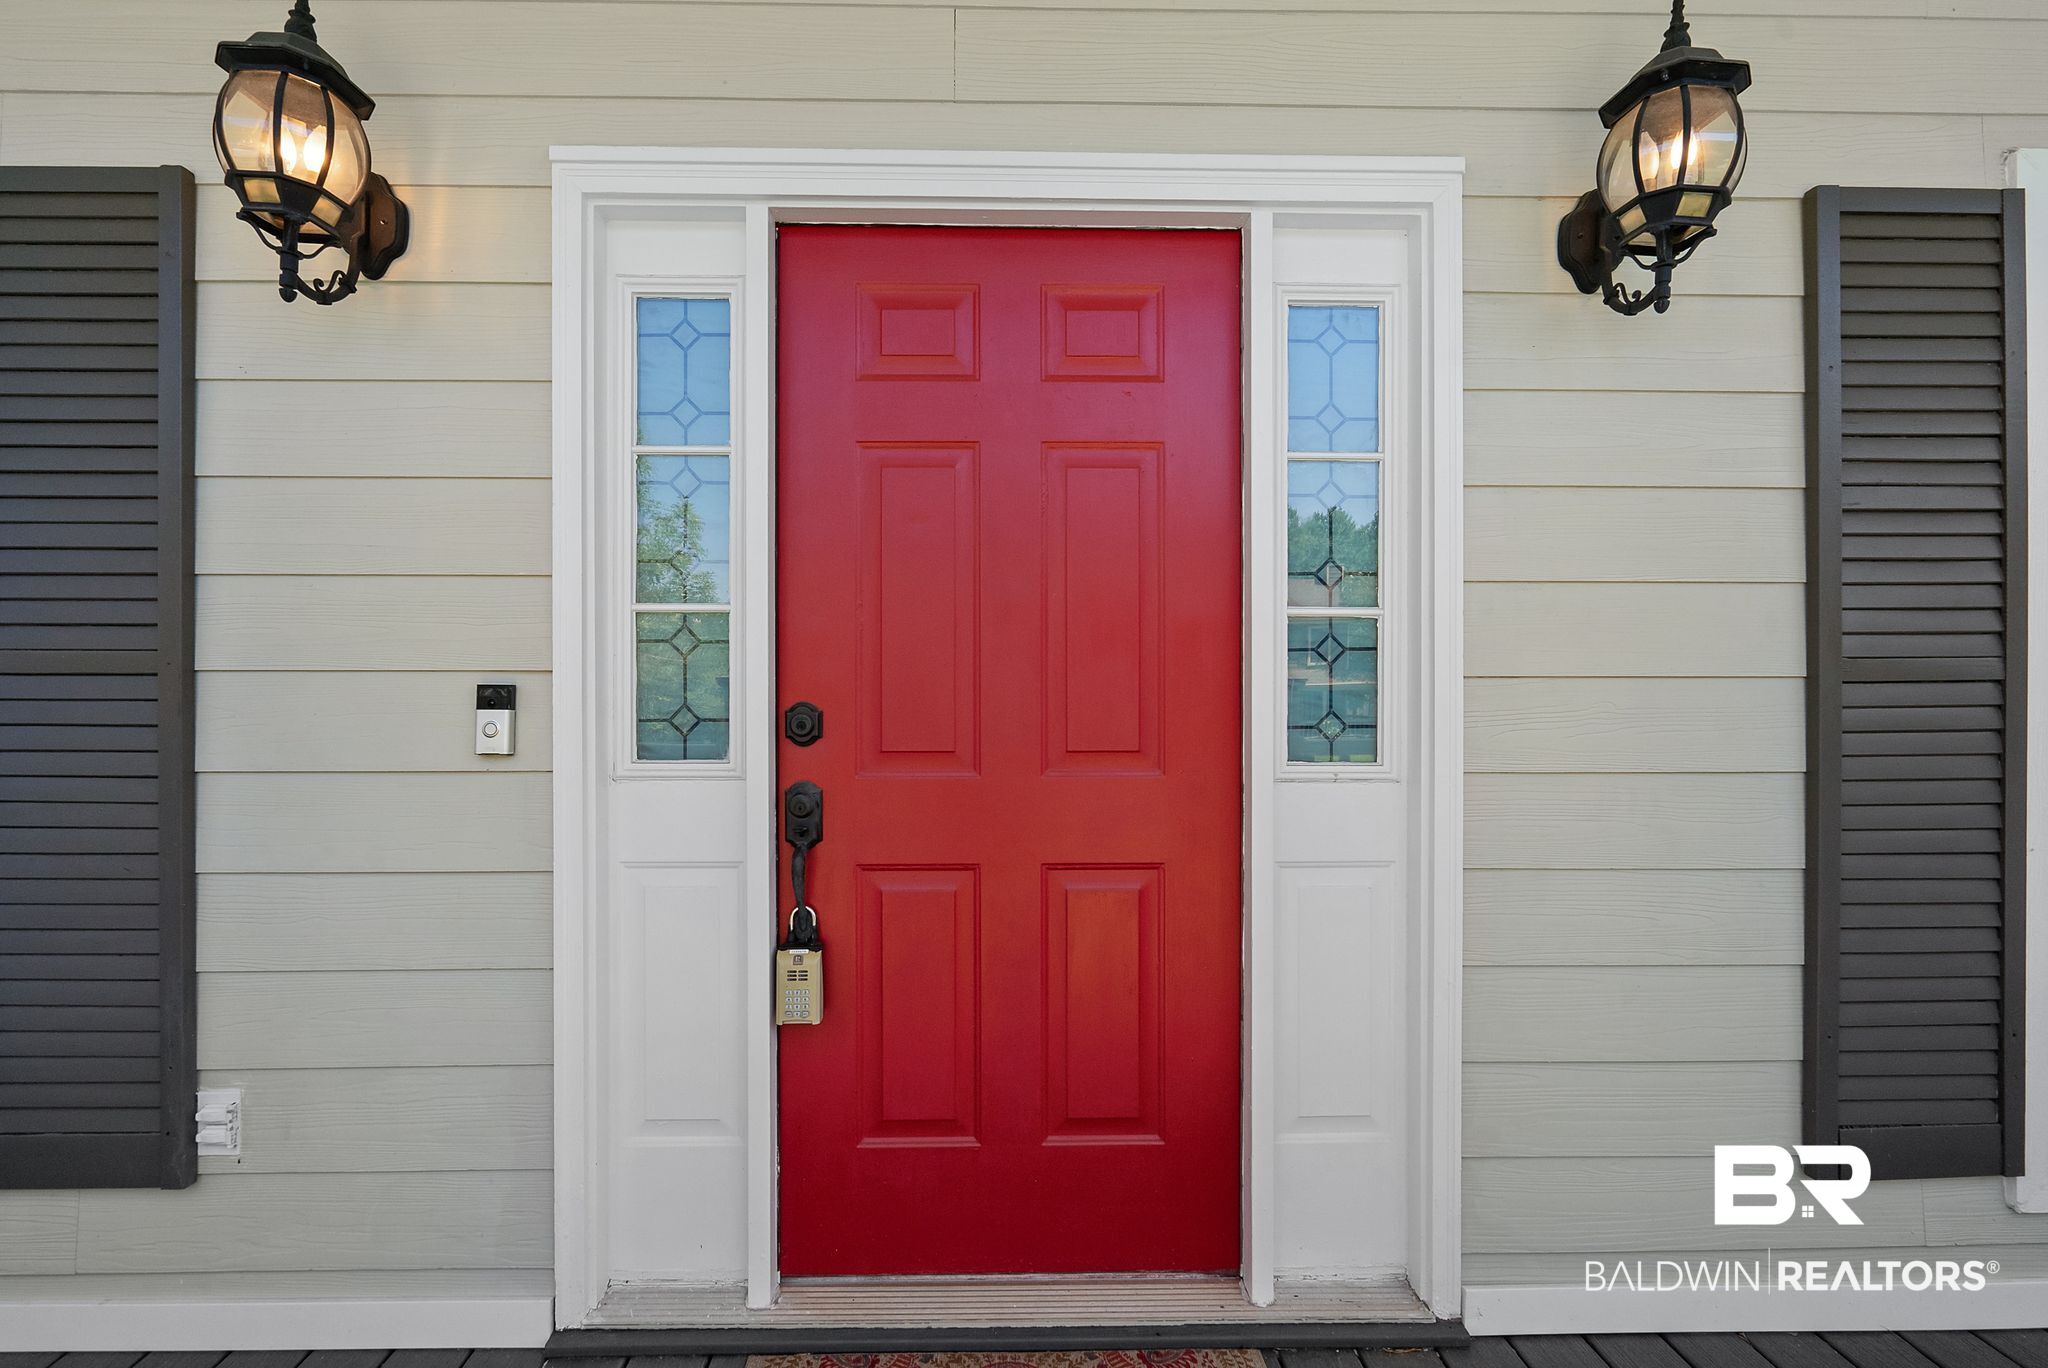

Street View
$340,000
Monthly Est:$1,692
 4 Beds
 3 Baths
2 full baths + 1 half bath
 2,218sqft
1313 E Carson Rd, Mobile, AL 36695
$340,000
$1,692/moEst:
Get Pre-Approved
Single Family Residence
Built in 1990
$14.58/mo HOA
20,246.69 sqft lot
$153/sq.ft
Description
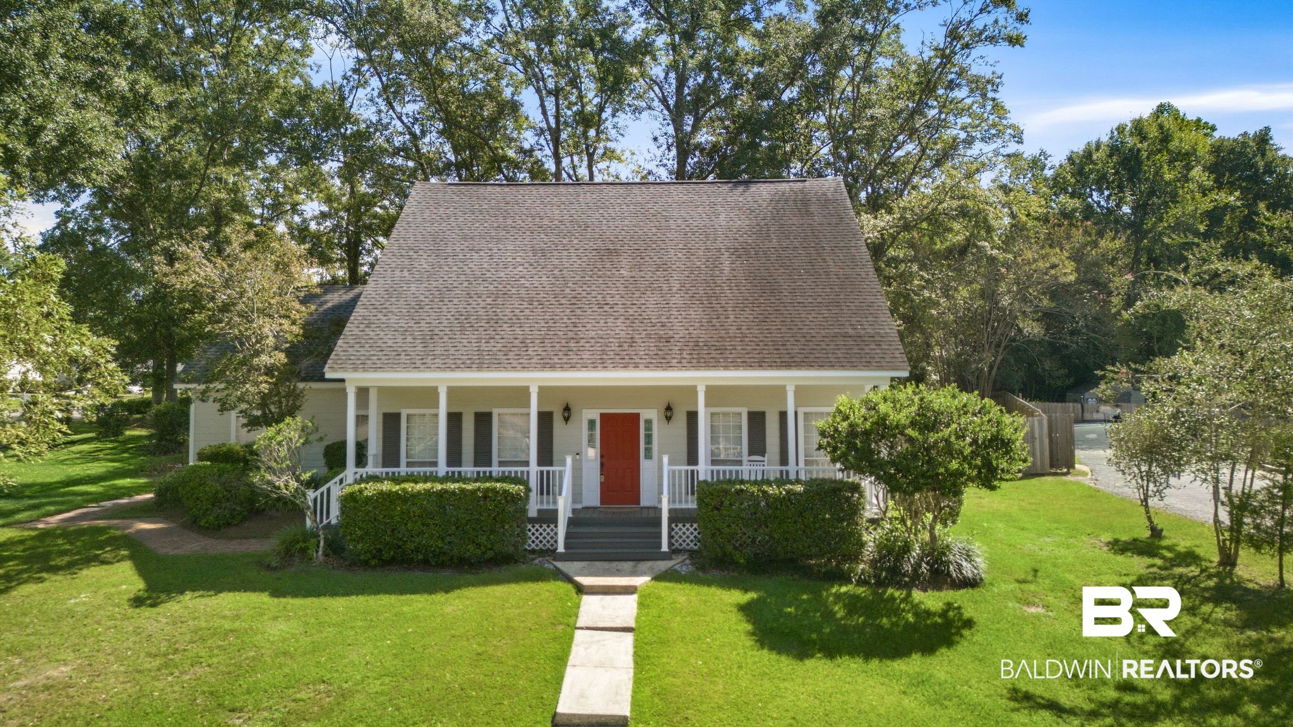
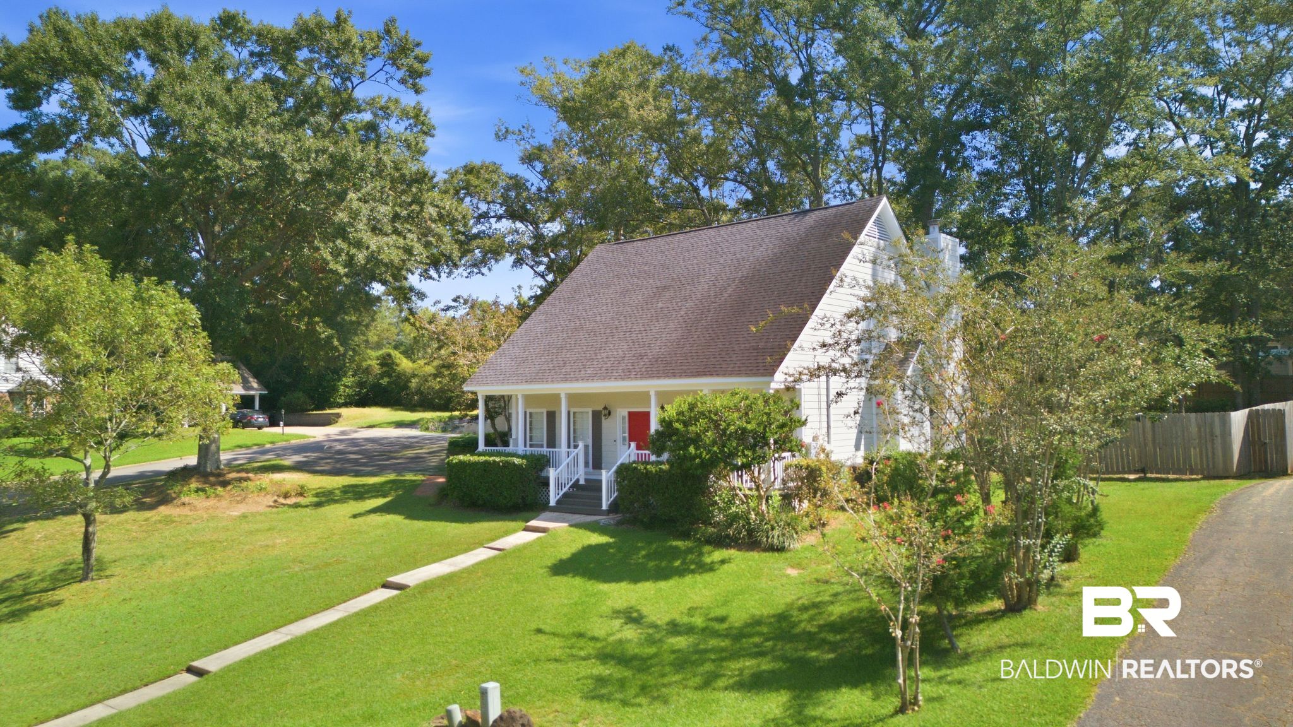
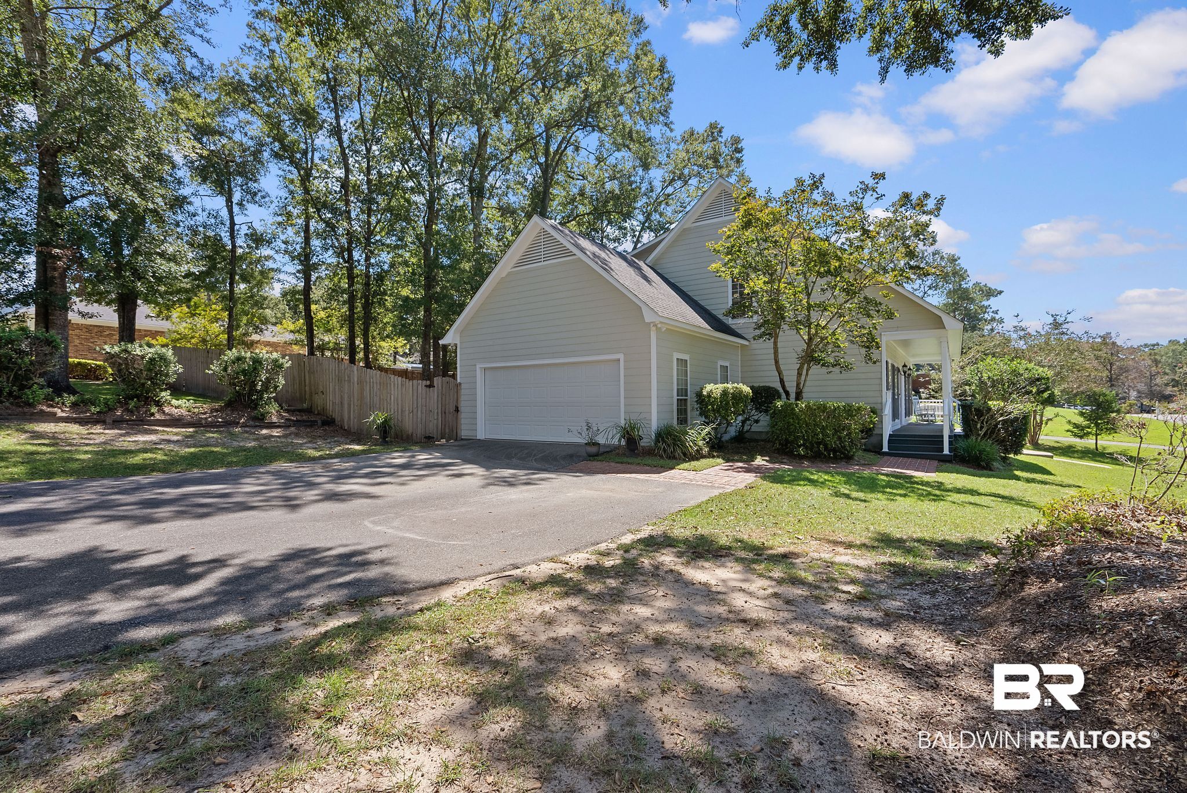
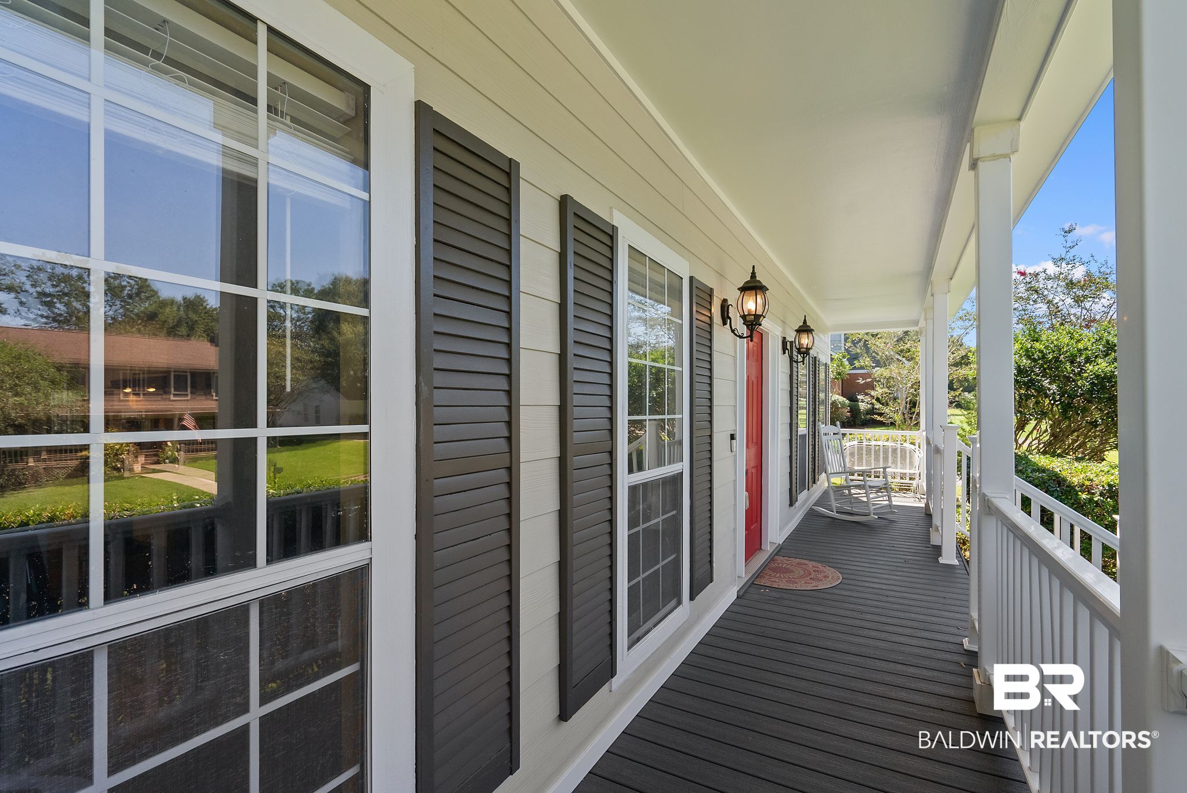
Welcome to Brentwood subdivision in Mobile, AL. This 4 bedroom, 2.5 bathroom home on an almost half acre corner lot is loaded with many special touches. Favorites include the eucalyptus wood (a fast-growing hardwood) floors throughout the main level and selected walls which have been custom-designed and hand-painted. As you enter the front door, you will find the primary bedroom to your right with double vanity, shower, walk-in closet and beautiful custom, built-in shelves. Heading straight, you walk past one of the custom painted walls on your right and a pocket bathroom on your left and into a spacious great room including a 20' ceiling, gas fireplace and another one of those special hand-painted walls. Kitchen and dining area are anchored with beautiful split-brick flooring and was updated 3 years ago, showcasing elegant cultured granite countertops and gorgeous built-in cabinets with wooden and glass doors. The kitchen is furnished with electric stove, dishwasher, double sink and disposal. At present, the dining room is used as an office and is large enough for many possibilities. Upstairs are 3 bedrooms with 9' ceilings and large closets, along with the second full bathroom. Hardie board siding is 6 years old, roof is 5 years old and HVAC was installed in 2025. House is equipped with a Generac whole house gas generator. Front porch steps and decking are made of composite material, railing and columns are made of aluminum, making the front porch maintenance free. For the plant lover, you will find: blueberries, oaks, loropetalum, abelia, Confederate jasmine, iron plant, crape myrtles, cleyera, azalea, river birch and more! Seller requires up to 45 days to close and would be happy to do a buy/lease back arrangement. Listing agent believes the information provided in this listing is accurate, however, buyer and/or buyer's agent should verify any information related to this property that may affect the buyer's decision to purchase. Thank you! Buyer to verify all information during due diligence.
- Houzeo last checked: 5 hours ago
- Listing updated: October 7, 2026 at 8:10 pm
- Listing Provided by: Terry Shelburne (731) 695-5360 DRE #127317 | EXIT Realty Promise (251) 450-1481
- Source: Baldwin County AOR MLS-AL | MLS#: 410923

Property Details
Status
Active
Type
Single Family Residence
No. of Stories
2
County
City
Neighborhood
--
Year Built
1990
HOA Fees
$14.58/mo
Finished Area
2,218 sqft
Lot Size
20,246.69 sqft lot
Basement Area
- sqft
MLS Name
Baldwin County AOR MLS
MLS Number
410923
MLS Status
Active
Days on Market
15

Continue Your Journey in App
Find your dream home, receive real-time updates, and many more!
Download App
Continue Your Journey in App
Find your dream home, receive real-time updates, and many more!
Location
HOA Management
Smithfield-Brentwood HOA
HOA Fees
$175/ Annually
Amenities
 Amenities and services may be covered by one or multiple associations and service providers.
 Common Area Insurance
Common Area Maintenance
Disclaimer: Amenities are based on third-party information and may vary; buyers must independently verify all amenities, as information is deemed reliable but not guaranteed.
Facts & Features
Rooms
Bedrooms & bathrooms
Bedrooms: 4
Bathrooms: 3
Interior
Interior Features
Internet, Ceiling Fan(s), High Ceilings, Vaulted Ceiling(s), Termite Contract
Flooring
Tile, Wood, Carpet, Split Brick
Window Features
Window Treatments
Appliances
Disposal, Dishwasher, Electric Range, Convection Oven, Smoke Detector
Cooling
Electric
Heating
Central, Electric
Construction
Year Built
Year Built: 1990
Home type
Single Family Residence
Roof
Composition Shingle
Architectural Style
Cottage
Utilities & Energy
Pool Features
None
Security Features
Security Lights
Parking Features
Double Garage, Side Entrance, Garage Door Opener
Fireplace Features
Great Room
Utilities
Water Available, Cable Tv, Sewage City, Alabama Power, Cable
Other Features
Subdivision Name
Brentwood
Patio And Porch Features
Porch Open, Front Porch
Community Features
Landscaping
Lot Features
Corner Lot, Rolling Slope, Some Trees, Subdivision, Elevation High, Less Than 1 Acre
Price History
| Date | Event | Price |
|---|---|---|
09/23/2026 Source: | Listed for Sale | $340,000 $153/sqft |

Nearby Homes
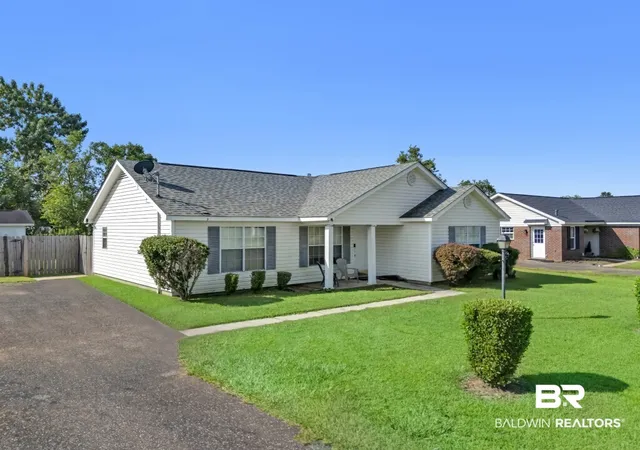
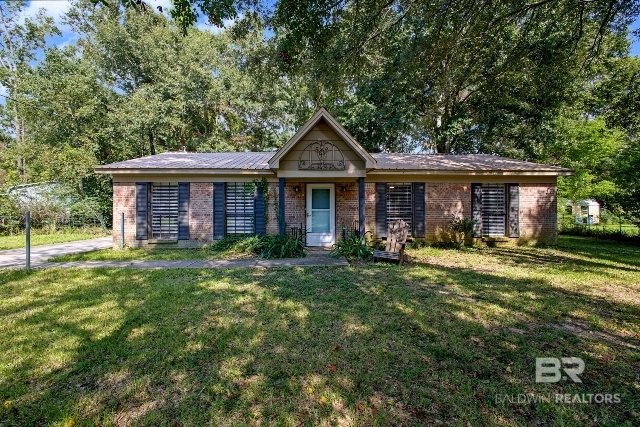
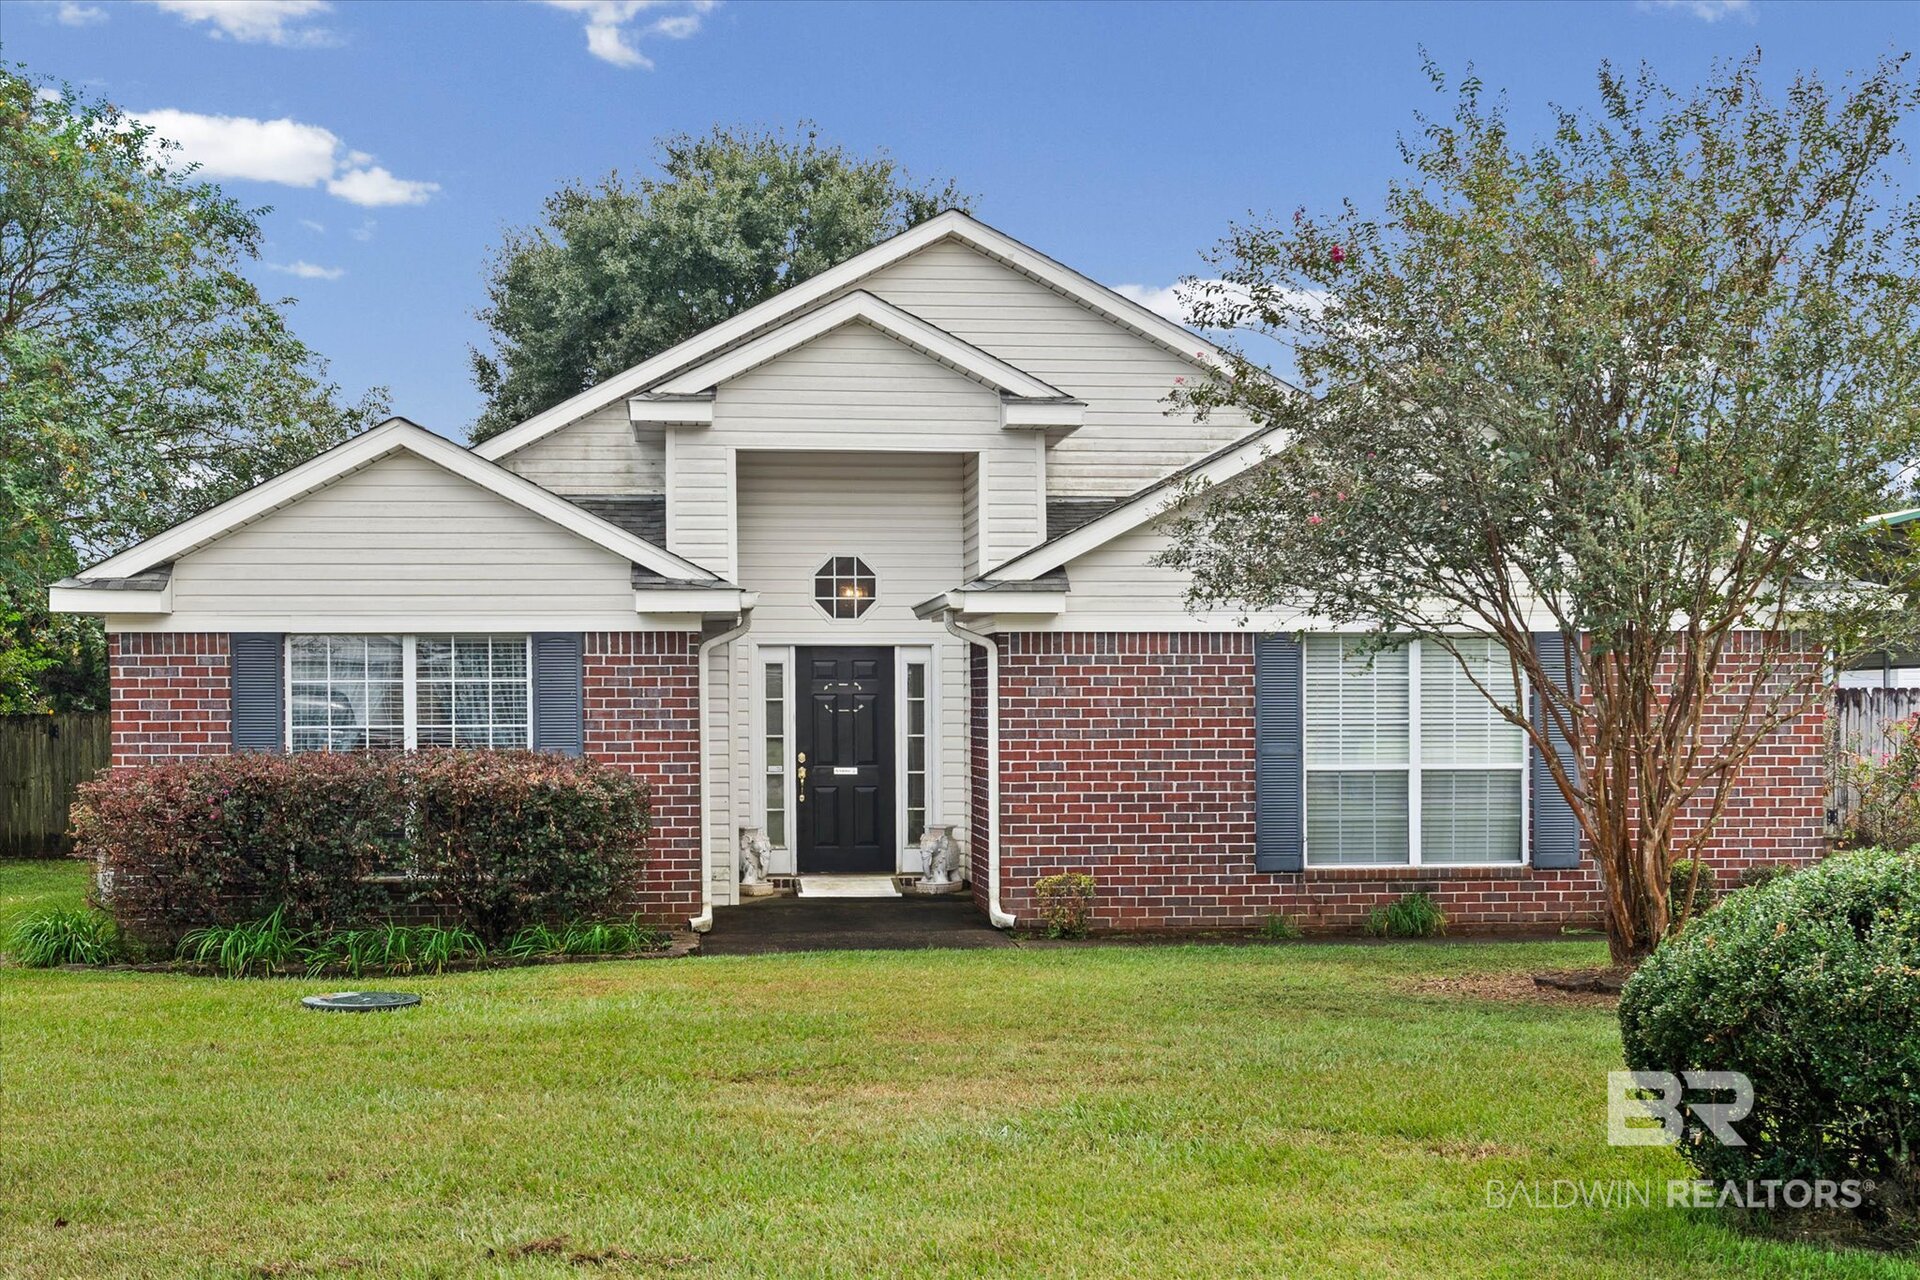

Find Homes by Property Features in Mobile, AL

Based on information from the Baldwin County Association of REALTORS® through Oct 09, 2026, 02:30PM. Information is provided exclusively for consumers’ personal, non-commercial use and that it may not be used for any purpose other than to identify prospective properties consumers may be interested in purchasing and that the data is deemed reliable but is not guaranteed accurate by the MLS. Some listings have been excluded from this website.This website may not include listings or property addresses of sellers who have directed their listing brokers to withhold their listing or their property address from display on the Internet. © 2026 Baldwin County Board of REALTORS® Multiple Listing Service. All Rights Reserved.
 Advertising Broker: Daniel Demers | Sell Your Home Services