- Overview
- Description
- Property Details
- Location
- Facts & Features
- Getting Around
- Nearby Homes



$438,900
Monthly Est:$2,185
 4 Beds
 3 Baths
2 full baths + 1 half bath
 2,520sqft
1313 English Ln, Athens, TN 37303
$438,900
$2,185/moEst:
Get Pre-Approved
Single Family Residence
Built in 1986
$-- HOA
0.25 acre lot
$174/sq.ft
Description
Move-In Ready • Major Updates Complete • Exceptional Value
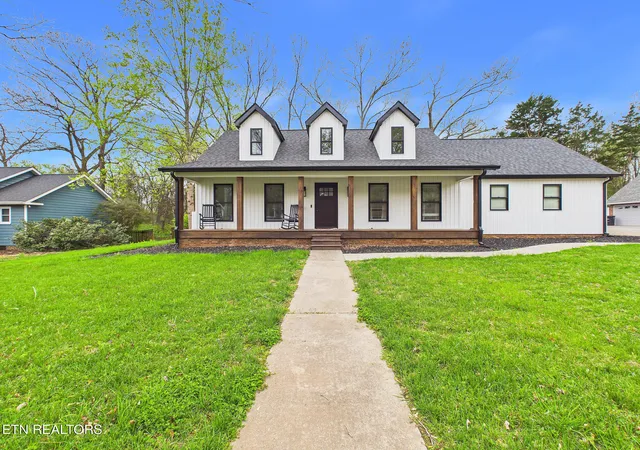
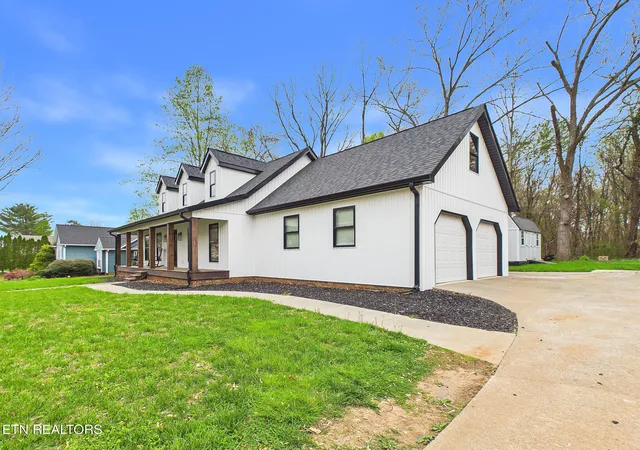
Priced below a recent appraisal, this beautifully updated Craftsman-style home offers an outstanding opportunity to own a home where the expensive updates have already been completed. Finding this level of quality, condition, and value in today's market is becoming increasingly rare.
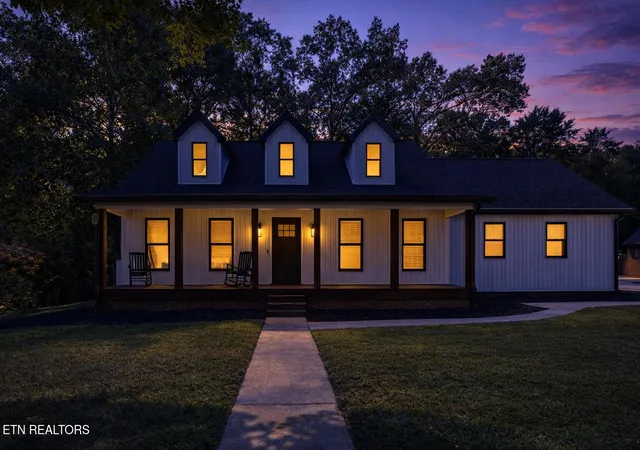
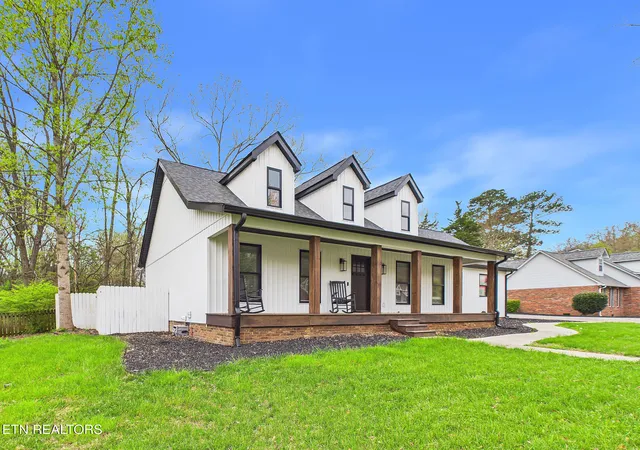
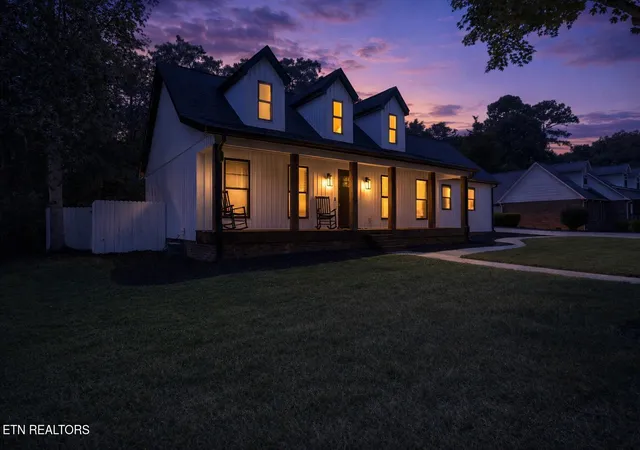
Located on a quiet cul-de-sac in a desirable neighborhood, this charming Craftsman welcomes you with a classic rocking-chair front porch that's perfect for relaxing with your morning coffee or unwinding in the evening.
Enjoy peace of mind knowing the major improvements have already been taken care of, including a roof less than three years old, new windows, siding, soffit, fascia, gutters, and a spacious rear deck. With the big-ticket items behind you, you can focus on enjoying your new home instead of planning costly repairs.
Inside, the open-concept floor plan offers comfortable everyday living and effortless entertaining. The kitchen features beautiful granite countertops, abundant cabinetry, and a convenient pantry tucked beneath the staircase to maximize storage.
The spacious main-level primary suite provides the convenience of one-level living and includes a walk-in shower and generous walk-in closet. Upstairs, you'll find a large bonus living area that can easily serve as a family room, media room, home office, playroom, or guest retreat--giving you the flexibility to fit your lifestyle.
An oversized laundry and mudroom offers additional storage and connects directly to the attached two-car garage, creating the perfect drop zone for busy households.
Step outside to the large rear deck overlooking the fenced backyard and storage building--ideal for entertaining, pets, gardening, or simply enjoying your own private outdoor space.
If you're searching for a move-in-ready home that combines modern updates, low-maintenance living, and exceptional value, this one deserves a place at the top of your list. Homes with this combination of updates, location, and price don't stay available forever. Schedule your private showing today and experience everything this beautiful home has to offer before someone else calls it home.
- Houzeo last checked: 12 hours ago
- Listing updated: August 6, 2026 at 4:54 pm
- Listing Provided by: Joni Powell (423) 519-8312 , Tracy Bagley | Home Town Realty (423) 252-0659
- Source: East Tennessee REALTORS® MLS-TN | MLS#: 1350858

Property Details
Status
Active
Type
Single Family Residence
No. of Stories
-
County
City
Neighborhood
--
Year Built
1986
HOA Fees
-
Finished Area
2,520 sqft
Lot Size
0.25 acre lot
Basement Area
- sqft
MLS Name
East Tennessee REALTORS® MLS
MLS Number
1350858
MLS Status
Active
Days on Market
65

Continue Your Journey in App
Find your dream home, receive real-time updates, and many more!
Download App
Continue Your Journey in App
Find your dream home, receive real-time updates, and many more!
Location
Facts & Features
Rooms
Bedrooms & bathrooms
Bedrooms: 4
Bathrooms: 3
Interior
Cooling
Central Cooling
Appliances
Dishwasher, Microwave, Range, Refrigerator
Interior Features
Walk In Closet(s), Kitchen Island, Pantry, Eat In Kitchen
Flooring
Carpet, Hardwood, Tile
Exterior Features
Windows Vinyl
Sewer
Public Sewer
Heating
Central
Construction
Year Built
Year Built: 1986
Home type
Single Family Residence
Construction Materials
Vinyl Siding, Frame
Architectural Style
Craftsman, Traditional
Utilities & Energy
Fireplace Features
None
Basement
Crawl Space
Parking Features
Off Street Parking, Garage Door Opener, Attached
Water Source
Public
Other Features
Lot Features
Level
Patio And Porch Features
Porch Covered, Deck
Subdivision Name
Cayci Hts
Price History
| Date | Event | Price |
|---|---|---|
08/06/2026 Source: | Price Decreased | $438,900 -0.02% $174/sqft |
06/12/2026 Source: | Price Decreased | $439,000 -1.57% $174/sqft |
05/22/2026 Source: | Price Decreased | $446,000 -0.67% $177/sqft |
04/01/2026 Source: | Listed for Sale | $449,000 +2.28% $178/sqft |
04/01/2026 Source: | Off Market | $439,000 $174/sqft |

Show more
Nearby Homes
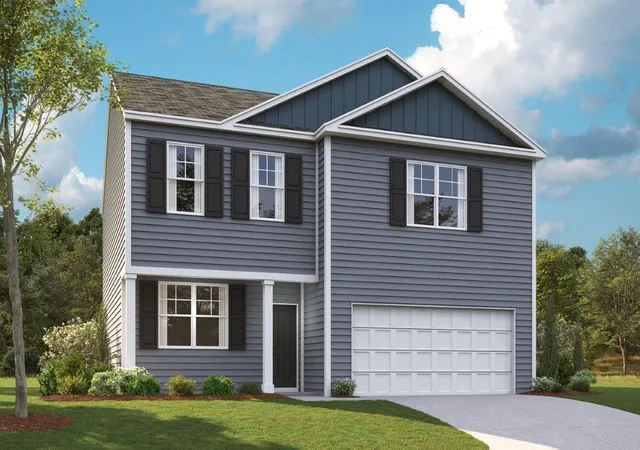



Find Homes by Property Features in Athens, TN
Nearby New Homes For Sale

Based on information from the Knoxville Area Association of REALTORS MLS through Oct 09, 2026, 02:30PM. Information is provided exclusively for consumers’ personal, non-commercial use. It may not be used for any purpose other than to identify prospective properties that consumers may be interested in purchasing. The data is deemed reliable but is not guaranteed accurate by the MLS. This website may not include listings or property addresses of sellers who have directed their listing brokers to withhold their listing or their property address from display on the Internet. © 2026 Knoxville Area Association of REALTORS® MLS. All Rights Reserved. Angela Fowler Real Estate, LLC | 423.320.4620 | afowler@catt.com Mailing Address: 452 Kailors Cove Cir, Ringgold, GA 30736
 Advertising Broker: Angela Fowler | Angela Fowler Real Estate, LLC.