- Overview
- Description
- Property Details
- Location
- HOA Management
- Facts & Features
- Getting Around




$239,900
Monthly Est:$1,194
 3 Beds
 2 Baths
2 full baths
 1,548sqft
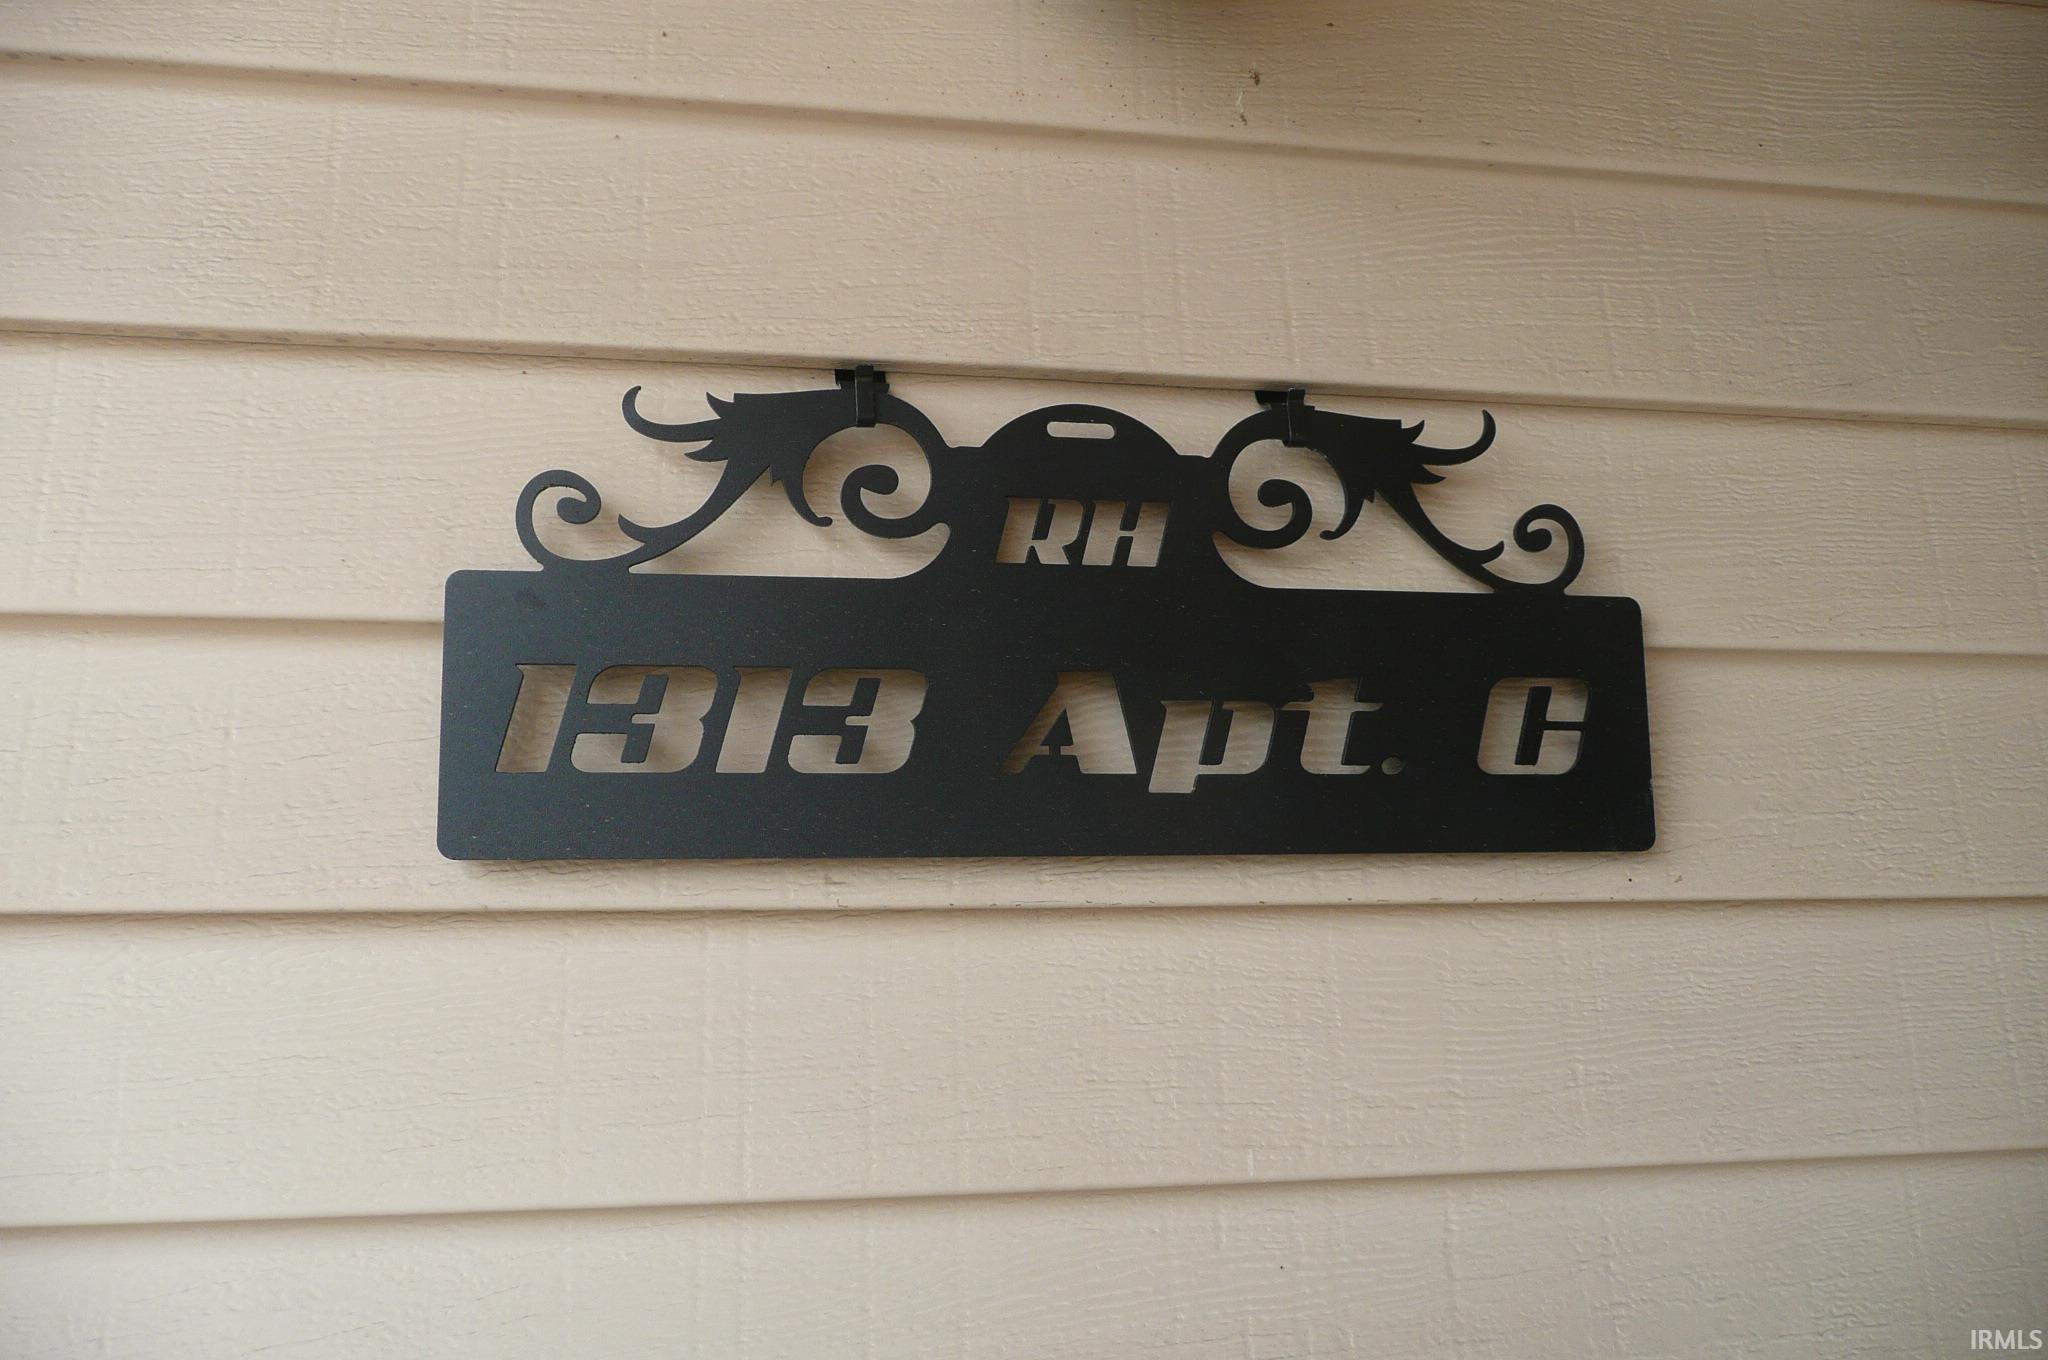
1313 Freda Dr #C, Elkhart, IN 46514
$239,900
$1,194/moEst:
Get Pre-Approved
Condominium
Built in 1985
$-- HOA
1,699 sqft lot
$155/sq.ft
Description
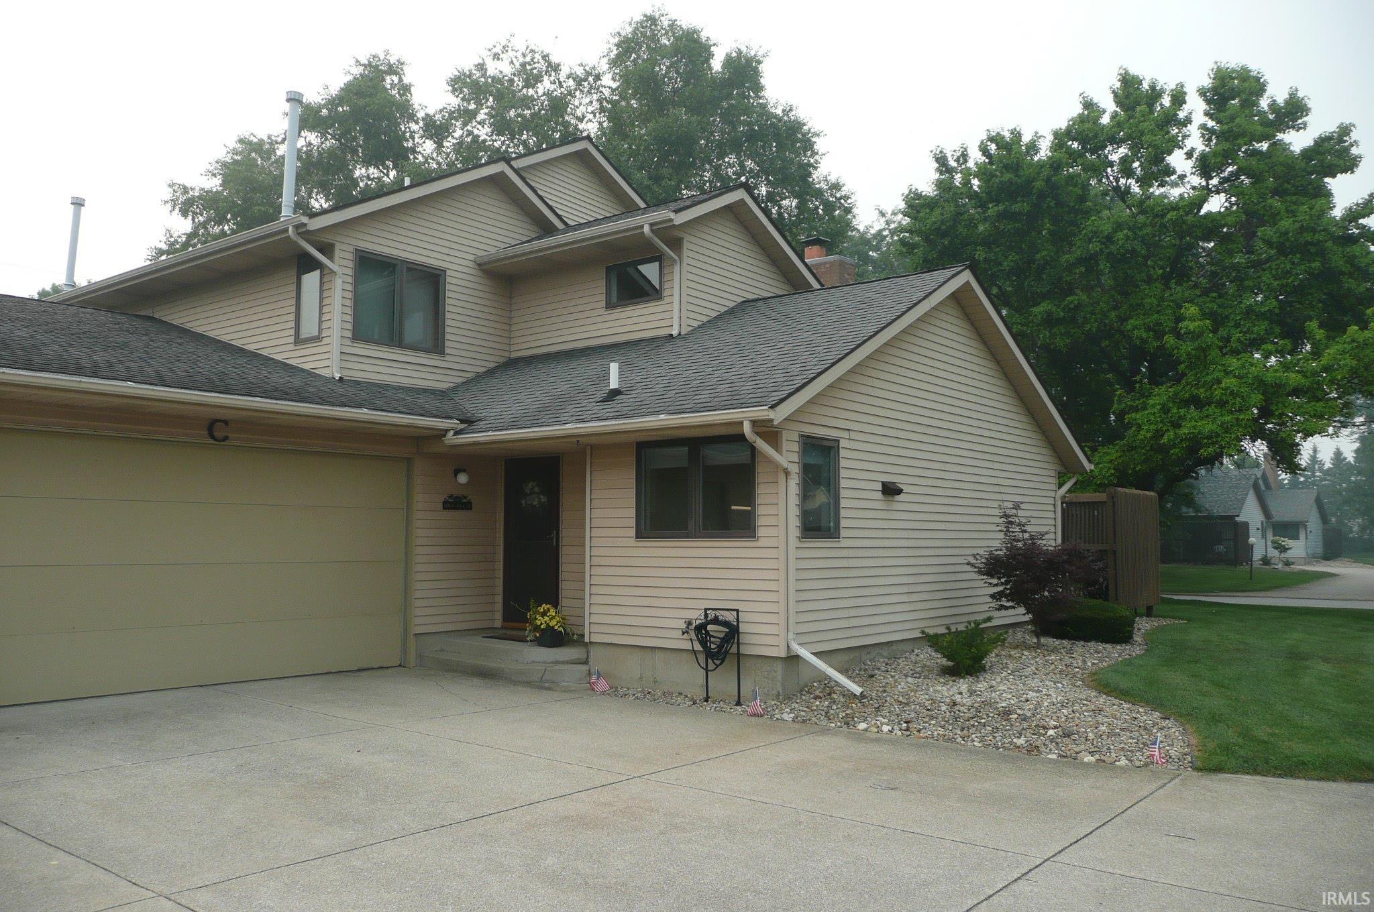
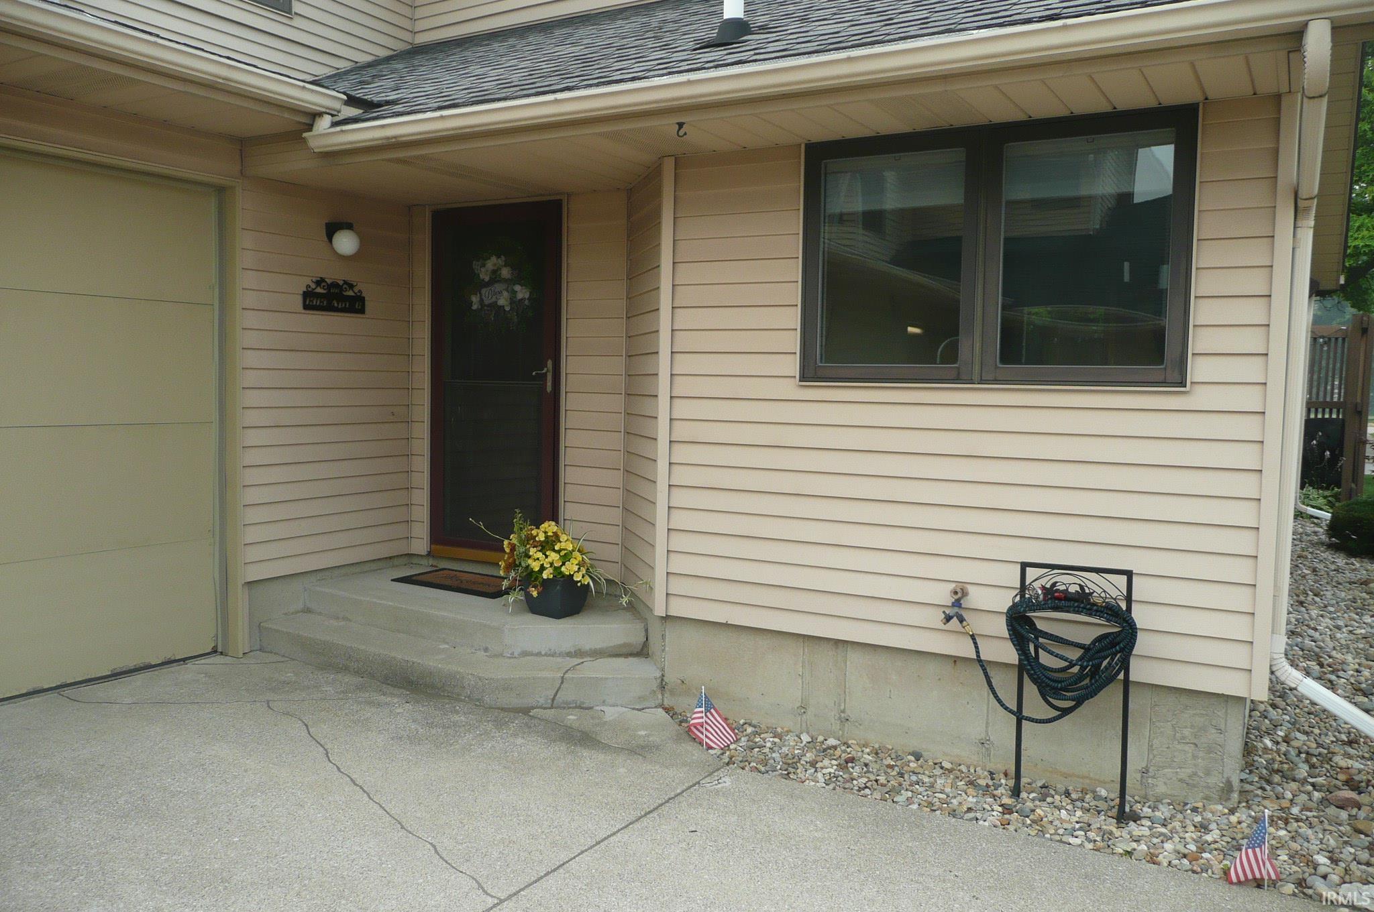
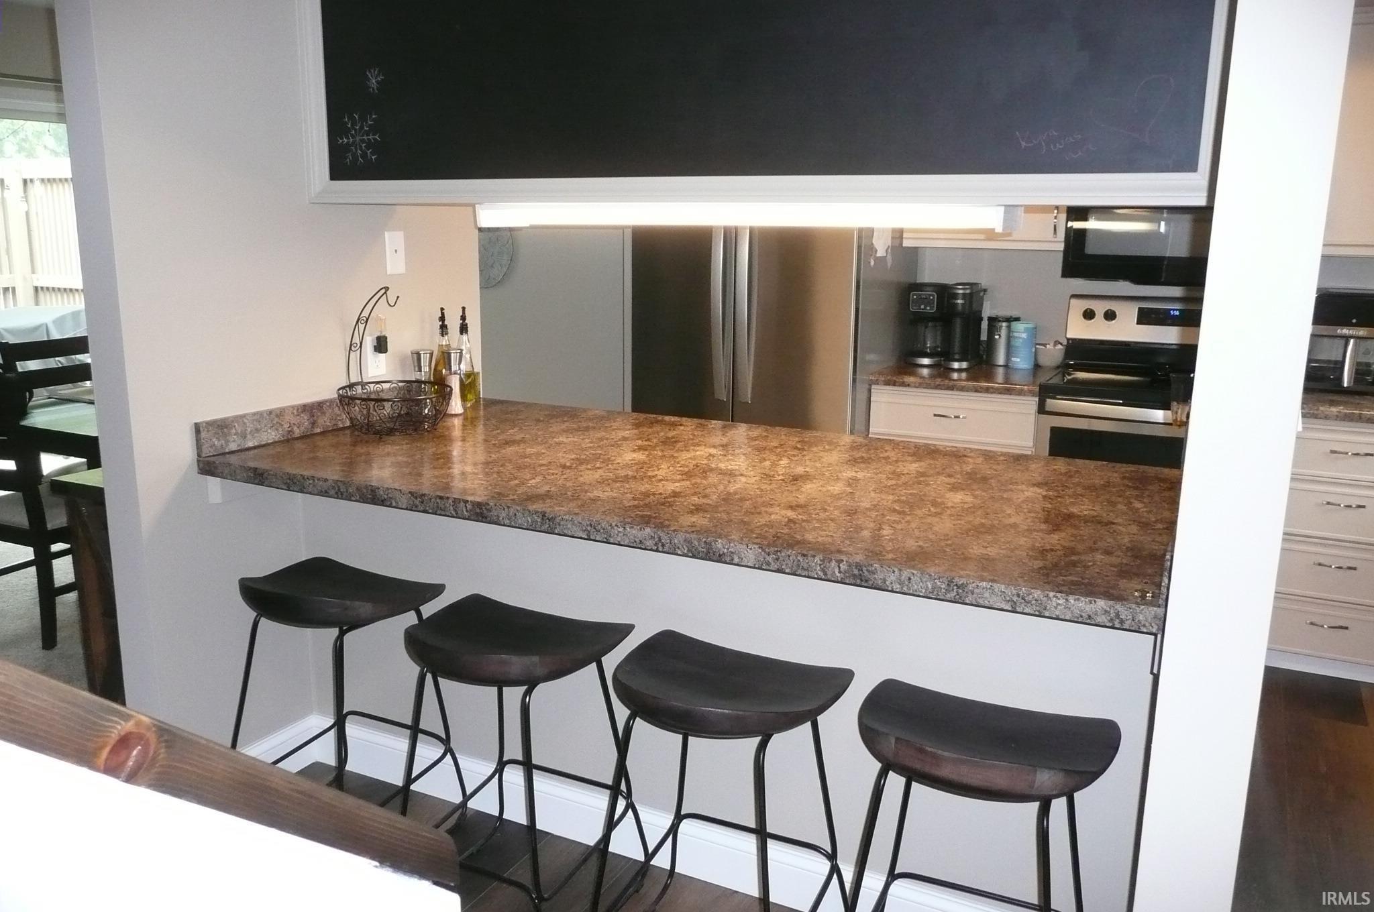
Move-in-ready condo on the north side of Elkhart. Close to shopping, restaurants, and the east-west toll road. Convenient to everything. 3-bedroom, 2 full baths on two levels. First-floor primary bedroom suite with two closets and attached bathroom. Main-floor laundry. Vaulted great room with formal dining area. Breakfast bar and large roomy kitchen. 2 large bedrooms on second floor with full bathroom. Much storage with two-car attached garage. Private patio for a coffee break or cold cocktail. This is a highly desired condo in a great convenient neighborhood.
- Houzeo last checked: 8 hours ago (October 9, 2026 at 2:31 pm)
- Listing updated: September 10, 2026 at 3:30 pm
- Listing Provided by: Kenny Kent (574) 235-3655 | RE/MAX 100
- Source: Indiana Regional MLS-IN | MLS#: 202629188

Property Details
Status
Pending
Type
Condominium
No. of Stories
-
County
--
City
Neighborhood
--
Year Built
1985
HOA Fees
-
Finished Area
1,548 sqft
Lot Size
1,699 sqft lot
Basement Area
- sqft
MLS Name
Indiana Regional MLS
MLS Number
202629188
MLS Status
Pending
Days on Market
80

Continue Your Journey in App
Find your dream home, receive real-time updates, and many more!
Download App
Continue Your Journey in App
Find your dream home, receive real-time updates, and many more!
Location
HOA Management
N/A
HOA Fees
$316/
Disclaimer: Amenities are based on third-party information and may vary; buyers must independently verify all amenities, as information is deemed reliable but not guaranteed.
Facts & Features
Rooms
Bedrooms & bathrooms
Bedrooms: 3
Bathrooms: 2
Interior
Sewer
City
Interior Features
Breakfast Bar, Cable Ready, Vaulted Ceiling(s), Disposal, Eat In Kitchen, Garage Door Opener, Kitchen Island, Landscaped, Patio Open, Main Level Bedroom Suite, Formal Dining Room, Main Floor Laundry
Appliances
Dishwasher, Microwave, Refrigerator, Washer, Dryer Electric, Electric Oven, Electric Range, Gas Water Heater, Water Softener Owned
Flooring
Carpet, Tile
Cooling
Central Air
Heating
Natural Gas, Forced Air
Construction
Year Built
Year Built: 1985
Home type
Condominium
Construction Materials
Aluminum Siding
Utilities & Energy
Water Source
City
Fireplace Features
Family Room
Basement
None
Other Features
Lot Features
Cul De Sac, Level
Subdivision Name
Brookwood Condos
Price History
| Date | Event | Price |
|---|---|---|
09/09/2026 Source: | Pending | $239,900 $155/sqft |
07/01/2024 Source: | Sold | $194,000 -5.32% $125/sqft |
05/21/2024 Source: | Listing Removed | $204,900 $132/sqft |

Find Homes by Property Features in Elkhart, IN


IDX information is provided exclusively for consumer's personal, non-commercial use and may not be used for any purpose other than to identify prospective properties that consumers may be interested in purchasing. Data is deemed reliable but is not guaranteed accurate by the MLS.
 Advertising Broker: Jonah Hartsburg | Hoosier Hub Realty