- Overview
- Description
- Property Details
- Location
- HOA Management
- Facts & Features
- Getting Around
- Nearby Homes




Street View
$715,000
Monthly Est:$3,559
 4 Beds
 4 Baths
3 full baths + 1 half bath
 3,340sqft
1313 Royal Devon Dr, Myrtle Beach, SC 29575
$715,000
$3,559/moEst:
Get Pre-Approved
Single Family Residence
Built in 1995
$197/mo HOA
15,246 sqft lot
$214/sq.ft
Description
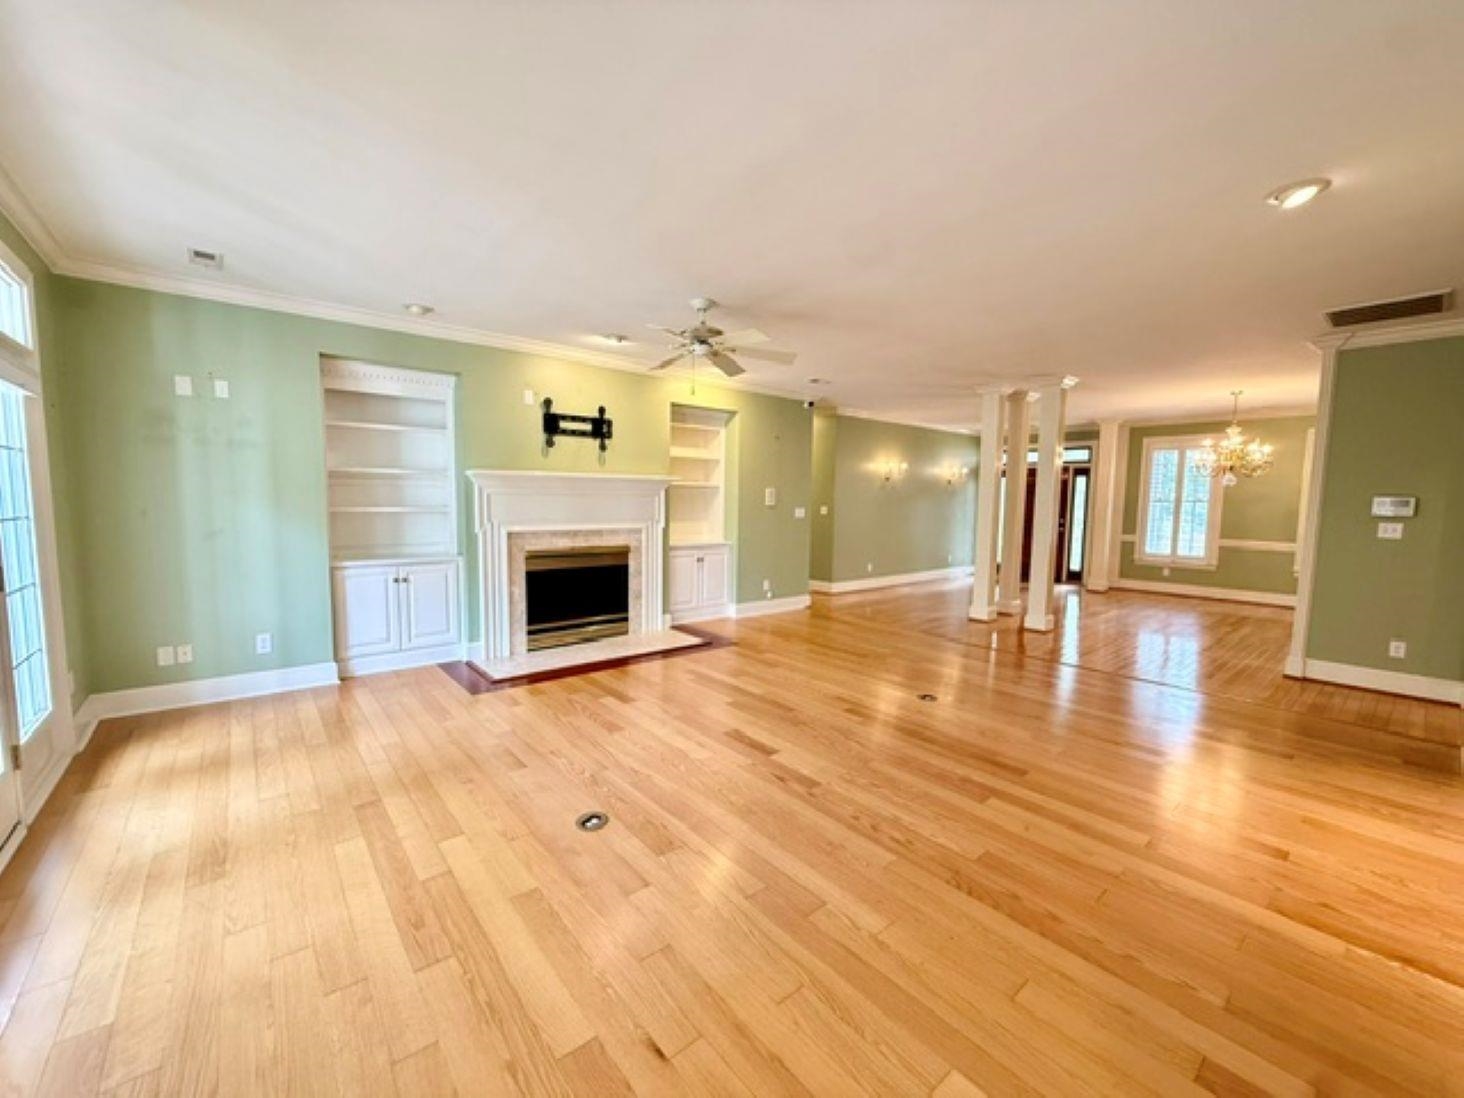
Discover your own private oasis in the beautiful, sought-after community of Prestwick! This well-appointed home offers an inviting open floor plan, hardwood, carpet and tile flooring, a charming Lincoln-log gas fireplace, plantation shutters throughout, and flat ceilings with LED lighting. The spacious kitchen features stainless steel appliances and a walk-in pantry, while the primary suite boasts two walk-in closets and an additional linen closet. Enjoy the comfort and convenience of a large walk-in laundry room with farm sink and cabinetry, central vacuum, intercom system, and a floored walk-in attic for extra storage. A Trane HVAC system and stainless steel gutters with leaf guards. Step outside to a beautifully landscaped backyard or relax on the tiled, screened porch overlooking your private retreat. Additional features include a buried propane tank serving the outdoor grill, stove and fireplace, a 10-zone Rain Bird irrigation system, and ceiling fans throughout. Adjacent to the driving range, with an HOA-maintained hedge providing added privacy, this home is also just a short walk to the clubhouse. Prestwick is ideally located less than a mile from the Atlantic Ocean and offers an award-winning 18-hole golf course, community pool and clay tennis courts. Experience the exceptional lifestyle, privacy and convenience that make Prestwick such a special place to call home!
- Houzeo last checked: 5 minutes ago
- Listing updated: October 9, 2026 at 6:04 am
- Listing Provided by: Victoria Austin (843) 315-9191 DRE #39234 | RE/MAX Southern Shores GC (843) 357-0220
- Source: Coastal Carolinas Association of Realtors® MLS-SC | MLS#: 2624428

Property Details
Status
Active
Type
Single Family Residence
No. of Stories
-
County
City
Neighborhood
--
Year Built
1995
HOA Fees
$197/mo
Finished Area
3,340 sqft
Lot Size
15,246 sqft lot
Basement Area
- sqft
MLS Name
Coastal Carolinas Association of Realtors® MLS
MLS Number
2624428
MLS Status
Active
Days on Market
3

Continue Your Journey in App
Find your dream home, receive real-time updates, and many more!
Download App
Continue Your Journey in App
Find your dream home, receive real-time updates, and many more!
Location
HOA Management
N/A
HOA Fees
$197/ Monthly
Amenities
 Amenities and services may be covered by one or multiple associations and service providers.
 Internet
 Security Guard
 Trash Pickup
 Tennis
 Club House
 Security Gate
 AssociationManagement
CommonAreas
LegalAccounting
Pools
PetRestrictions
Disclaimer: Amenities are based on third-party information and may vary; buyers must independently verify all amenities, as information is deemed reliable but not guaranteed.
Facts & Features
Rooms
Bedrooms & bathrooms
Bedrooms: 4
Bathrooms: 4
Bedroom3
Level: First
Area: 144.00 Square Feet
Dimensions: 12 x 12
Bedroom2
Level: First
Area: 168.00 Square Feet
Dimensions: 14 x 12
PrimaryBedroom
Level: First
Area: 288.00 Square Feet
Dimensions: 18 x 16
Bedroom1
Level: First
Area: 208.00 Square Feet
Dimensions: 16 x 13
Interior
Flooring
Carpet, Wood
Interior Features
Attic, Ceiling Fans, Central Vacuum, Dual Sinks, Fireplace, Intercom, Jetted Tub, Linen Closet, Main Level Primary, Pull Down Attic Stairs, Permanent Attic Stairs, Separate Shower, Walk In Closets, Window Treatments, Breakfast Bar, Bedroom On Main Level, Breakfast Area, Entrance Foyer, Kitchen Island, Stainless Steel Appliances, Solid Surface Counters
Appliances
Dishwasher, Microwave, Range, Refrigerator, Range Hood, Dryer, Washer
Exterior Features
Irrigation Sprinklers, Porch, Patio
Heating
Central, Electric
Window Features
Window Treatments
Cooling
Central Air
Construction
Year Built
Year Built: 1995
Home type
Single Family Residence
Property Condition
Resale
Architectural Style
Split Level
Construction Materials
Brick
Foundation Details
Slab
Utilities & Energy
Security Features
Security System, Gated Community, Security Service
Pool Features
Community, Outdoor Pool
Parking Features
Attached, Two Car Garage, Garage, Garage Door Opener
Association Amenities
Clubhouse, Gated, Pet Restrictions, Security, Tennis Courts
Utilities
Cable Available, Electricity Available, Phone Available, Sewer Available, Underground Utilities, Water Available
Water Source
Public
Other Features
Community Features
Clubhouse, Gated, Recreation Area, Tennis Courts, Golf, Long Term Rental Allowed, Pool
Patio And Porch Features
Rear Porch, Front Porch, Patio, Porch, Screened
Lot Features
City Lot, Near Golf Course, Rectangular, Rectangular Lot
Subdivision Name
Prestwick
Disclosures
Covenants Restrictions Disclosure, Seller Disclosure
Price History
| Date | Event | Price |
|---|---|---|
10/09/2026 Source: | Listed for Sale | $715,000 $214/sqft |
10/05/2026 Source: | Coming Soon | $715,000 +19.17% $214/sqft |
07/19/2023 Source: | Sold | $600,000 $180/sqft |

Nearby Homes


Find Homes by Property Features in Myrtle Beach, SC
Nearby New Homes For Sale


This representation is based in whole or in part on data supplied by the Coastal Carolinas Association of REALTORS® or its MLS through Oct 09, 2026, 09:15AM. Neither the Association nor its MLS guarantees or is in any way responsible for its accuracy. Data maintained by the Association or its MLS may not reflect all real estate activity in the market. All information provided is deemed reliable, but is not guaranteed to be accurate and should be independently verified. Information is provided exclusively for consumers' personal, non-commercial use, and may not be used for any purpose other than to identify prospective properties consumers may be interested in purchasing. © 2026 of the Coastal Carolinas Multiple Listing Service, Inc. All rights reserved.
 Advertising Broker: Nicholas Huscroft | Chosen Realty