- Overview
- Description
- Property Details
- Location
- Facts & Features
- Getting Around
- Nearby Homes


$799,900
Monthly Est:$3,981
 3 Beds
 4 Baths
3 full baths + 1 half bath
 3,402sqft
1313 Stayton Rd, Cumberland Furnace, TN 37051
$799,900
$3,981/moEst:
Get Pre-Approved
Single Family Residence
Built in 1990
$-- HOA
5.27 acres lot
$235/sq.ft
Description
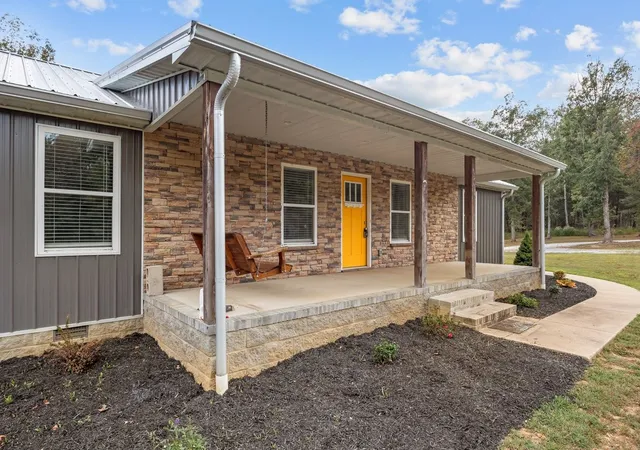
Land, Creek, Pool & Exceptional Versatile Living-a one-of-a-kind property offering rare combination of a beautifully updated home, year-round flowing creek, in-ground pool, a premium detached shop on 5.27± peaceful acres. A spacious home features **3 bedrooms, 3 full baths, 1 half bath**, plus a **bonus room and flex room** that provide excellent options for a **4th bedroom, home office, guest suite and hobby space**. Each main bedroom enjoys access to a private or adjoining full bath, creating comfort and privacy for family and guests. Floor plan includes a cozy den with a gas fireplace, a spacious kitchen with appliances included, large pantry with dishwasher, separate laundry room complete with a utility sink and folding counter. The primary suite is designed for relaxation with a soaking tub, tiled walk-in shower, double vanity, and Granite counter tops. Additional updates include three tank less water heaters, updated HVAC and mini-split systems (2018), and fresh interior paint. Step outside and enjoy your own private retreat. The in-ground pool, complete with a pavilion making it perfect for entertaining or relaxing throughout the summer. A covered patio overlooks the beautiful year-round flowing creek, creating a peaceful setting rarely found. The fenced pasture offers endless possibilities for animals, gardening, recreation, or a future mini-farm. The impressive **1,800± sq ft detached shop**, built in 2023, features three garage bays, full spray-foam insulation, office space, and a half bath—ideal for a home-based business, workshop, or serious hobbyist. An additional site-built one-bay garage provides convenient storage for lawn equipment or recreational vehicles. Properties offering this combination of updated living space, exceptional outbuildings resort-style outdoor amenities, usable acreage, and a year-round creek are incredibly difficult to find.
- Houzeo last checked: 8 minutes ago
- Listing updated: September 30, 2026 at 4:03 pm
- Listing Provided by: Paulette Biggers (615) 859-0563 DRE #227003 | simpliHOM (855) 856-9466
- Source: Nashville (RealTracs Mid) MLS-TN | MLS#: 3260462

Property Details
Status
Active
Type
Single Family Residence
No. of Stories
2
County
City
Neighborhood
--
Year Built
1990
HOA Fees
-
Finished Area
3,402 sqft
Lot Size
5.27 acres lot
Basement Area
- sqft
MLS Name
Nashville (RealTracs Mid) MLS
MLS Number
3260462
MLS Status
Active
Days on Market
72

Continue Your Journey in App
Find your dream home, receive real-time updates, and many more!
Continue Your Journey in App
Find your dream home, receive real-time updates, and many more!
Location
Facts & Features
Rooms
Bedrooms & bathrooms
Bedrooms: 3
Bathrooms: 4
Interior
Cooling
Central Air
Flooring
Bamboo
Heating
Central
Interior Features
Bookcases, Built In Features, Ceiling Fan(s), Entrance Foyer, Extra Closets, High Ceilings, In Law Floorplan, Open Floorplan, Pantry, Walk In Closet(s), High Speed Internet, Kitchen Island
Appliances
Built In Gas Range, Dishwasher
Sewer
Septic Tank
Construction
Year Built
Year Built: 1990
Home type
Single Family Residence
Architectural Style
Cape Cod
Construction Materials
Frame
Foundation Details
Brick/mortar
Roof
Shingle
Utilities & Energy
Pool Features
In Ground
Security Features
Security Gate
Fireplace Features
Den, Gas
Water Source
Public
Basement
Crawl Space
Parking Features
Detached, Concrete
Utilities
Water Available
Laundry Features
Electric Dryer Hookup, Washer Hookup
Other Features
Subdivision Name
None
Patio And Porch Features
Patio, Covered, Porch, Screened
Price History
| Date | Event | Price |
|---|---|---|
08/18/2026 Source: | Listed for Sale | $829,900 +3.75% $244/sqft |
08/18/2026 Source: | Price Decreased | $799,900 -3.61% $235/sqft |
08/07/2026 Source: | Contingent (Active Under Contract) | $829,900 $244/sqft |
07/04/2026 Source: | Coming Soon | $829,900 -0.60% $244/sqft |
01/31/2026 Source: | Listed for Sale | $834,900 +0.59% $245/sqft |

Show more
Nearby Homes

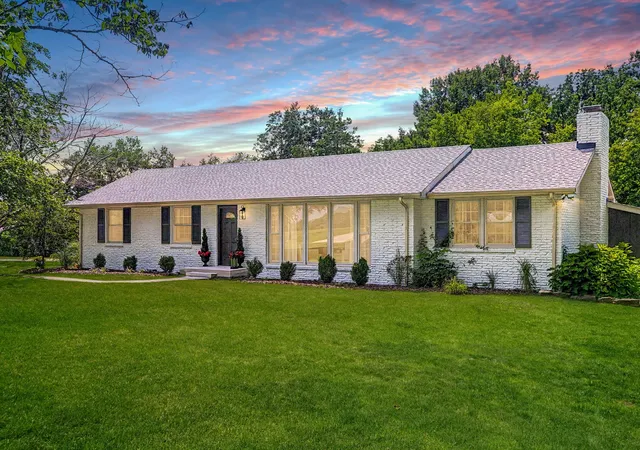
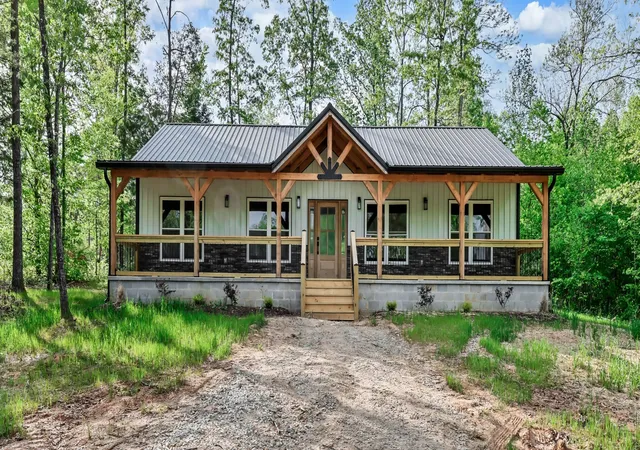
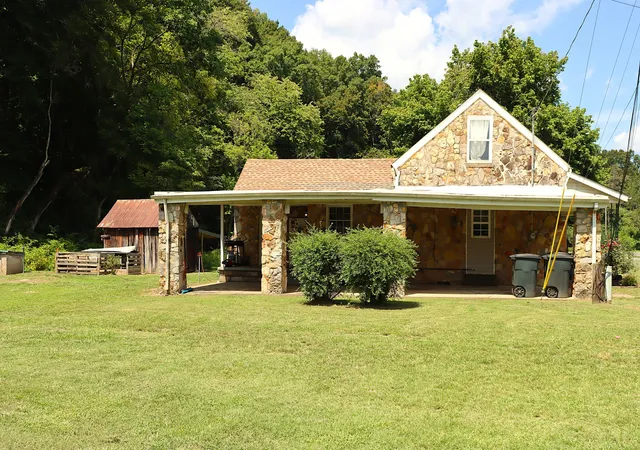
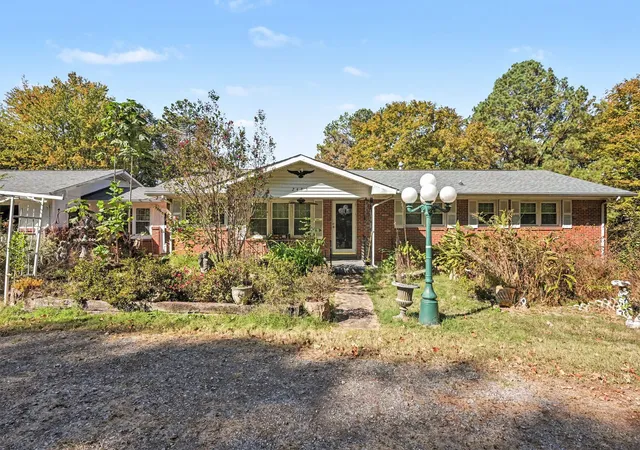
Find Homes by Property Features in Cumberland Furnace, TN
Nearby New Homes For Sale

Based on information from Realtracs® through Oct 30, 2026, 05:30AM. Data courtesy of Realtracs® MLS as distributed by MLS GRID. Some IDX listings have been excluded from this website. All data is obtained from various sources and may not have been verified by the broker or MLS GRID. Supplied Open House Information is subject to change without notice. All information should be independently reviewed and verified for accuracy. Properties may or may not be listed by the office/agent presenting the information. IDX information is provided exclusively for consumers’ personal, noncommercial use. It may not be used for any purpose other than to identify prospective properties consumers may be interested in purchasing. The data is deemed reliable but is not guaranteed by MLS GRID. The use of the MLS GRID Data may be subject to an end-user license agreement prescribed by Realtracs® MLS. © 2026 RealTracs Solutions. All Rights Reserved. Angela Fowler Real Estate, LLC | 423.320.4620 | afowler@catt.com Mailing Address: 452 Kailors Cove Cir, Ringgold, GA 30736
 Advertising Broker: Angela Fowler | Angela Fowler Real Estate, LLC.
