The Greene Realty
Powered by 
- 0
- 3
- Overview
- Description
- Property Details
- Location
- HOA Management
- Facts & Features
- Getting Around
- Nearby Homes


Street View
$749,000
Monthly Est:$3,728
 1 Bed
1 Bed 1 Bath
1 full bath
 828sqft
1313 Washington St #310, Boston, MA 02118
$749,000
$3,728/moEst:
Get Pre-Approved
Condominium
Built in 2002
$933/mo HOA
-- sqft lot
$905/sq.ft
Description
Wilkes Passage defines luxury concierge living in the South End, offering a full-service lifestyle in one of the neighborhood’s premier professionally managed buildings. This sun-filled one-bedroom loft showcases oversized south-facing windows, an open layout ideal for modern living, wood floors, a chef’s kitchen with GE Café Series stainless-steel appliances, gas cooking and an oversized breakfast bar. The spacious bedroom accommodates a king-sized bed and offers excellent closet storage and is complemented by a full bath with soaking tub and a new in-unit washer & dryer. Residents enjoy an exceptional suite of amenities designed for comfort, convenience and elevated daily living—including 24/7 concierge services, on-site professional management, elevators, a resident clubroom, a furnished roof deck with dramatic skyline views and the second-floor garden terrace offers a serene escape with Back Bay and neighborhood vistas and a communal herb garden. A beautifully renovated lobby will welcome you home starting in September, further enhancing the building’s refined urban experience. Garage parking available to purchase. Unbeatable location near Peter’s Park, Whole Foods, top restaurants, boutiques, the SoWa Arts District, and the SOWA Health & Wellness club.
- Houzeo last checked: 9 minutes ago
- Listing updated: September 28, 2026 at 6:49 pm
- Listing Provided by: Marc Croteau (617) 429-9055 | Coldwell Banker Realty - Boston (617) 266-4430
- Source: MLS Property Information Network-MA | MLS#: 73485524

Part of

Property Details
Status
Pending
Type
Condominium
No. of Stories
1
County
City
Neighborhood
Year Built
2002
HOA Fees
$933/mo
Finished Area
828 sqft
Lot Size
-- sqft lot
Basement Area
- sqft
MLS Name
MLS Property Information Network
MLS Number
73485524
MLS Status
Under Agreement
Days on Market
212

Continue Your Journey in App
Find your dream home, receive real-time updates, and many more!
Download App
Continue Your Journey in App
Find your dream home, receive real-time updates, and many more!
Location
HOA Management
N/A
HOA Fees
$932.9/ Monthly
Amenities
 Amenities and services may be covered by one or multiple associations and service providers.
 Sewer
Sewer
 Security Guard
 Elevator
 Maintenance
 Snow Removal
 Club House
 Trash Pickup
 Gas
Gas
 Heating
 Water
Water
 Insurance
 Reserve Funds
 Air Conditioning
 Garden Area
Disclaimer: Amenities are based on third-party information and may vary; buyers must independently verify all amenities, as information is deemed reliable but not guaranteed.
Facts & Features
Rooms
Bedrooms & bathrooms
Bedroom: 1
Bathroom: 1
Interior
Sewer
Public Sewer
Window Features
Insulated Windows
Cooling
Central Air
Flooring
Wood
Heating
Central
Exterior Features
Deck, Deck Roof, Professional Landscaping
Appliances
Range, Dishwasher, Disposal, Microwave, Refrigerator, Washer, Dryer
Construction
Year Built
Year Built: 2002
Home type
Condominium
Roof
Rubber
Construction Materials
Frame, Stone
Utilities & Energy
Laundry Features
In Unit
Water Source
Public
Basement
N
Utilities
For Gas Range, For Gas Oven
Security Features
Concierge
Association Amenities
Hot Water, Elevator(s), Clubroom, Garden Area
Parking Features
Detached, Garage Door Opener
Other Features
Disclosures
Garage Parking Space #157 @ Rollins Sq Available To Purchase @ $95, 000. Parking Condo Fee Is $99 P/m, In/move Out Fee $500.the Two Photos Labeled “main Entry” Are Renderings Of What The Renovated Lobby Is Expected To Look Like In Sept.notwithstanding Any Changes. Bathroom Sconce Needs Replacement.
Patio And Porch Features
Deck, Deck Roof
Community Features
Public Transportation, Shopping, Tennis Court(s), Park, Walk/jog Trails, Highway Access, House Of Worship, Private School, Public School, T Station
Price History
| Date | Event | Price |
|---|---|---|
09/24/2026 Source: | Pending | $749,000 $905/sqft |
09/15/2026 Source: | Contingent (Active Under Contract) | $749,000 $905/sqft |
08/01/2026 Source: | Listing Removed | $749,000 $905/sqft |
08/01/2026 Source: | Listed for Sale | $749,000 $905/sqft |
05/13/2026 Source: | Price Decreased | $749,000 -2.60% $905/sqft |

Show more
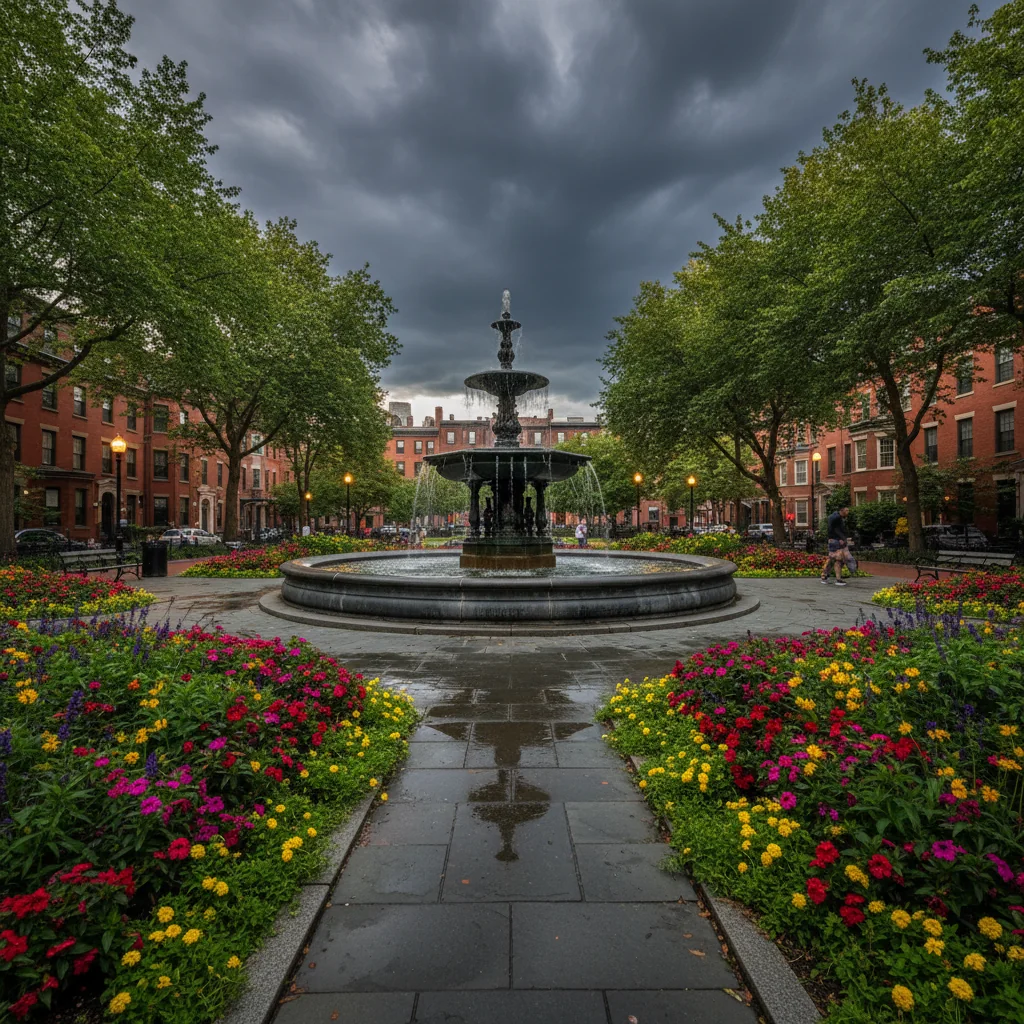
South End Ranks #12 in Boston, MA

Homes

Rental Prices

Median Home Price
Nearby Homes


Find Homes by Property Features in Boston, MA

Based on information provided to and compiled by MLS Property Information Network, Inc. covering through Oct 10, 2026, 03:45PM. The property listing data and information, or the Images, set forth herein were provided to MLS Property Information Network, Inc. from third-party sources, including sellers, lessors and public records, and were compiled by MLS Property Information Network, Inc. The property listing data and information, and the Images, are for the personal, non-commercial use of consumers having a good faith interest in purchasing or leasing listed properties of the type displayed to them and may not be used for any purpose other than to identify prospective properties which such consumers may have a good faith interest in purchasing or leasing. MLS Property Information Network, Inc. and its subscribers disclaim any and all representations and warranties as to the accuracy of the property listing data and information, or as to the accuracy of any of the Images, set forth herein. All information provided is deemed reliable, but is not guaranteed to be accurate and should be independently verified. © 2026 MLS Property Information Network, Inc. All Rights Reserved.
 Advertising Broker: Derek Greene | The Greene Realty Group