- Overview
- Description
- Property Details
- Location
- Facts & Features
- Getting Around
- Nearby Homes




$1,249,000
Monthly Est:$6,217
 3 Beds
 3 Baths
2 full baths + 1 half bath
 2,730sqft
13131 US Hwy 98, Magnolia Springs, AL 36535
$1,249,000
$6,217/moEst:
Get Pre-Approved
Single Family Residence
Built in 1988
$-- HOA
10.09 acres lot
$458/sq.ft
Description
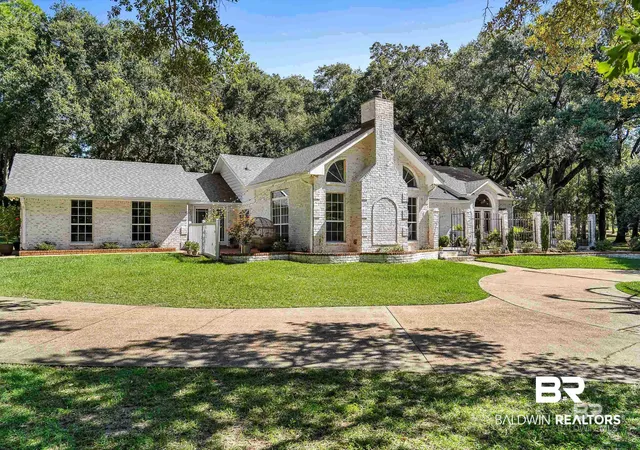
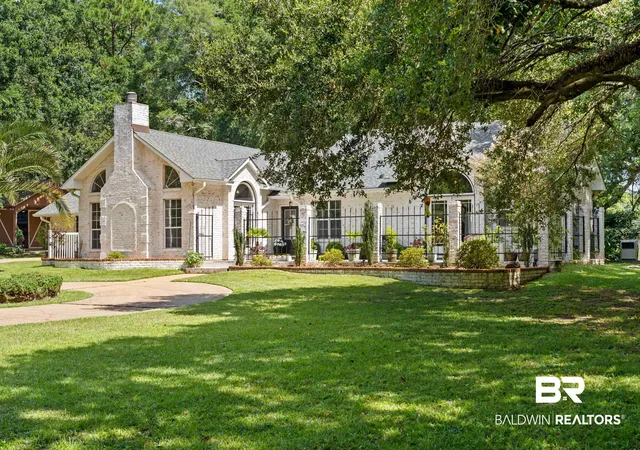
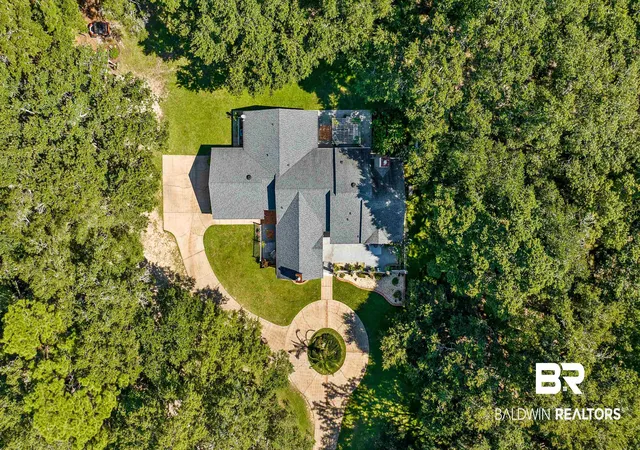
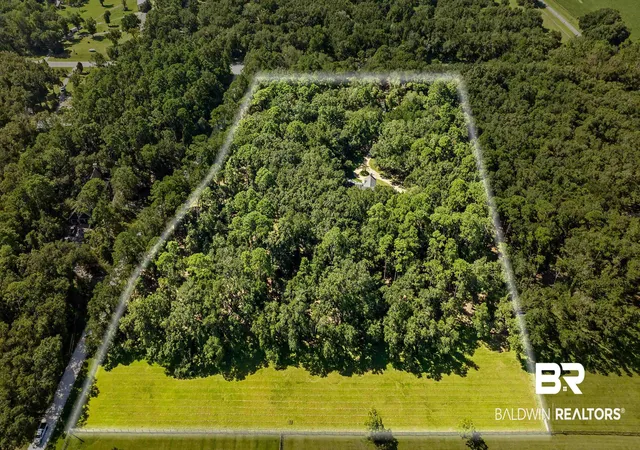
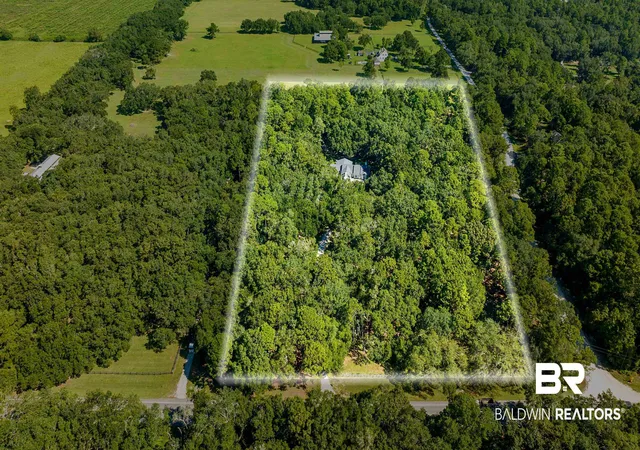
Perfectly positioned between Fairhope and Magnolia Springs, and just minutes from Weeks Bay Boat Launch and the sugar-white beaches of Gulf Shores, this exceptional 10+acre French Country estate offers a rare combination of Southern beauty updated living equestrian amenities & coastal convenience.As you pass through the gates, a breathtaking landscape unfolds before you Ancient live oaks stretch their graceful branches overhead, creating a private & peaceful setting surrounded by open pasture, manicured grounds & timeless natural beautyThe thoughtfully renovated 3-beds/2.5-bath/ 2,730 sqft of living space home including a spacious living room, separate den, office, dining room, breakfast area & generously sized bedrooms High & cathedral ceilings, oversized windows & numerous French doors fill the home w/ natural light while showcasing beautiful views of the property from nearly every roomHome has been extensively updated while preserving its timeless character Improvements include a renovated kitchen, updated guest bath, renovated primary suite, refreshed living spaces, FORTIFIED roof-2021, new HVAC system-2026, & high-capacity water well-2019 Kitchen features white cabinetry, tiled backsplash, center island, large pantry, & a charming casement window above the sink w/ space for herbs & plants while overlooking the picturesque groundsOutdoor living is a highlight w/ three distinct patio spaces. A fenced front courtyard garden provides space for growing vegetables & flowers. Side patio creates the perfect setting for outdoor dining & entertaining, while the pergola-covered back patio becomes the best seat in the house, offering spectacular sunset views across the pastureFully fenced property includes-renovated barn that serves as both an impressive entertainment venue & functional horse barn, additional barn/ storage building, whole-house generator w/ propane tank-2019, and open pasture suitable for horses and other agricultural uses. B Buyer to verify all informatio Buyer to verify all information during due diligence.
- Houzeo last checked: 10 minutes ago
- Listing updated: October 29, 2026 at 3:03 am
- Listing Provided by: Tatyana Hall (251) 216-2772 DRE #136169 | Waters Edge Realty (251) 215-1783
- Source: Baldwin County AOR MLS-AL | MLS#: 399237

Property Details
Status
Active
Type
Single Family Residence
No. of Stories
1
County
City
Neighborhood
--
Year Built
1988
HOA Fees
-
Finished Area
2,730 sqft
Lot Size
10.09 acres lot
Basement Area
- sqft
MLS Name
Baldwin County AOR MLS
MLS Number
399237
MLS Status
Active
Days on Market
98

Continue Your Journey in App
Find your dream home, receive real-time updates, and many more!
Continue Your Journey in App
Find your dream home, receive real-time updates, and many more!
Location
Facts & Features
Rooms
Bedrooms & bathrooms
Bedrooms: 3
Bathrooms: 3
Interior
Interior Features
En Suite, Internet, Storage, Ceiling Fan(s), High Ceilings, Vaulted Ceiling(s), Split Bedroom Plan
Appliances
Dryer, Washer, Disposal, Microwave, Dishwasher, Electric Range, Plumbed For Ice Maker, Smoke Detector
Exterior Features
Storage
Heating
Heat Pump
Cooling
Heat Pump
Flooring
Tile
Construction
Year Built
Year Built: 1988
Home type
Single Family Residence
Architectural Style
French Country
Roof
Composition Shingle
Utilities & Energy
Pool Features
None
Parking Features
Attached, Double Garage, Garage Door Opener
Fireplace Features
Living Room, Wood Burning, Other/see Remarks
Utilities
Propane, Water Well, Sewage Septic, Riviera Utilities, Generator Built In, Water Heater Electric
Security Features
Security Lights, Carbon Monoxide Detector(s)
Other Features
Patio And Porch Features
Patio, Rear Porch, Porch Open, Side Porch, Front Porch
Lot Features
Level, Some Trees, Elevation High
Subdivision Name
None
Community Features
More Than Two Pets Allowed
Price History
| Date | Event | Price |
|---|---|---|
07/31/2026 Source: | Price Decreased | $1,249,000 -3.85% $458/sqft |
07/31/2026 Source: | Listed for Sale | $1,299,000 $476/sqft |

Nearby Homes
Find Homes by Property Features in Magnolia Springs, AL

Based on information from the Baldwin County Association of REALTORS® through Nov 06, 2026, 10:45PM. Information is provided exclusively for consumers’ personal, non-commercial use and that it may not be used for any purpose other than to identify prospective properties consumers may be interested in purchasing and that the data is deemed reliable but is not guaranteed accurate by the MLS. Some listings have been excluded from this website.This website may not include listings or property addresses of sellers who have directed their listing brokers to withhold their listing or their property address from display on the Internet. © 2026 Baldwin County Board of REALTORS® Multiple Listing Service. All Rights Reserved.
 Advertising Broker: Daniel Demers | Sell Your Home Services
