- Overview
- Description
- Property Details
- Location
- HOA Management
- Facts & Features
- Getting Around
- Nearby Homes

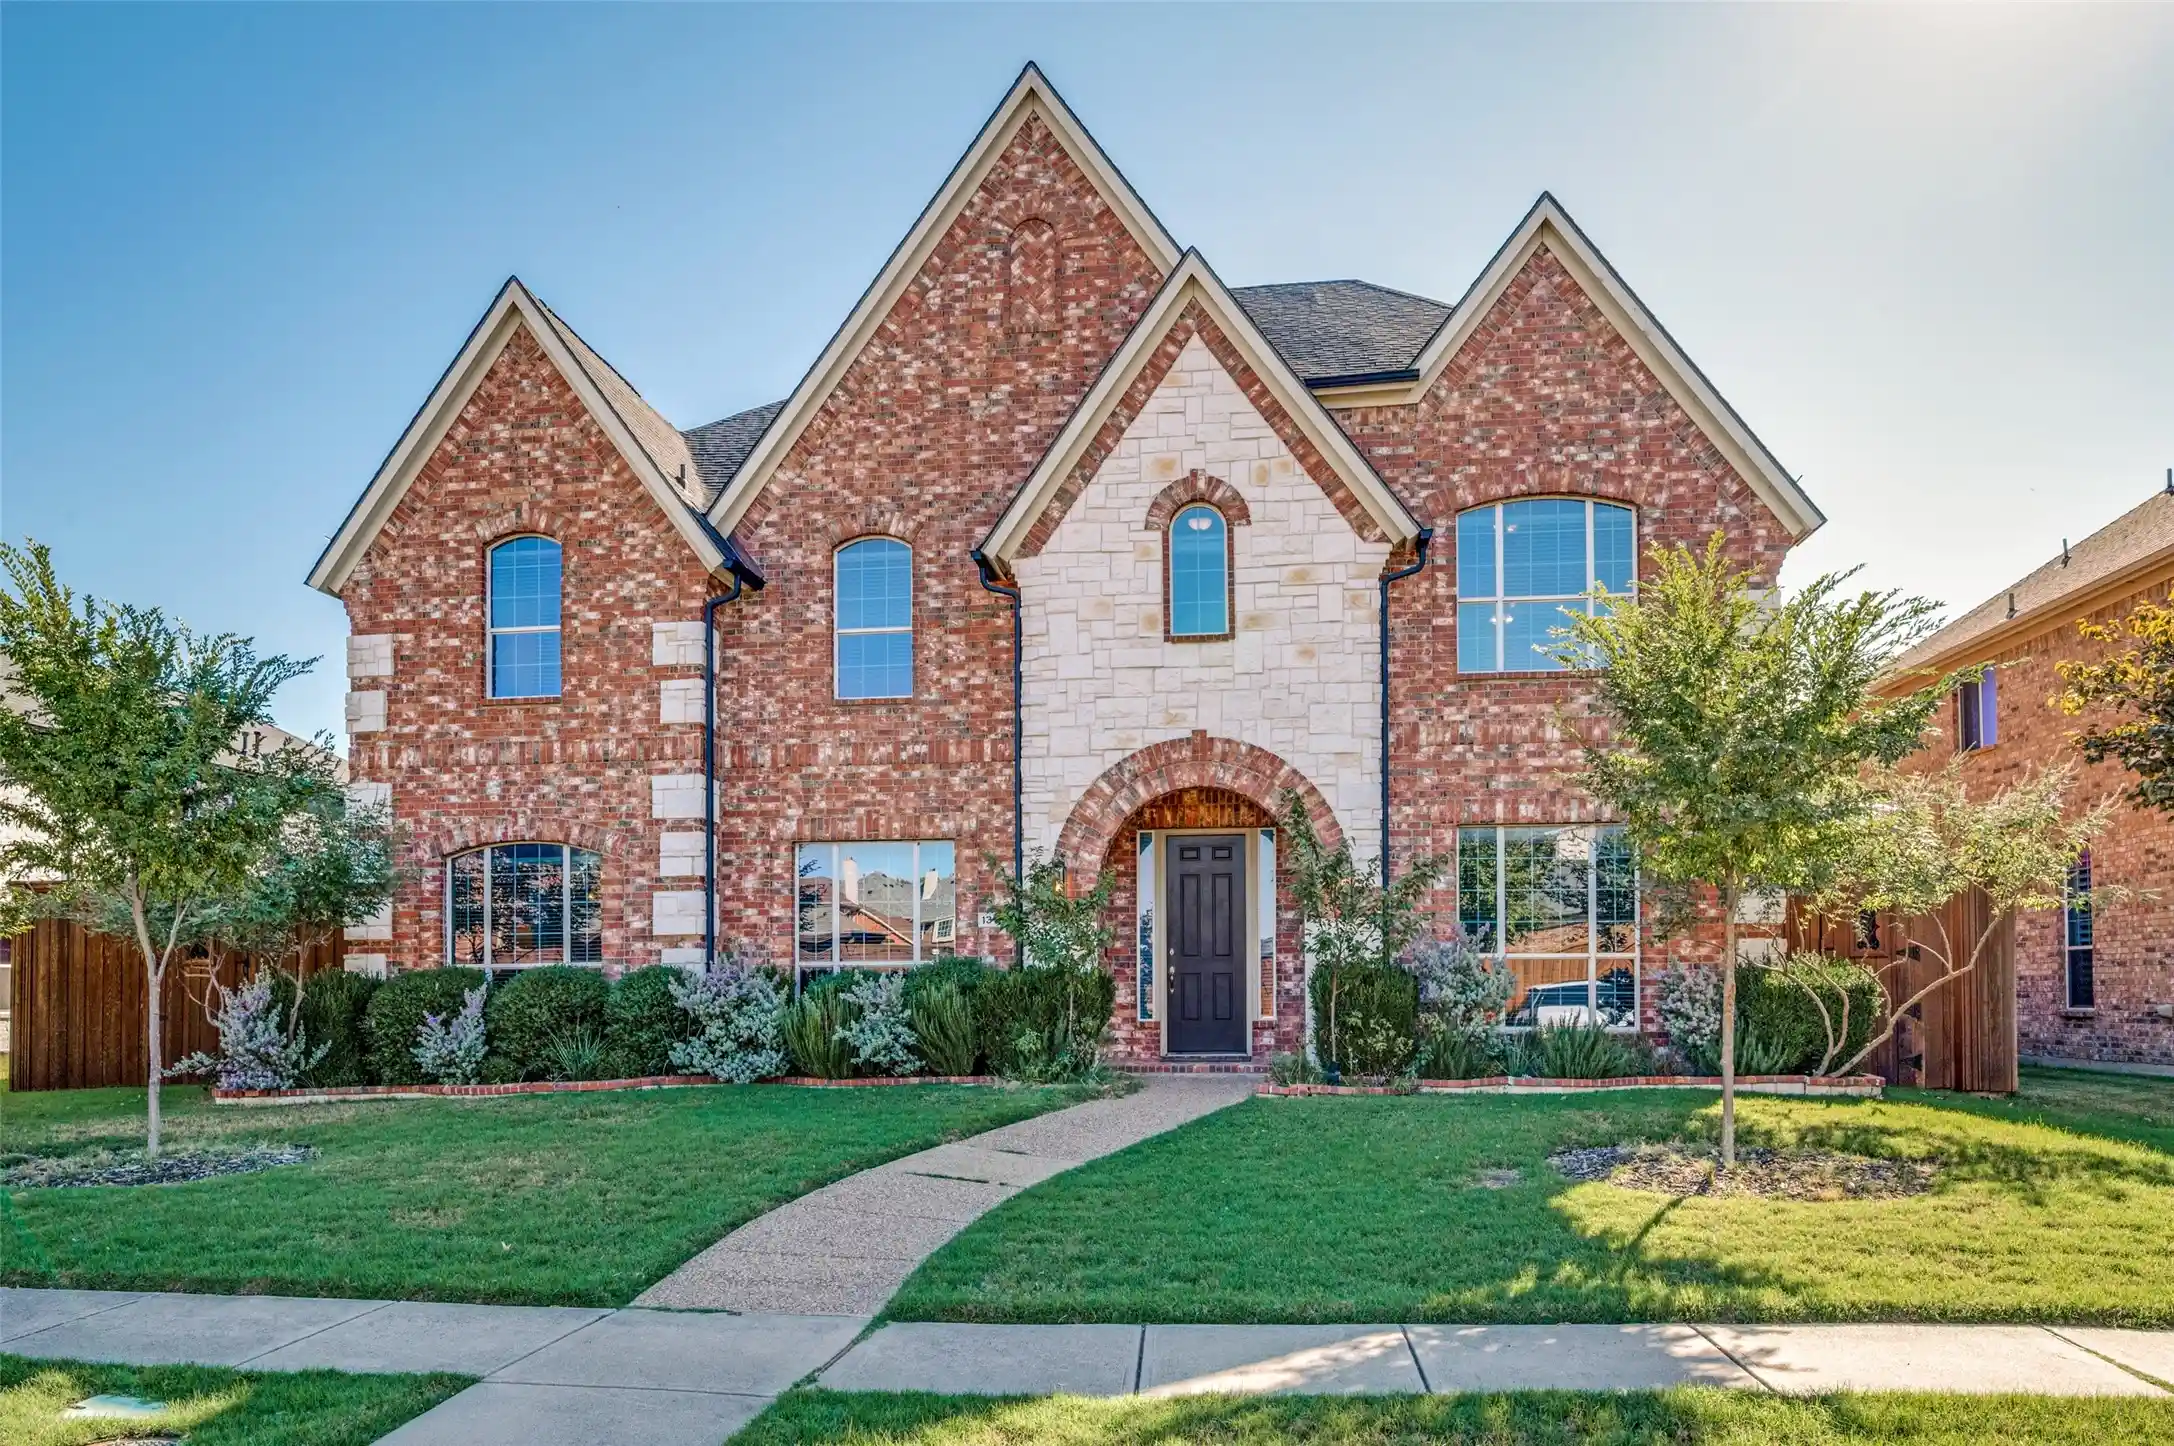


$715,000
Monthly Est:$3,559
 5 Beds
 5 Baths
3 full baths + 2 half baths
 4,216sqft
13134 Bayfield Dr, Frisco, TX 75033
$715,000
$3,559/moEst:
Get Pre-Approved
Single Family Residence
Built in 2006
$79.17/mo HOA
0.21 acre lot
$170/sq.ft
Description
A Home That Has It All — Space, Style, Storage & A Backyard Oasis!
Welcome to 13134 Bayfield Drive in Frisco, where an inviting open floor plan, incredible storage, versatile extra space, and a beautiful backyard pool come together to create a home you’ll love from the moment you walk through the door! Designed for both everyday living and effortless entertaining, this home offers the room to spread out, gather together, and make lasting memories.
The amazing open floor plan creates a wonderful sense of space, allowing the main living areas to flow together beautifully. Whether you're hosting family and friends, enjoying a quiet evening at home, or celebrating a special occasion, the welcoming layout makes it easy to stay connected and comfortable.
If you appreciate a place for everything, you'll love the abundance of storage throughout the home! With extra room to organize, store, work, play, or create a space that suits your lifestyle. From everyday essentials to seasonal decorations, hobbies, and everything in between, there is room to make life a little more organized and a lot more enjoyable.
Movie lovers will be especially excited about the dedicated media room, where the projector, movie screen, and theatre chairs will all stay with the home! Imagine dimming the lights, settling into your seats, and enjoying movie nights, game days, and family entertainment without having to start from scratch. Your very own home theater is ready for its next audience!
Step outside, and the appeal continues with a beautiful backyard pool that sets the stage for sunny afternoons, refreshing swims, weekend gatherings, and relaxing evenings at home. A safety gate surrounds the pool, providing an added layer of protection and peace of mind. This backyard is ready to make warm Texas days even better.
Come see everything 13134 Bayfield Drive has to offer — because some homes are best experienced in person!
- Houzeo last checked: 5 hours ago
- Listing updated: October 24, 2026 at 9:04 pm
- Listing Provided by: Lisa Cowen (214) 991-2412 , Bailey Heard | Monument Realty (214) 705-7827
- Source: NTREIS MLS-TX | MLS#: 21411357

Property Details
Status
Active
Type
Single Family Residence
No. of Stories
2
County
City
Neighborhood
Year Built
2006
HOA Fees
$79.17/mo
Finished Area
4,216 sqft
Lot Size
0.21 acre lot
Basement Area
- sqft
MLS Name
NTREIS MLS
MLS Number
21411357
MLS Status
Active
Cumulative Days on Market
2

Continue Your Journey in App
Find your dream home, receive real-time updates, and many more!
Continue Your Journey in App
Find your dream home, receive real-time updates, and many more!
Location
HOA Management
SBB Management
HOA Fees
$950/ Annually
Amenities
 Amenities and services may be covered by one or multiple associations and service providers.
 Maintenance
Disclaimer: Amenities are based on third-party information and may vary; buyers must independently verify all amenities, as information is deemed reliable but not guaranteed.
Facts & Features
Rooms
Bedrooms & bathrooms
Bedrooms: 5
Bathrooms: 5
HalfBath
Level: Second
Area: 0.00 Square Feet
Dimensions: 0 x 0
FullBath
Level: First
Area: 0.00 Square Feet
Dimensions: 0 x 0
Bedroom
Level: Second
Area: 176.00 Square Feet
Dimensions: 11 x 16
Bedroom
Level: Second
Area: 195.00 Square Feet
Dimensions: 13 x 15
Bedroom
Level: Second
Area: 140.00 Square Feet
Dimensions: 14 x 10
HalfBath
Level: First
Area: 0.00 Square Feet
Dimensions: 0 x 0
Bedroom
Level: First
Area: 110.00 Square Feet
Dimensions: 10 x 11
UtilityRoom
Level: First
Area: 0.00 Square Feet
Dimensions: 0 x 0
DiningRoom
Level: First
Area: 143.00 Square Feet
Dimensions: 11 x 13
LivingRoom
Level: First
Area: 156.00 Square Feet
Dimensions: 13 x 12
BreakfastRoomNook
Level: First
Area: 120.00 Square Feet
Dimensions: 10 x 12
Kitchen
Level: First
Area: 182.00 Square Feet
Dimensions: 14 x 13
FamilyRoom
Level: First
Area: 315.00 Square Feet
Dimensions: 15 x 21
PrimaryBathroom
Level: First
Area: 0.00 Square Feet
Dimensions: 0 x 0
Office
Level: First
Area: 168.00 Square Feet
Dimensions: 14 x 12
PrimaryBedroom
Level: First
Area: 260.00 Square Feet
Dimensions: 13 x 20
Interior
Appliances
Dishwasher, Disposal, Gas Range, Microwave
Cooling
Central Air
Heating
Central
Sewer
Public Sewer
Flooring
Carpet, Tile
Interior Features
Decorative Designer Lighting Fixtures, Double Vanity, Eat In Kitchen, High Speed Internet, Kitchen Island, Open Floorplan, Pantry, Cable Tv, Vaulted Ceilings, Walk In Closets
Construction
Year Built
Year Built: 2006
Home type
Single Family Residence
Construction Materials
Brick
Roof
Composition
Architectural Style
Traditional, Detached
Foundation Details
Slab
Utilities & Energy
Utilities
Electricity Connected, Sewer Available, Water Available, Cable Available
Parking Features
Garage
Fireplace Features
Electric
Water Source
Public
Pool Features
Fenced, Heated, Outdoor Pool, Pool
Other Features
Subdivision Name
Grayhawk Ph Ix
Price History
| Date | Event | Price |
|---|---|---|
10/22/2026 Source: | Listed for Sale | $715,000 $170/sqft |

Nearby Homes
Find Homes by Property Features in Frisco, TX
Nearby New Homes For Sale

Based on information from the North Texas Real Estate Information Systems, Inc., through Nov 05, 2026, 12:45PM. Information is provided exclusively for consumers’ personal, non-commercial use. It may not be used for any purpose other than to identify prospective properties consumers may be interested in purchasing. Data is deemed reliable but is not guaranteed accurate. This website may not include listings or property addresses of sellers who have directed their listing brokers to withhold their listing or their property address from display on the Internet. ©2026 North Texas Real Estate Information Systems, Inc. All Rights Reserved.
 Advertising Broker: Michelle Brecker | Pathway To Home Realty
