- Overview
- Description
- Property Details
- Location
- HOA Management
- Facts & Features
- Getting Around
- Nearby Homes



$899,900
Monthly Est:$4,479
 5 Beds
 3 Baths
3 full baths
 3,567sqft
13138 Paloma Dr, Orlando, FL 32837
$899,900
$4,479/moEst:
Get Pre-Approved
Single Family Residence
Built in 2003
$107.67/mo HOA
9,771 sqft lot
$252/sq.ft
Description
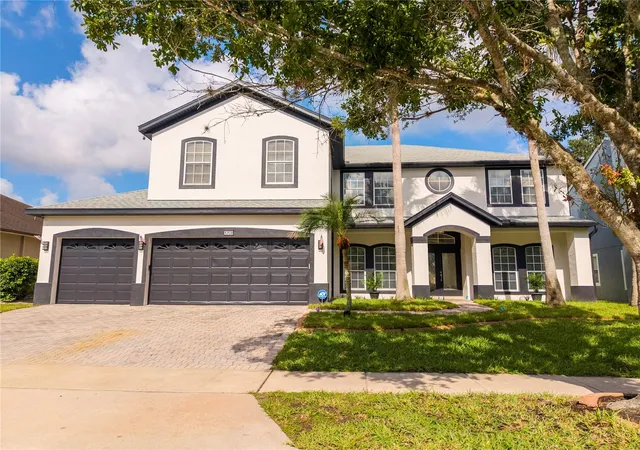
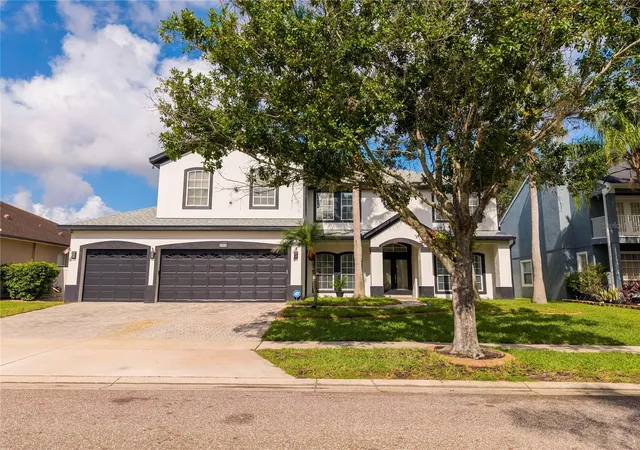
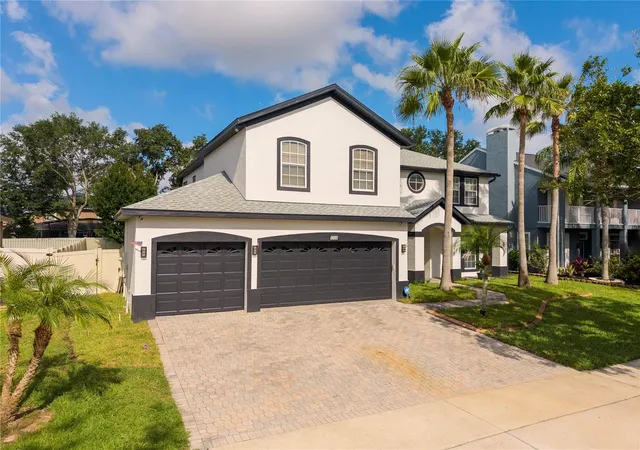
Welcome to this spectacular, fully renovated pool home located in the heart of Hunter's Creek! Offering 3,567 sq ft of spacious and versatile living space, this impressive residence features 5 bedrooms, a spacious second-floor loft, 3 full bathrooms, and a 3-car garage combining space, comfort, style, and functionality.
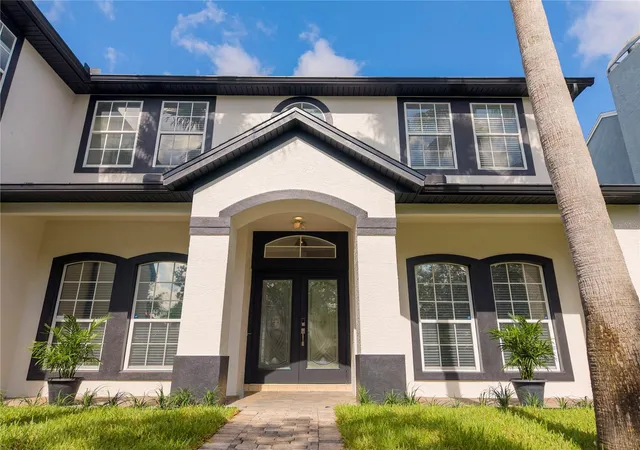
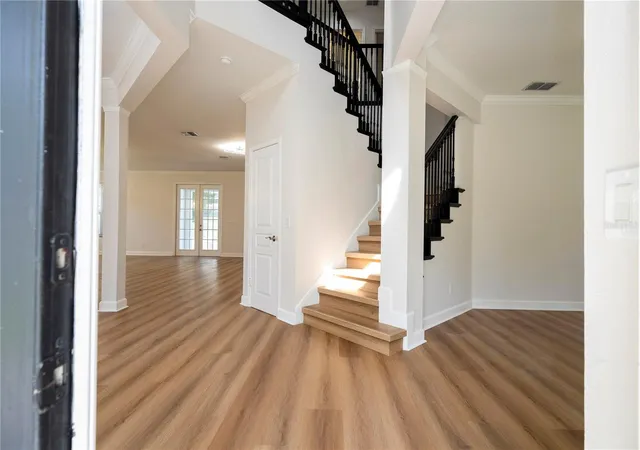
This home has been extensively renovated and is truly move-in ready. Major improvements include a NEW ROOF, NEW HVAC SYSTEM, NEW WATER HEATER, fresh interior and exterior paint, a new vinyl privacy fence, and an irrigation system. Luxury vinyl flooring extends throughout the first floor and staircase, creating a clean and modern look. NO CARPET!
The open-concept design creates bright and inviting living spaces, ideal for both everyday living and entertaining. The kitchen is one of the highlights of the home, featuring a large center island with quartz countertops, new cabinetry, NEW stainless steel appliances, microwave with Air Fryer, designer range hood, and updated LED lighting. Abundant natural light complements the contemporary design.
The home offers 5 spacious bedrooms plus an impressive oversized loft on the second floor, providing exceptional flexibility for today's lifestyle. This versatile space is perfect for a GAME ROOM, LARGE HOME OFFICE, media room, or entertainment area.
The loft is already prepared for conversion into a potential 6th bedroom, offering buyers the flexibility to customize the space to their needs. The impressive primary suite provides a private retreat featuring a soaking tub and access to a private balcony overlooking the pool.
All 3 full bathrooms have been beautifully renovated with modern finishes, new glass shower doors, and updated shower systems with temperature and timer controls, adding comfort and contemporary style.
Step outside and experience Florida living at its best! The spacious fenced backyard features a private in-ground pool with new LED lighting and updated pool equipment, creating the perfect setting for relaxing and enjoying the Florida sunshine. The covered lanai provides an excellent space for outdoor dining, BBQs, gatherings, and year-round entertaining.
Located in the highly desirable Hunter's Creek community, residents enjoy access to an impressive variety of amenities, including parks, walking trails, playgrounds, sports courts, and recreational areas. Conveniently located near Publix, shopping, restaurants, medical facilities, schools, Orlando International Airport, Central Florida's major attractions, and primary roadways.
Spacious, beautifully renovated, and ready to enjoy from day one. An exceptional opportunity for buyers looking for generous living space, a private pool, extensive upgrades, a versatile second-floor loft, and a convenient Hunter's Creek location.
Schedule your private showing today and discover everything this beautiful home has to offer!
- Houzeo last checked: 12 hours ago
- Listing updated: October 15, 2026 at 11:13 pm
- Listing Provided by: Luiz Silva (407) 409-4915 | MS LAND & BUILDING LLC (407) 512-1213
- Source: Stellar MLS-FL as distributed by MLS GRID | MLS#: O6429986

Property Details
Status
Active
Type
Single Family Residence
No. of Stories
-
County
City
Neighborhood
--
Year Built
2003
HOA Fees
$107.67/mo
Finished Area
3,567 sqft
Lot Size
9,771 sqft lot
Basement Area
- sqft
MLS Name
Stellar MLS
MLS Number
O6429986
MLS Status
Active
Days on Market
77
Cumulative Days on Market
59

Continue Your Journey in App
Find your dream home, receive real-time updates, and many more!
Continue Your Journey in App
Find your dream home, receive real-time updates, and many more!
Location
HOA Management
Hunters creek hoa
HOA Fees
$323.29/ Quarterly
Disclaimer: Amenities are based on third-party information and may vary; buyers must independently verify all amenities, as information is deemed reliable but not guaranteed.
Facts & Features
Rooms
Bedrooms & bathrooms
Bedrooms: 5
Bathrooms: 3
Living Room
Level: First
Area: 195.00 Square Feet
Dimensions: 13x15
Dining Room
Level: First
Area: 168.00 Square Feet
Dimensions: 12x14
Family Room
Level: First
Area: 437.00 Square Feet
Dimensions: 19x23
Kitchen
Level: First
Area: 210.00 Square Feet
Dimensions: 14x15
Den
Level: First
Area: 144.00 Square Feet
Dimensions: 12x12
Bedroom 1
Level: First
Area: 144.00 Square Feet
Dimensions: 12x12
Bathroom 1
Level: First
Area: 80.00 Square Feet
Dimensions: 8x10
Primary Bedroom
Level: Second
Area: 289.00 Square Feet
Dimensions: 17x17
Bedroom 2
Level: Second
Area: 182.00 Square Feet
Dimensions: 13x14
Bedroom 3
Level: Second
Area: 144.00 Square Feet
Dimensions: 12x12
Bedroom 4
Level: Second
Area: 224.00 Square Feet
Dimensions: 14x16
Loft
Level: Second
Area: 360.00 Square Feet
Dimensions: 18x20
Primary Bathroom
Level: Second
Area: 144.00 Square Feet
Dimensions: 12x12
Interior
Interior Features
Ceiling Fans(s), Open Floorplan, Primary Bedroom Upstairs, Thermostat
Exterior Features
Balcony, Lighting, Rain Gutters, Sidewalk, Sprinkler Metered
Cooling
Central Air
Heating
Central, Electric
Sewer
Public Sewer
Appliances
Dishwasher, Disposal, Dryer, Electric Water Heater, Microwave, Range Hood, Refrigerator, Washer
Flooring
Laminate, Luxury Vinyl
Construction
Year Built
Year Built: 2003
Home type
Single Family Residence
Roof
Shingle
Foundation Details
Slab
Construction Materials
Block, Stucco, Vinyl Siding
Utilities & Energy
Utilities
Cable Available, Electricity Available, Sewer Available, Sprinkler Meter, Water Available
Water Source
Public
Laundry Features
Inside, Laundry Room
Pool Features
In Ground, Deck, Gunite, Lighting
Other Features
Subdivision Name
Hunters Creek Tr 515 Ph 02 48 96
Price History
| Date | Event | Price |
|---|---|---|
09/27/2026 Source: | Price Decreased | $899,900 -1.10% $252/sqft |
09/21/2026 Source: | Price Decreased | $909,900 -1.09% $255/sqft |
09/08/2026 Source: #MFRO6429986 | Price Increased | $919,900 +2.22% $258/sqft |
08/17/2026 Source: | Listed for Sale | $899,900 -2.92% $252/sqft |
08/17/2026 Source: | Price Increased | $927,000 +54.62% $260/sqft |

Show more
Nearby Homes
Find Homes by Property Features in Orlando, FL

Based on information from Stellar MLS® through Nov 02, 2026, 02:15PM as submitted to and distributed by MLS GRID. All data is obtained from various sources and may not have been verified by the broker or MLS GRID. Supplied Open House Information is subject to change without notice. All information should be independently reviewed and verified for accuracy. Properties may or may not be listed by the office/agent presenting the information. IDX information is provided exclusively for consumers’ personal non-commercial use. It may not be used for any purpose other than to identify prospective properties consumers may be interested in purchasing. The data is deemed reliable but is not guaranteed by MLS GRID. The use of the MLS GRID Data may be subject to an end-user license agreement prescribed by the Member Participant’s applicable MLS, if any, and as amended from time to time. © 2026 Stellar MLS. All Rights Reserved.
 Advertising Broker: Fred McGill | Simple Showing, Inc
