- Overview
- Description
- Property Details
- Location
- HOA Management
- Facts & Features
- Getting Around
- Nearby Homes



$525,000
Monthly Est:$2,613
 3 Beds
 3 Baths
2 full baths + 1 half bath
 2,004sqft
1314 Augusta National Blvd, Winter Springs, FL 32708
$525,000
$2,613/moEst:
Get Pre-Approved
Single Family Residence
Built in 1990
$94/mo HOA
4,500 sqft lot
$262/sq.ft
Description
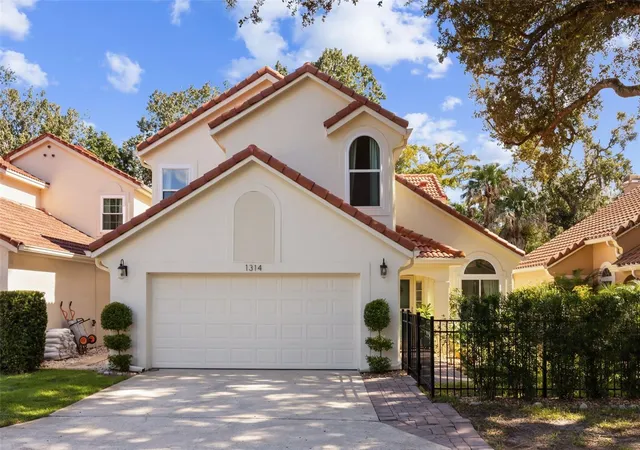
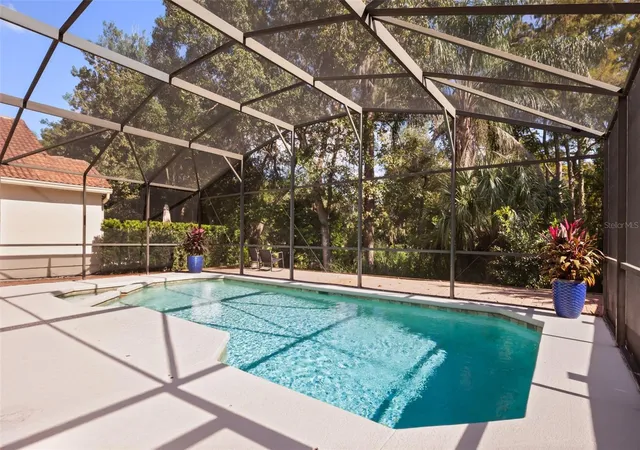
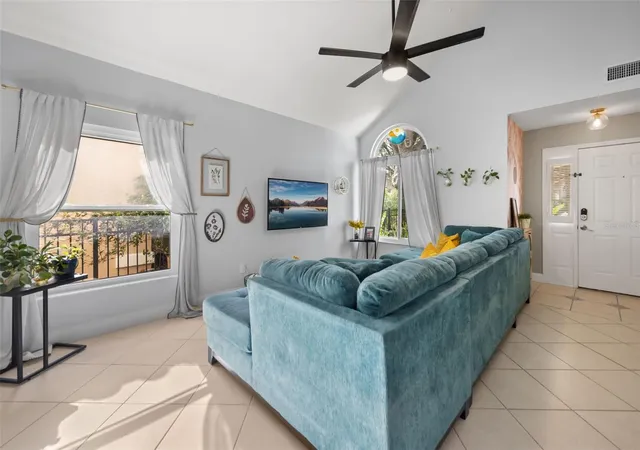
3 BED | NEW ROOF | NEW WINDOWS | POOL + CONSERVATION VIEWS | TUSCAWILLA GOLF COMMUNITY | Welcome to Country Club Village, nestled within the highly sought-after Tuscawilla community of Winter Springs! This beautiful 3-bedroom, 2.5-bathroom pool home offers an exceptional combination of location, lifestyle, and major updates, including a NEWER TILE ROOF (2023), NEW WINDOWS, and NEW EXTERIOR PAINT! One of the home's most desirable features is its private swimming pool overlooking a peaceful conservation area, offering a beautiful natural backdrop and added privacy that's hard to find in Tuscawilla.
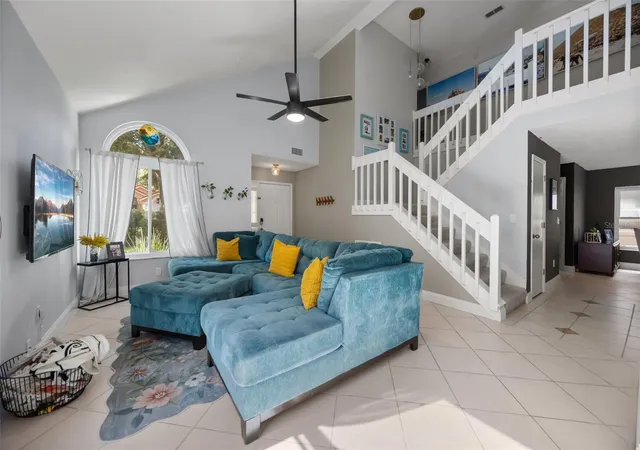
Inside, the thoughtfully designed floor plan offers plenty of space for everyday living and entertaining. Upon entering, you're welcomed into a spacious family room that flows into the formal dining room. The kitchen features stainless steel appliances (new in 2024), Corian countertops, and a charming eat-in breakfast nook with views of the pool and conservation beyond. A separate living room with a cozy fireplace creates the perfect space to unwind. A convenient half bathroom, laundry room, and two-car garage complete the first floor.
Upstairs, the light-filled primary suite is a true retreat, featuring an additional sitting area ideal for a home office, reading nook, or additional relaxation space. The oversized ensuite bathroom offers dual vanities, a walk-in shower, and a garden tub. Two additional generously sized bedrooms and a full guest bathroom complete the second floor.
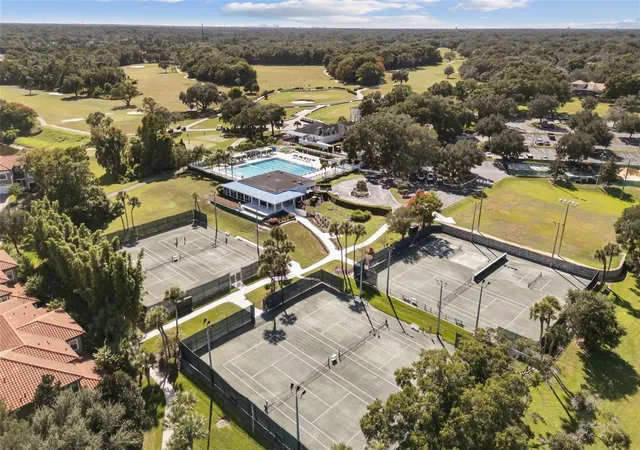
Beyond the home itself, the Tuscawilla lifestyle is what truly makes this location special. Known for its beautiful tree-lined streets, established landscaping, neighborhood parks, playgrounds, and scenic walking areas, Tuscawilla is one of Winter Springs' most desirable communities. Residents also have the opportunity to join the nearby Tuscawilla Country Club, where optional memberships provide access to an 18-hole golf course, driving range, clay tennis courts, lap pool, leisure pool, and additional club amenities. The community is also served by Seminole County Public Schools, adding to its appeal. The community's HOA covers basic lawn care, making this home truly low-maintenance.
With a new tile roof, new windows, a private conservation-backed pool, and an unbeatable location in the heart of Tuscawilla, this home offers a wonderful opportunity to enjoy everything that makes Winter Springs living so special!
- Houzeo last checked: 1 hour ago
- Listing updated: October 29, 2026 at 11:56 am
- Listing Provided by: Kristine McKinley (407) 415-2412 | RE/MAX TOWN & COUNTRY REALTY (407) 695-2066
- Source: Stellar MLS-FL | MLS#: O6448720

Property Details
Status
Active
Type
Single Family Residence
No. of Stories
2
County
City
Neighborhood
--
Year Built
1990
HOA Fees
$94/mo
Finished Area
2,004 sqft
Lot Size
4,500 sqft lot
Basement Area
- sqft
MLS Name
Stellar MLS
MLS Number
O6448720
MLS Status
Active
Days on Market
6
Cumulative Days on Market
7

Continue Your Journey in App
Find your dream home, receive real-time updates, and many more!
Continue Your Journey in App
Find your dream home, receive real-time updates, and many more!
Location
HOA Management
Angela Rooney
HOA Fees
$94/ Monthly
Amenities
 Amenities and services may be covered by one or multiple associations and service providers.
 Maintenance
Disclaimer: Amenities are based on third-party information and may vary; buyers must independently verify all amenities, as information is deemed reliable but not guaranteed.
Facts & Features
Rooms
Bedrooms & bathrooms
Bedrooms: 3
Bathrooms: 3
Interior
Flooring
Carpet, Ceramic Tile
Exterior Features
Private Mailbox
Heating
Central, Electric
Interior Features
Cathedral Ceiling(s), Ceiling Fans(s), High Ceilings, Kitchen/family Room Combo, Living Room/dining Room Combo, Open Floorplan, Solid Surface Counters, Solid Wood Cabinets, Vaulted Ceiling(s), Walk In Closet(s)
Sewer
Public Sewer
Cooling
Central Air
Appliances
Dishwasher, Dryer, Microwave, Range, Refrigerator, Washer
Construction
Year Built
Year Built: 1990
Home type
Single Family Residence
Architectural Style
Mediterranean, Traditional
Construction Materials
Block, Stucco
Roof
Tile
Foundation Details
Slab
Utilities & Energy
Water Source
Public
Fireplace Features
Family Room
Utilities
Cable Available, Electricity Connected, Fiber Optics
Laundry Features
Inside, Laundry Closet
Pool Features
In Ground
Other Features
Lot Features
Conservation Area
Subdivision Name
Country Club Village Unit 3
Patio And Porch Features
Porch, Rear Porch
Community Features
Irrigation Reclaimed Water
Price History
| Date | Event | Price |
|---|---|---|
10/22/2026 Source: | Listed for Sale | $545,000 +3.81% $272/sqft |
10/22/2026 Source: | Price Decreased | $525,000 -4.55% $262/sqft |
08/01/2024 Source: | Listing Removed | $550,000 +14.58% $274/sqft |
05/12/2023 Source: | Price Increased | $480,000 +60.05% $240/sqft |
03/28/2017 Source: | Price Increased | $299,900 +3.41% $150/sqft |

Show more
Nearby Homes
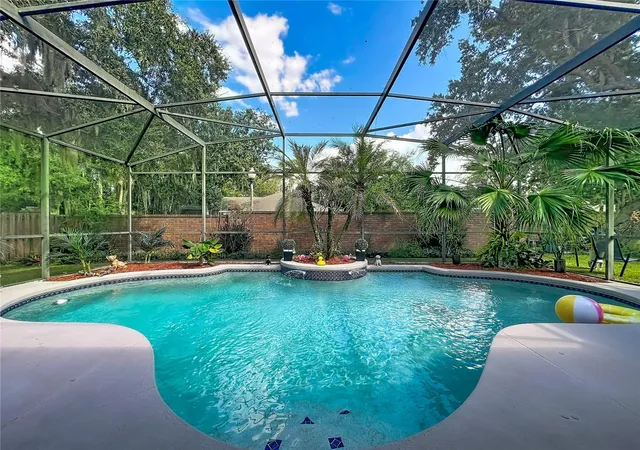
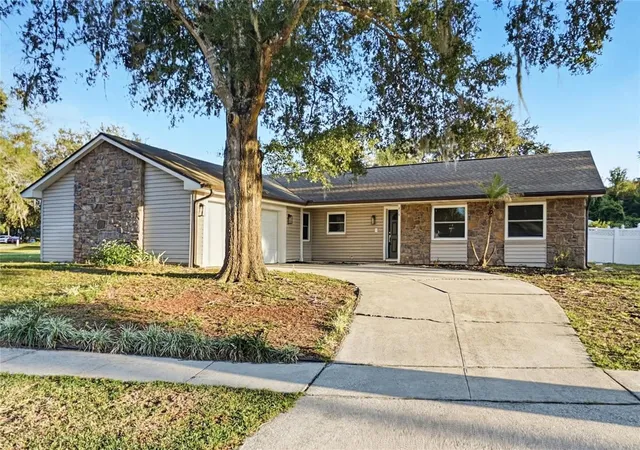
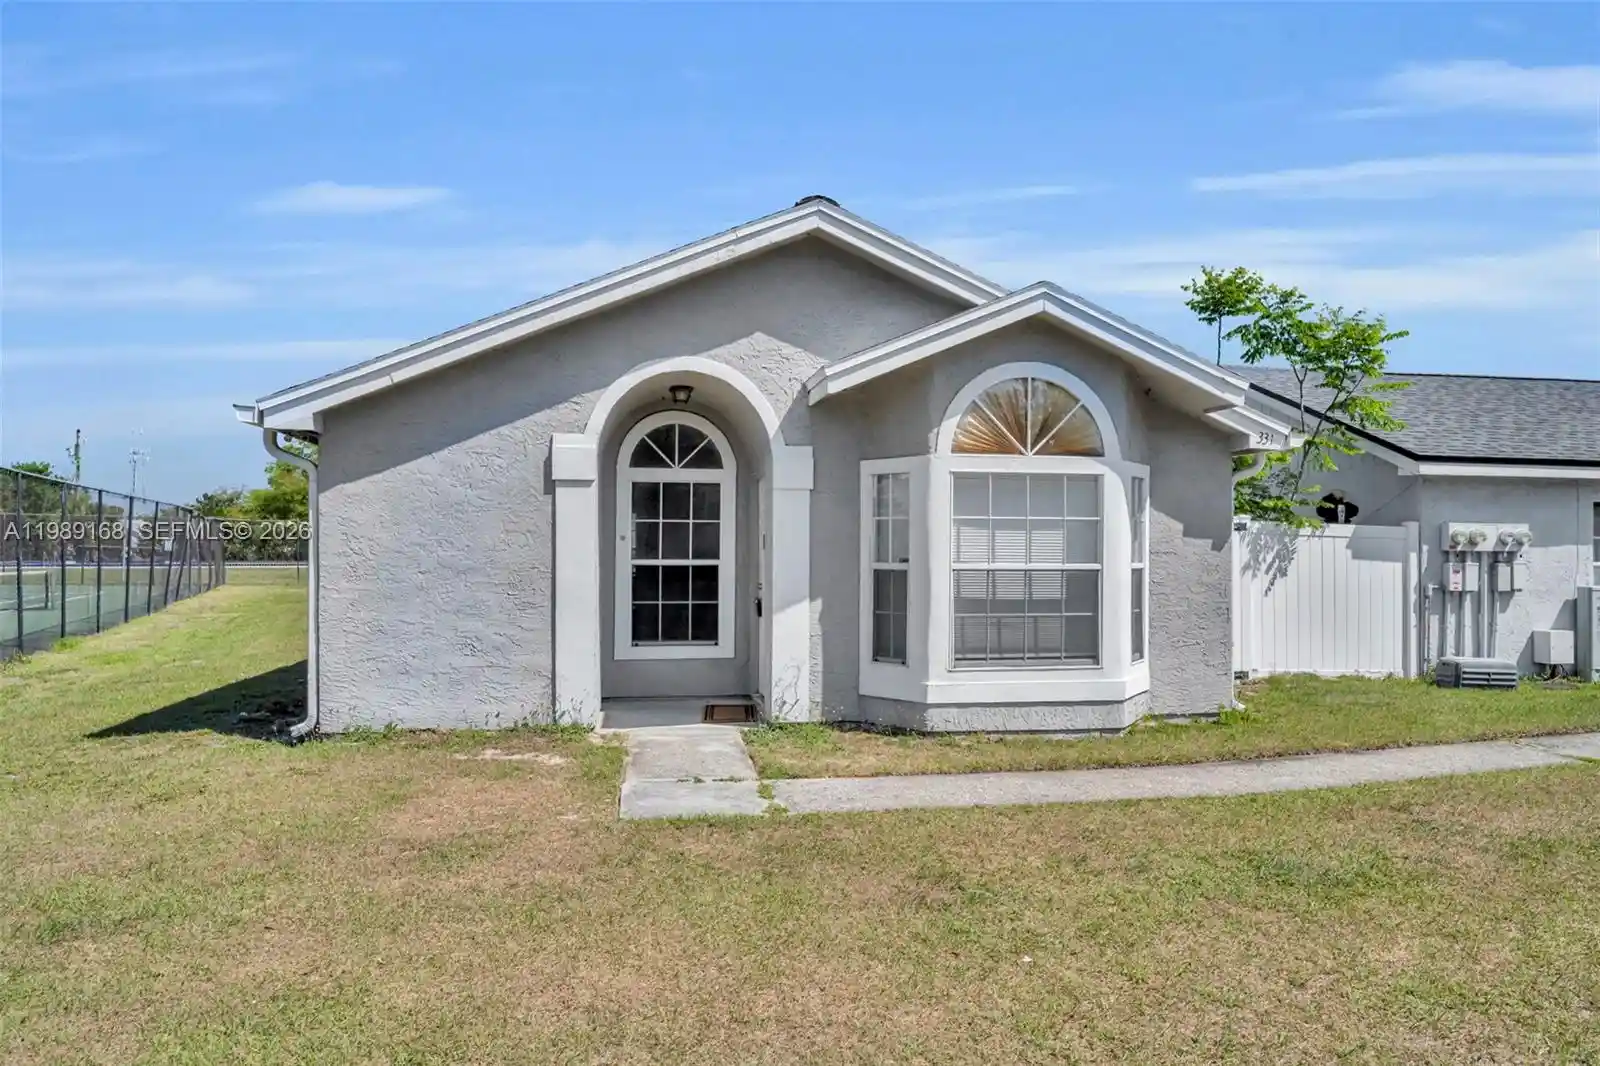

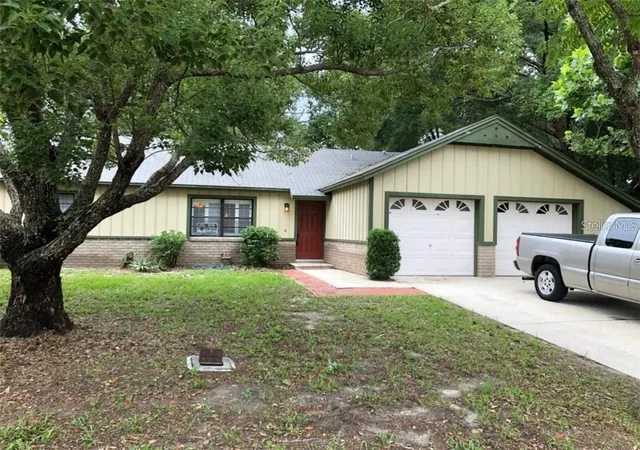
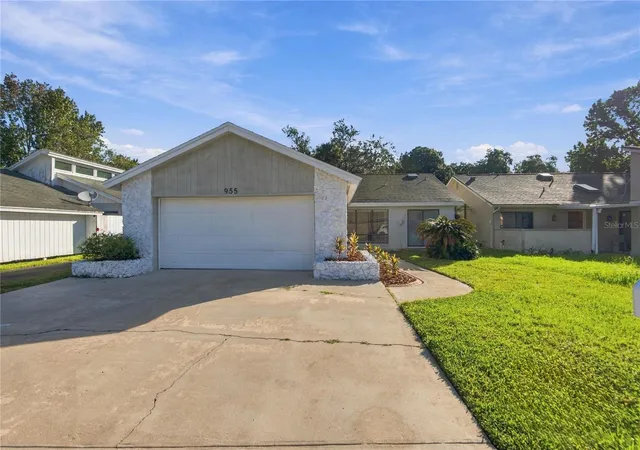
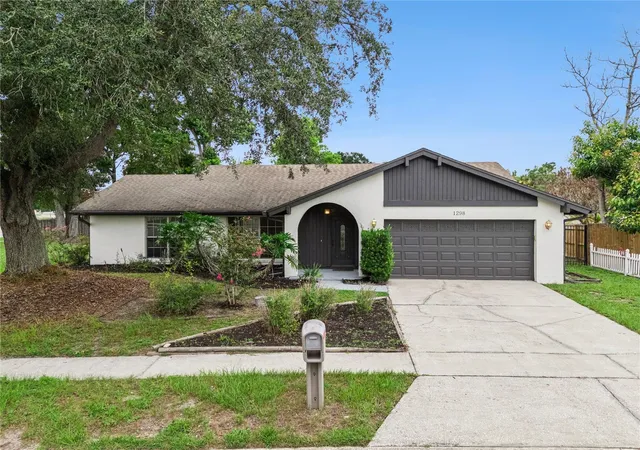
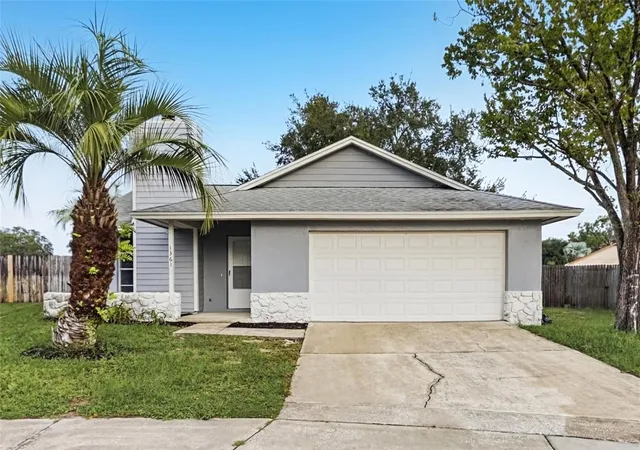
Find Homes by Property Features in Winter Springs, FL

Based on information from Stellar MLS® through Oct 29, 2026, 02:15PM as submitted to and distributed by MLS GRID. All data is obtained from various sources and may not have been verified by the broker or MLS GRID. Supplied Open House Information is subject to change without notice. All information should be independently reviewed and verified for accuracy. Properties may or may not be listed by the office/agent presenting the information. IDX information is provided exclusively for consumers’ personal non-commercial use. It may not be used for any purpose other than to identify prospective properties consumers may be interested in purchasing. The data is deemed reliable but is not guaranteed by MLS GRID. The use of the MLS GRID Data may be subject to an end-user license agreement prescribed by the Member Participant’s applicable MLS, if any, and as amended from time to time. © 2026 Stellar MLS. All Rights Reserved.
 Advertising Broker: Fred McGill | Simple Showing, Inc
