- Overview
- Description
- Property Details
- Location
- Facts & Features
- Getting Around
- Nearby Homes
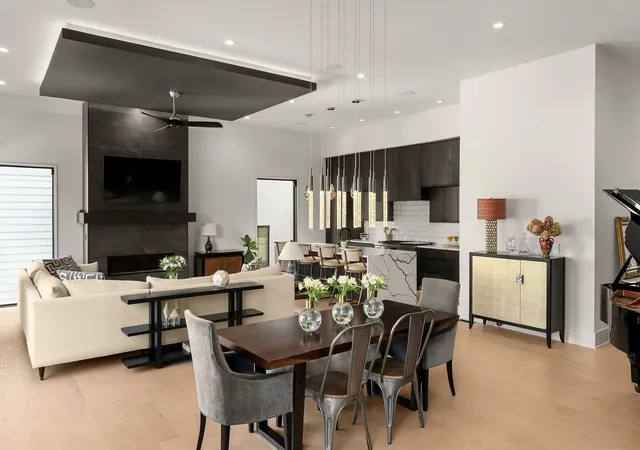

Street View
$1,375,000
Monthly Est:$6,844
 4 Beds
 4 Baths
3 full baths + 1 half bath
 3,811sqft
1314 Clifton Ln, Nashville, TN 37215
$1,375,000
$6,844/moEst:
Get Pre-Approved
Townhouse
Built in 2022
$-- HOA
0.04 acre lot
$361/sq.ft
Description
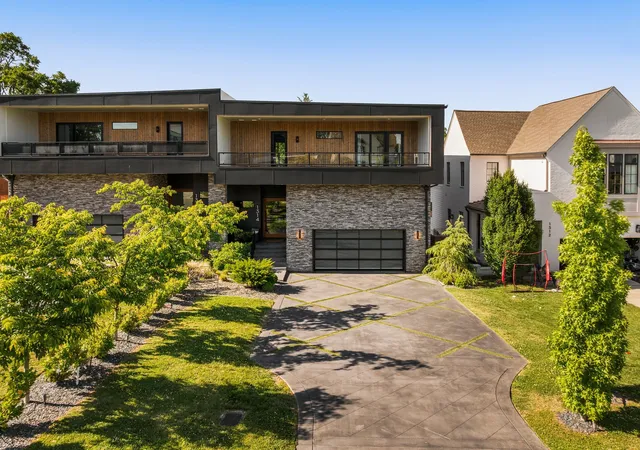
Striking 12South contemporary home where architecture meets luxury design and a spacious floorplan designed for everyday living and entertaining. Showcasing bold geometric lines, dramatic covered terraces, and a sophisticated blend of warm wood accents, stacked stone, and sleek charcoal finishes, this residence delivers an elevated architectural presence from arrival.
The exterior is highlighted by expansive covered outdoor living spaces, black framed glass railings, oversized windows, designer architectural lighting, a frosted glass modern garage door, custom driveway with grass inlays, and meticulously designed landscape lighting. Featuring 3 terraces and a walk out patio, the home seamlessly blends indoor outdoor living.
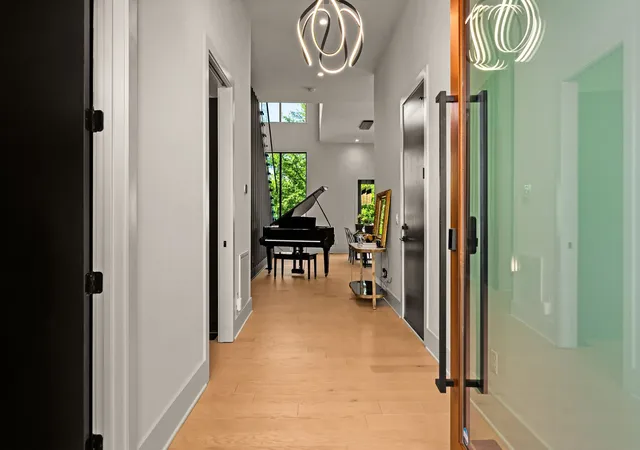
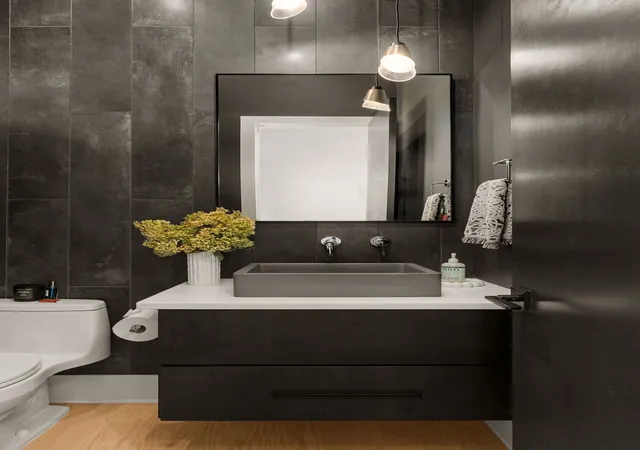
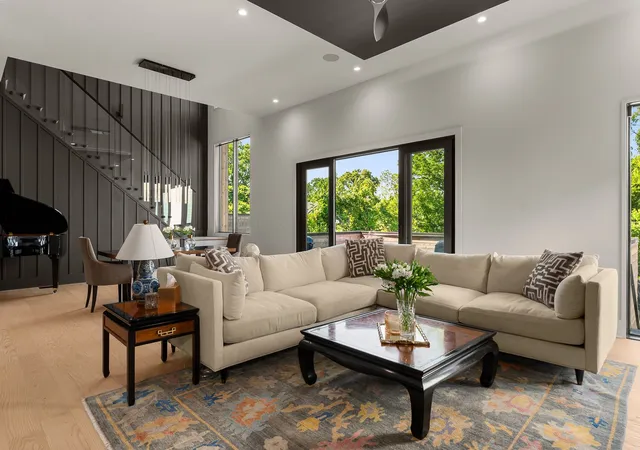
Inside, refined design meets elevated functionality with soaring windows, finished wood floors, and a dramatic pivot front door. The custom kitchen is outfitted with high end appliances and designed for entertaining. Upstairs, the spa inspired primary suite offers a private terrace, floating vanities, backlit mirrors, and luxurious finishes.
Downstairs, a separate retreat with a custom wet bar offers direct backyard access.
Additional upgrades include surround sound and surveillance prewiring, custom Prodigy lighting, upgraded garage floor epoxy, and integrated LED terrace lighting throughout.
This exceptional 12South residence offers a sophisticated indoor outdoor lifestyle in one of Nashville’s most sought after walkable neighborhoods.
- Houzeo last checked: 10 minutes ago
- Listing updated: September 28, 2026 at 6:19 pm
- Listing Provided by: Chad Wohlers (615) 300-2602 DRE #302124 | Compass (615) 383-6964
- Source: Nashville (RealTracs Mid) MLS-TN | MLS#: 3223112

Property Details
Status
Active Under Contract
Type
Townhouse
No. of Stories
3
County
City
Neighborhood
Year Built
2022
HOA Fees
-
Finished Area
3,811 sqft
Lot Size
0.04 acre lot
Basement Area
- sqft
MLS Name
Nashville (RealTracs Mid) MLS
MLS Number
3223112
MLS Status
Under Contract - Showing
Days on Market
132

Continue Your Journey in App
Find your dream home, receive real-time updates, and many more!
Download App
Continue Your Journey in App
Find your dream home, receive real-time updates, and many more!
Location
Facts & Features
Rooms
Bedrooms & bathrooms
Bedrooms: 4
Bathrooms: 4
Interior
Interior Features
Ceiling Fan(s), Extra Closets, Walk In Closet(s), Wet Bar, High Speed Internet
Appliances
Double Oven, Electric Oven, Gas Range, Dishwasher, Disposal, Microwave
Flooring
Wood, Tile
Heating
Central, Electric
Cooling
Central Air, Electric
Sewer
Public Sewer
Construction
Year Built
Year Built: 2022
Home type
Townhouse
Construction Materials
Frame, Brick
Architectural Style
Contemporary
Utilities & Energy
Security Features
Security System, Smoke Detector(s)
Basement
Finished, Full
Parking Features
Garage Door Opener, Garage Faces Front, Driveway
Laundry Features
Electric Dryer Hookup, Washer Hookup
Utilities
Electricity Available, Water Available
Fireplace Features
Gas, Living Room
Water Source
Public
Other Features
Patio And Porch Features
Deck, Covered, Patio, Porch
Lot Features
Level
Subdivision Name
12 South / Belmont / Green Hills
Price History
| Date | Event | Price |
|---|---|---|
08/31/2026 Source: | Contingent (Active Under Contract) | $1,375,000 -8.33% $361/sqft |
07/08/2026 Source: | Price Increased | $1,499,900 +9.08% $394/sqft |
05/29/2026 Source: | Listed for Sale | $1,375,000 -11.29% $361/sqft |
05/27/2026 Source: | Coming Soon | $1,550,000 +0.33% $407/sqft |
04/19/2024 Source: | Sold | $1,544,900 +4.39% $405/sqft |

Show more
Getting Around 1314 Clifton Ln
Bike Score®

Somewhat Bikeable
42/100
Walk Score®

Car-Dependent
42/100
Transit Score®

Some Transit
29/100
Data provided by Redfin
Nearby Homes

Find Homes by Property Features in Nashville, TN

Based on information from Realtracs® through Oct 09, 2026, 02:45AM. Data courtesy of Realtracs® MLS as distributed by MLS GRID. Some IDX listings have been excluded from this website. All data is obtained from various sources and may not have been verified by the broker or MLS GRID. Supplied Open House Information is subject to change without notice. All information should be independently reviewed and verified for accuracy. Properties may or may not be listed by the office/agent presenting the information. IDX information is provided exclusively for consumers’ personal, noncommercial use. It may not be used for any purpose other than to identify prospective properties consumers may be interested in purchasing. The data is deemed reliable but is not guaranteed by MLS GRID. The use of the MLS GRID Data may be subject to an end-user license agreement prescribed by Realtracs® MLS. © 2026 RealTracs Solutions. All Rights Reserved. Angela Fowler Real Estate, LLC | 423.320.4620 | afowler@catt.com Mailing Address: 452 Kailors Cove Cir, Ringgold, GA 30736
 Advertising Broker: Angela Fowler | Angela Fowler Real Estate, LLC.