
- Overview
- Description
- Property Details
- Location
- Facts & Features
- Getting Around
- Nearby Homes



$5,348,000
Monthly Est:$26,619
 6 Beds
 8 Baths
7 full baths + 1 half bath
 6,003sqft
1314 Club Dr, Hempstead, NY 11557
$5,348,000
$26,619/moEst:
Get Pre-Approved
Single Family Residence
Built in 2027
$-- HOA
1.1 acres lot
$891/sq.ft
Description
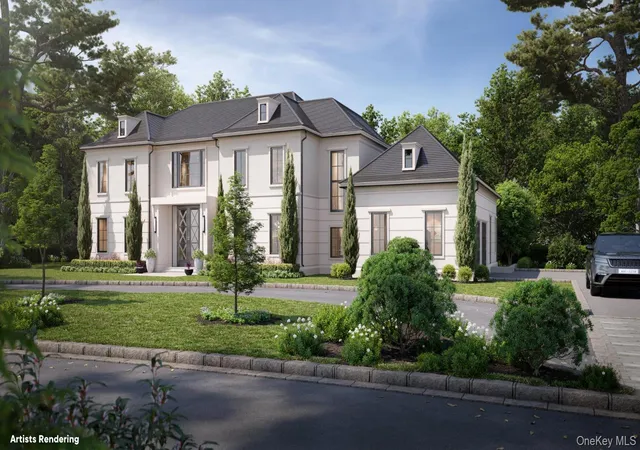
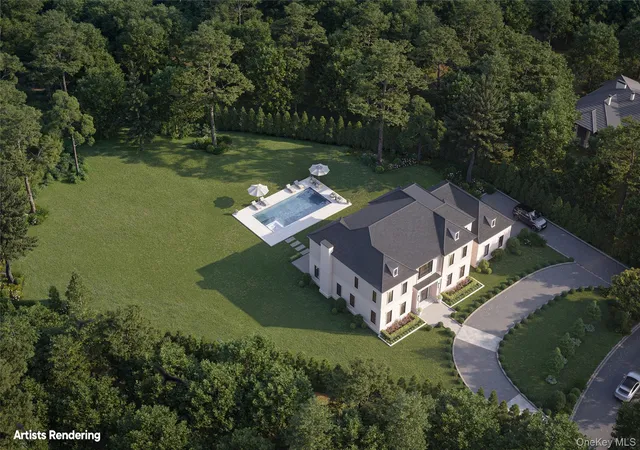
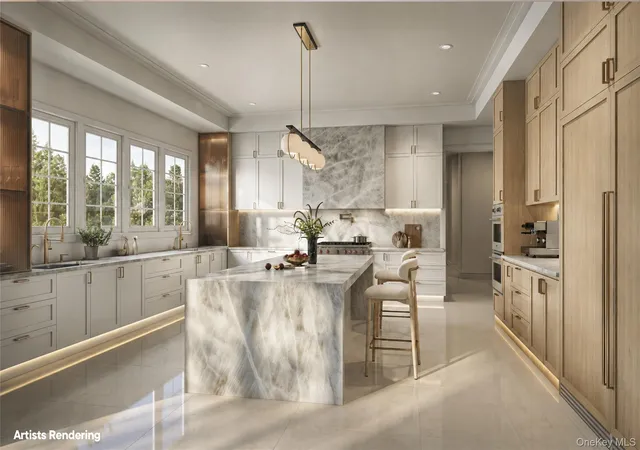
Design your own magnificent home! Move into a new construction home in months, not years, with all the major construction stages already completed, buyers can step directly into the exciting process of selecting and customizing their finishes. This stunning 6-bedroom, 7.5-bath home is situated on 1.1 acres in a platinum Hewlett Harbor location, Sd #14. The residence consists of 2 floors totaling over 6,000 sq. ft. of interior living space, plus basement and a radiant-heated 2 car garage. The home features 10-foot ceilings on the first floor and basement levels, 9-foot ceilings on the second floor, and the basement features an outside entry, leading you out to your massive rear yard with 20' x 40' saltwater pool/spa.
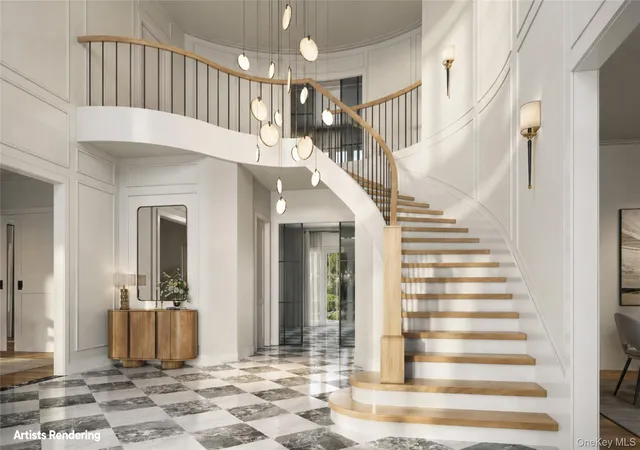
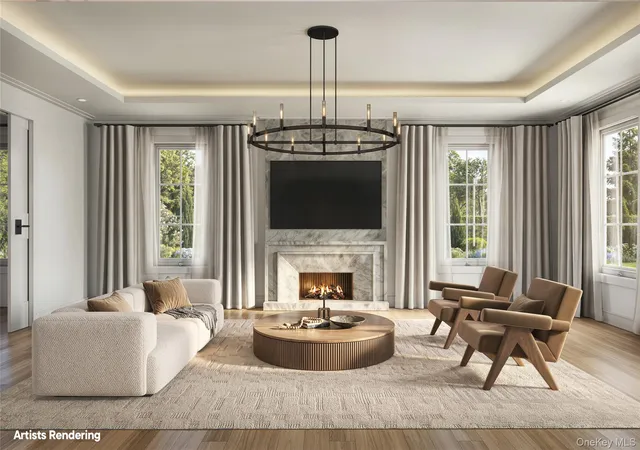
Upon entering, an impressive 19 ft+, 2 story foyer with a curved white oak staircase welcomes you into this beautifully conceived home, designed for comfort with still customizable high-end aesthetics. The first floor features a formal living room, a family room with gas fireplace, and a chef's kitchen with a large center island, 2 sinks, 2 dishwashers, and top-of-the-line appliances. The layout flows into a large laundry room, a butler's pantry, formal dining room, & breakfast area, leading to the outdoor entertaining space. A main floor bedroom with an ensuite bathroom completes this level. The second floor features 5 bedrooms, all with ensuite bathrooms. The primary suite offers a spacious walk-in closet and spa-like bathroom. 4 additional bedrooms, plenty of hall and bedroom closet space, and attic access complete this level.
Outdoor living includes a 20' x 40' saltwater swimming pool with spa, gas pool heater, surrounding patio, and irrigation system. The landscaped grounds feature mature trees and beautiful views in all directions. Beyond the meticulous construction, additional architectural details include white oak hardwood flooring, a secondary staircase connecting all levels, and custom vanities in all baths. The home also features modern amenities such as radiant heated floors as well as in the garage, central air conditioning and heating, and Lutron-ready lighting. This home offers an opportunity to enjoy new construction with the ability to personalize select finishes, combining modern luxury and timeless craftsmanship in a premier Hewlett Harbor location. (* Photos include artist renderings. Floorplans and Dimensions are approximate.)
- Houzeo last checked: 5 hours ago
- Listing updated: October 27, 2026 at 9:01 am
- Listing Provided by: Alissa W. Lurie (516) 967-8828 | Howard Hanna Coach (516) 374-0100
- Source: OneKey MLS-NY as distributed by MLS GRID | MLS#: 1064568

Property Details
Status
Active
Type
Single Family Residence
No. of Stories
-
County
City
Neighborhood
--
Year Built
2027
HOA Fees
-
Finished Area
6,003 sqft
Lot Size
1.1 acres lot
Basement Area
- sqft
MLS Name
OneKey MLS
MLS Number
1064568
MLS Status
Active
Days on Market
9
Cumulative Days on Market
1

Continue Your Journey in App
Find your dream home, receive real-time updates, and many more!
Continue Your Journey in App
Find your dream home, receive real-time updates, and many more!
Location
Facts & Features
Rooms
Bedrooms & bathrooms
Bedrooms: 6
Bathrooms: 8
Interior
Interior Features
First Floor Bedroom, First Floor Full Bath, Chefs Kitchen, Double Vanity, Eat In Kitchen, Entrance Foyer, Formal Dining, High Ceilings, His And Hers Closets, Kitchen Island, Natural Woodwork, Pantry, Primary Bathroom, Quartz/quartzite Counters, Recessed Lighting, Storage, Washer/dryer Hookup
Sewer
Public Sewer
Appliances
Cooktop, Dishwasher, Dryer, Electric Oven, Gas Cooktop, Microwave, Refrigerator, Washer
Cooling
Central Air
Heating
Forced Air, Hydro Air, Natural Gas, Radiant, Radiant Floor
Flooring
Hardwood, Tile
Window Features
Double Pane Windows, Energy Star Qualified Windows, New Windows, Oversized Windows
Construction
Year Built
Year Built: 2027
Home type
Single Family Residence
Construction Materials
Stucco
Architectural Style
Colonial
Utilities & Energy
Utilities
Cable Available, Electricity Connected, Natural Gas Connected, Sewer Connected, Trash Collection Public, Underground Utilities, Water Connected
Water Source
Public
Parking Features
Driveway, Garage, Heated Garage
Fireplace Features
Family Room, Gas
Laundry Features
Gas Dryer Hookup, Laundry Room, Multiple Locations, Washer Hookup
Basement
Full, Storage Space, Unfinished, Walk Out Access
Other Features
Disclosures
Lead Paint
Price History
| Date | Event | Price |
|---|---|---|
10/27/2026 Source: | Listed for Sale | $5,348,000 $891/sqft |

Nearby Homes
Find Homes by Property Features in Hempstead, NY


Based on information from OneKey MLS® through Nov 05, 2026, 12:46PM as submitted to and distributed by MLS GRID. All data is obtained from various sources and may not have been verified by broker or MLS GRID. Supplied Open House Information is subject to change without notice. All information should be independently reviewed and verified for accuracy. Properties may or may not be listed by the office/agent presenting the information. IDX information is provided exclusively for consumers’ personal non-commercial use. It may not be used for any purpose other than to identify prospective properties consumers may be interested in purchasing. The data is deemed reliable but is not guaranteed by MLS GRID. The use of the MLS GRID Data may be subject to an end-user license agreement prescribed by the Member Participant’s applicable MLS, if any, and as amended from time to time. © 2026 OneKey MLS. All rights reserved.
 Advertising Broker: Derek Greene | The Greene Realty Group
