- Overview
- Description
- Property Details
- Location
- Facts & Features
- Getting Around
- Nearby Homes



$645,000
Monthly Est:$3,210
 3 Beds
 3 Baths
3 full baths
 2,451sqft
1314 Halls Ml Rd, Unionville, TN 37180
$645,000
$3,210/moEst:
Get Pre-Approved
Single Family Residence
Built in 2023
$-- HOA
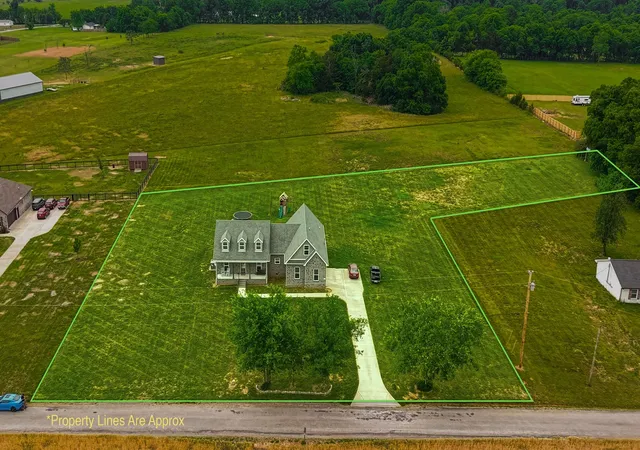
5.37 acres lot
$263/sq.ft
Description
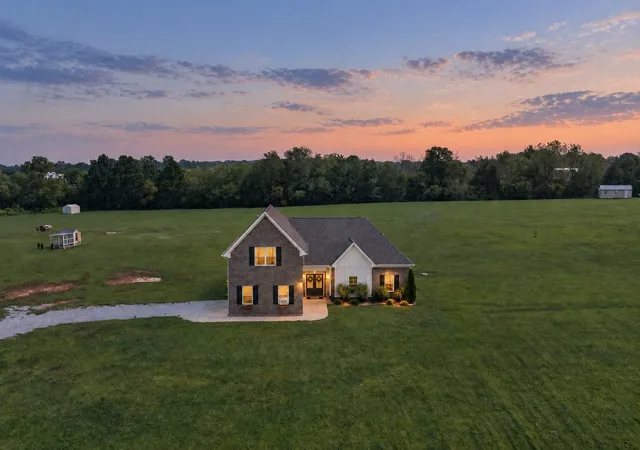
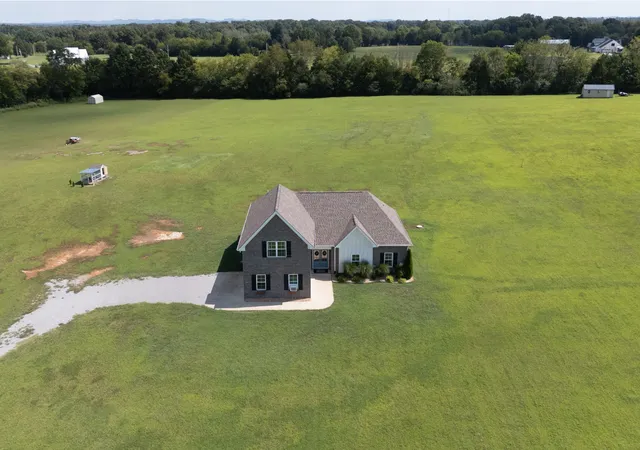
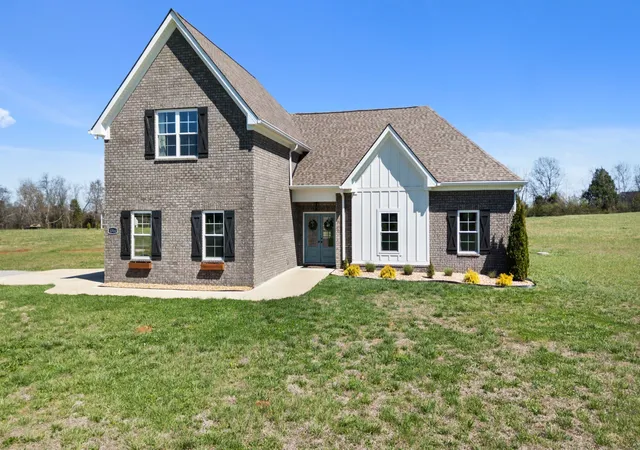
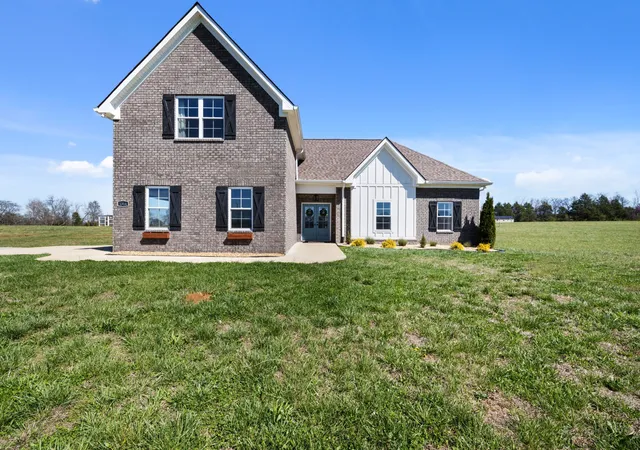
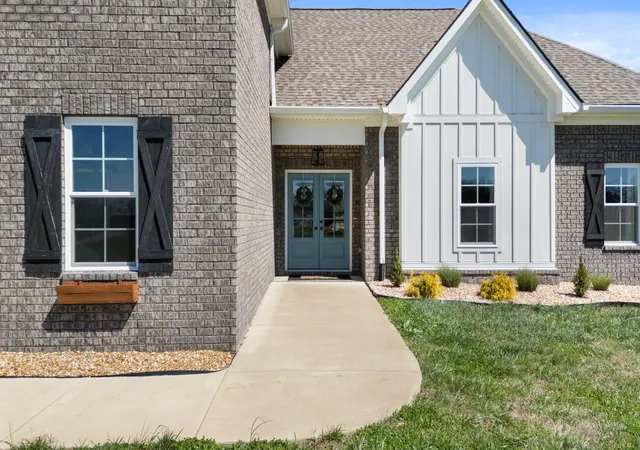
Welcome to the Tennessee Dream, where modern farmhouse design meets the peaceful rhythm of country living on 5 private acres. Built in 2023, this beautifully crafted home offers the rare combination of new construction, usable land, and no HOA, all within easy reach of Nashville and Franklin.
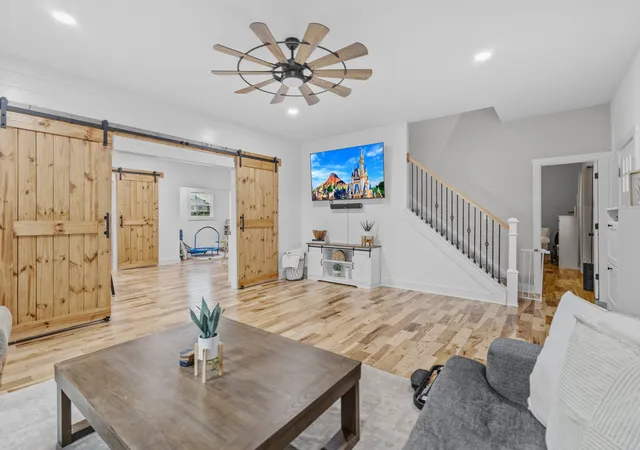
From the moment you arrive, you’ll feel the charm. White shiplap accents, rustic lighting, and a soaring vaulted ceiling with an exposed wood beam create a warm, inviting atmosphere filled with natural light. Wide plank flooring flows throughout the main living areas, enhancing the home’s clean and modern feel.
The open concept layout seamlessly connects the living room, dining area, and chef inspired kitchen featuring granite countertops, stainless steel appliances, and an oversized island perfect for gathering. Whether hosting or enjoying a quiet night in, this space was designed for connection.
Upstairs, a spacious bonus suite with full bath offers incredible flexibility for a home office, media room, guest retreat, or private escape.
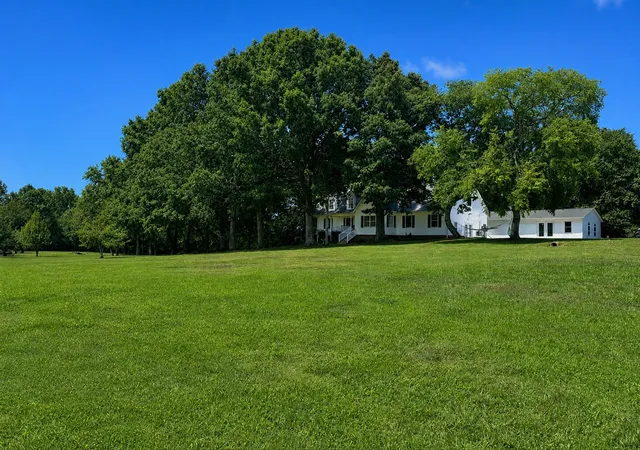
Step outside to over 5 acres of usable land ready for your homestead vision. Enjoy a fenced back patio and garden space with room to expand. Bring your animals, build a shop, or simply enjoy the privacy and open space.
Wake up to breathtaking sunrises and wind down with unforgettable sunsets from your porch or patio.
Additional upgrades include enhanced driveway entrance, updated landscaping, window planter boxes, custom accent walls, new flooring, and fresh interior paint.
Located 45 minutes to Nashville or Franklin and 20 minutes to Shelbyville, this property offers peaceful country living with convenient access to everyday essentials.
If you’ve been searching for modern farmhouse living, acreage, and privacy, this is it.
- Houzeo last checked: 12 hours ago
- Listing updated: October 8, 2026 at 6:28 pm
- Listing Provided by: Stephen Miller (512) 470-3426 DRE #374000 | Benchmark Realty, LLC (615) 371-1544
- Source: Nashville (RealTracs Mid) MLS-TN | MLS#: 3545607

Property Details
Status
Active
Type
Single Family Residence
No. of Stories
2
County
City
Neighborhood
--
Year Built
2023
HOA Fees
-
Finished Area
2,451 sqft
Lot Size
5.37 acres lot
Basement Area
- sqft
MLS Name
Nashville (RealTracs Mid) MLS
MLS Number
3545607
MLS Status
Active
Days on Market
28

Continue Your Journey in App
Find your dream home, receive real-time updates, and many more!
Download App
Continue Your Journey in App
Find your dream home, receive real-time updates, and many more!
Location
Facts & Features
Rooms
Bedrooms & bathrooms
Bedrooms: 3
Bathrooms: 3
Interior
Interior Features
Ceiling Fan(s), Entrance Foyer, Walk In Closet(s)
Appliances
Electric Oven, Electric Range, Dishwasher, Microwave
Sewer
Septic Tank
Heating
Central, Electric
Flooring
Carpet, Luxury Vinyl
Cooling
Ceiling Fan(s), Central Air, Electric
Construction
Year Built
Year Built: 2023
Home type
Single Family Residence
Foundation Details
Slab
Construction Materials
Hardboard Siding, Brick
Roof
Shingle
Utilities & Energy
Laundry Features
Electric Dryer Hookup, Washer Hookup
Parking Features
Garage Faces Side
Basement
None
Utilities
Electricity Available, Water Available
Water Source
Public
Other Features
Subdivision Name
Survey
Lot Features
Cleared, Level
Patio And Porch Features
Patio
Price History
| Date | Event | Price |
|---|---|---|
08/03/2026 Source: | Price Decreased | $645,000 -0.62% $263/sqft |
07/10/2026 Source: | Price Increased | $649,000 +0.62% $265/sqft |
03/22/2026 Source: | Off Market | $645,000 -0.62% $263/sqft |
03/22/2026 Source: | Listed for Sale | $649,000 -0.15% $265/sqft |
03/22/2026 Source: | Price Decreased | $650,000 -1.37% $265/sqft |

Show more
Nearby Homes



Find Homes by Property Features in Unionville, TN

Based on information from Realtracs® through Oct 09, 2026, 02:31PM. Data courtesy of Realtracs® MLS as distributed by MLS GRID. Some IDX listings have been excluded from this website. All data is obtained from various sources and may not have been verified by the broker or MLS GRID. Supplied Open House Information is subject to change without notice. All information should be independently reviewed and verified for accuracy. Properties may or may not be listed by the office/agent presenting the information. IDX information is provided exclusively for consumers’ personal, noncommercial use. It may not be used for any purpose other than to identify prospective properties consumers may be interested in purchasing. The data is deemed reliable but is not guaranteed by MLS GRID. The use of the MLS GRID Data may be subject to an end-user license agreement prescribed by Realtracs® MLS. © 2026 RealTracs Solutions. All Rights Reserved. Angela Fowler Real Estate, LLC | 423.320.4620 | afowler@catt.com Mailing Address: 452 Kailors Cove Cir, Ringgold, GA 30736
 Advertising Broker: Angela Fowler | Angela Fowler Real Estate, LLC.