- Overview
- Description
- Property Details
- Location
- HOA Management
- Facts & Features
- Getting Around
- Nearby Homes



$329,900
Monthly Est:$1,642
 3 Beds
 3 Baths
3 full baths
 2,229sqft
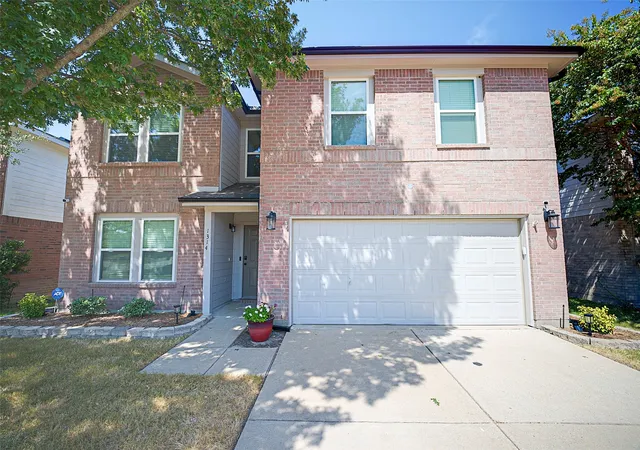
1314 Post Oak Trl, Anna, TX 75409
$329,900
$1,642/moEst:
Get Pre-Approved
Single Family Residence
Built in 2003
$32.08/mo HOA
0.14 acre lot
$148/sq.ft
Description
What if your backyard view didn't include someone else's backyard?
Now offered at $329,900, 1314 Post Oak Trail delivers something increasingly hard to find: privacy. Backing to a wooded greenbelt, the backyard offers a natural backdrop with no home immediately behind you.
Eligible for USDA 100% financing. Seller financing will also be considered.
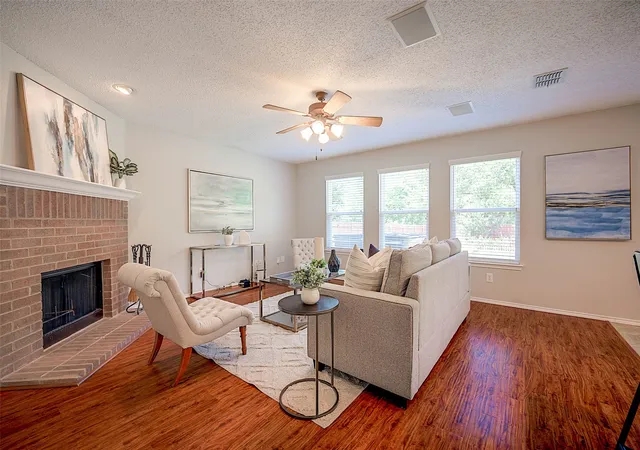
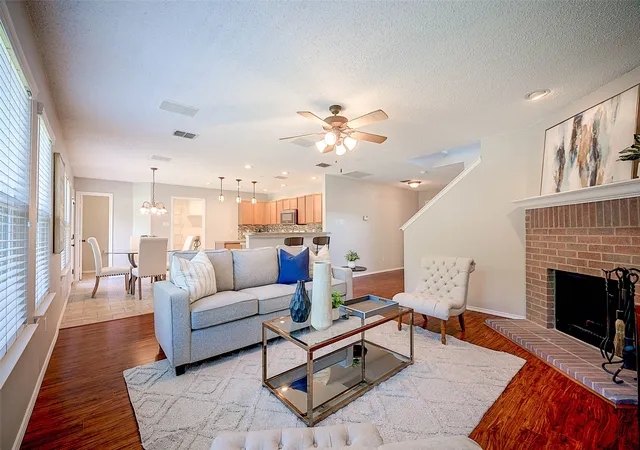
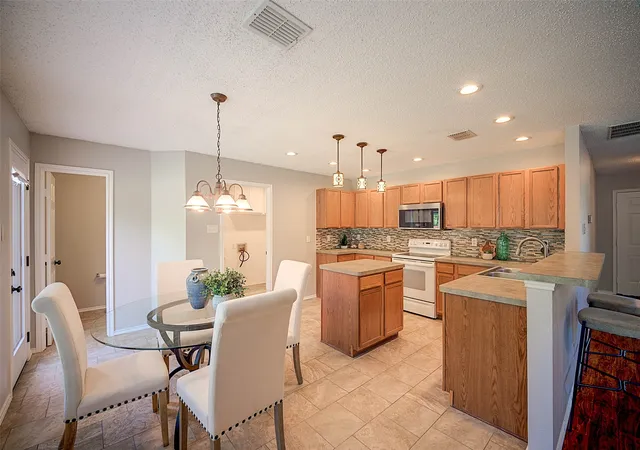
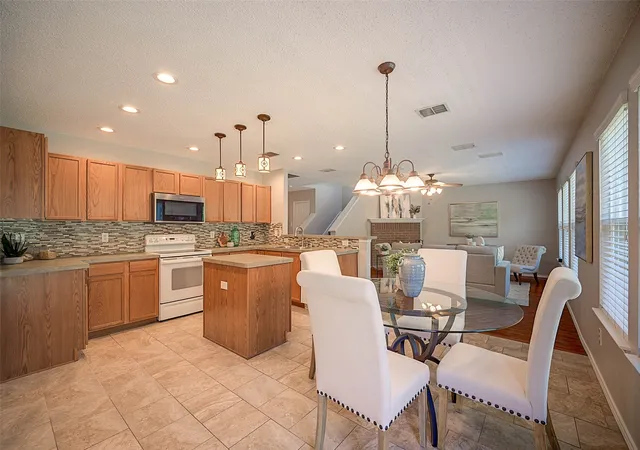
Inside, this 3-bedroom, 3-bath home with a downstairs flex room offers 2,229 square feet and a comfortable, flexible floor plan designed for everyday living. Clean, crisp and move-in ready, the spacious living area is anchored by a fireplace and flows easily into the kitchen and dining spaces.
A downstairs flex room provides space for a private home office, guest space, playroom or whatever fits the way you live. Two dining areas provide even more flexibility. Upstairs, the oversized primary suite offers plenty of room to unwind along with two additional bedrooms.
But the backyard is what makes this home different.
Instead of looking into another home, your view is green. Trees and the wooded greenbelt create a natural buffer behind the property, giving the backyard privacy and separation that can't simply be added later.
Fresh, inviting and ready for its next owner, this is a home you can move into and enjoy from day one.
Come see the house, but make sure you spend a few minutes in the backyard. That's where you'll understand why this one is different.
- Houzeo last checked: 4 minutes ago
- Listing updated: September 23, 2026 at 9:09 pm
- Listing Provided by: Jennifer Parker | American Realty Services (972) 926-1900
- Source: NTREIS MLS-TX | MLS#: 21358528

Property Details
Status
Active
Type
Single Family Residence
No. of Stories
2
County
City
Neighborhood
Year Built
2003
HOA Fees
$32.08/mo
Finished Area
2,229 sqft
Lot Size
0.14 acre lot
Basement Area
- sqft
MLS Name
NTREIS MLS
MLS Number
21358528
MLS Status
Active
Cumulative Days on Market
42

Continue Your Journey in App
Find your dream home, receive real-time updates, and many more!
Download App
Continue Your Journey in App
Find your dream home, receive real-time updates, and many more!
Location
HOA Management
Oak Hollow of Anna
HOA Fees
$385/ Annually
Amenities
 Amenities and services may be covered by one or multiple associations and service providers.
 AssociationManagement
Disclaimer: Amenities are based on third-party information and may vary; buyers must independently verify all amenities, as information is deemed reliable but not guaranteed.
Facts & Features
Rooms
Bedrooms & bathrooms
Bedrooms: 3
Bathrooms: 3
Bedroom
Level: Second
Area: 130.00 Square Feet
Dimensions: 13 x 10
Bedroom
Level: Second
Area: 143.00 Square Feet
Dimensions: 11 x 13
BonusRoom
Level: First
Area: 99.00 Square Feet
Dimensions: 11 x 9
PrimaryBedroom
Level: Second
Area: 342.00 Square Feet
Dimensions: 19 x 18
LivingRoom
Level: First
Area: 240.00 Square Feet
Dimensions: 16 x 15
Interior
Appliances
Dishwasher
Sewer
Public Sewer
Interior Features
Pantry
Construction
Year Built
Year Built: 2003
Home type
Single Family Residence
Architectural Style
Detached
Utilities & Energy
Fireplace Features
Living Room
Utilities
Cable Available, Sewer Available
Pool Features
None
Parking Features
Driveway, Garage Faces Front
Other Features
Subdivision Name
Oak Hollow Estates Ph 2
Price History
| Date | Event | Price |
|---|---|---|
08/13/2026 Source: | Price Decreased | $329,900 -5.72% $148/sqft |
08/13/2026 Source: | Listed for Sale | $349,900 $157/sqft |

Nearby Homes


Find Homes by Property Features in Anna, TX
Nearby New Homes For Sale

Based on information from the North Texas Real Estate Information Systems, Inc., through Oct 11, 2026, 01:45AM. Information is provided exclusively for consumers’ personal, non-commercial use. It may not be used for any purpose other than to identify prospective properties consumers may be interested in purchasing. Data is deemed reliable but is not guaranteed accurate. This website may not include listings or property addresses of sellers who have directed their listing brokers to withhold their listing or their property address from display on the Internet. ©2026 North Texas Real Estate Information Systems, Inc. All Rights Reserved.
 Advertising Broker: Michelle Brecker | Pathway To Home Realty