Realty Solution
Powered by 
- 0
- 7
- Overview
- Description
- Property Details
- Location
- Facts & Features
- Getting Around
- Nearby Homes
 No HOA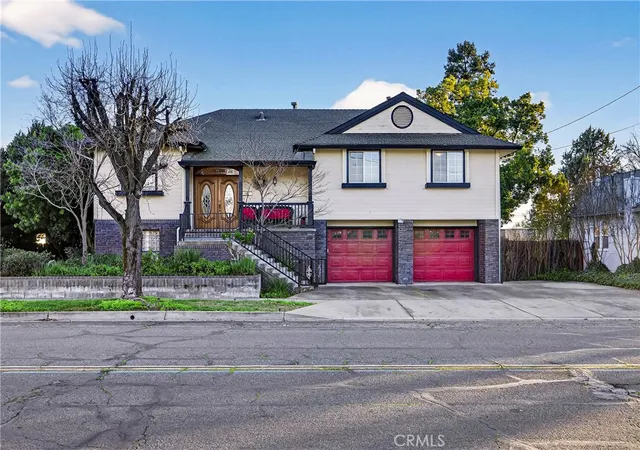
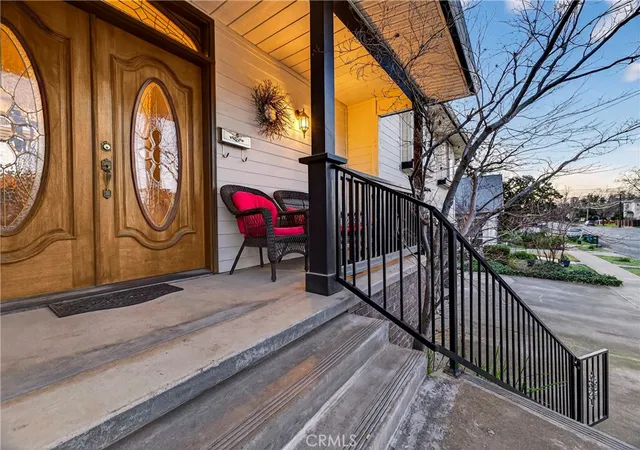

Street View
Listed by: Suzanne Peters (916) 642-0864 DRE #02202818 | EXP Realty of Northern California, Inc. (888) 832-7179
$452,999
Monthly Est:$2,255
 4 Beds
 3 Baths
3 full baths
 2,442sqft
1315 Hazel, Gridley, CA 95948
$452,999
$2,255/moEst:
Get Pre-Approved
Single Family Residence
Built in 1997
$-- HOA
7,405 sqft lot
$186/sq.ft
Description
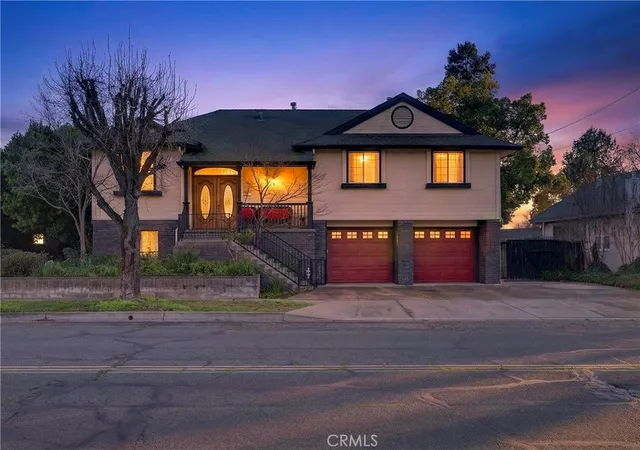
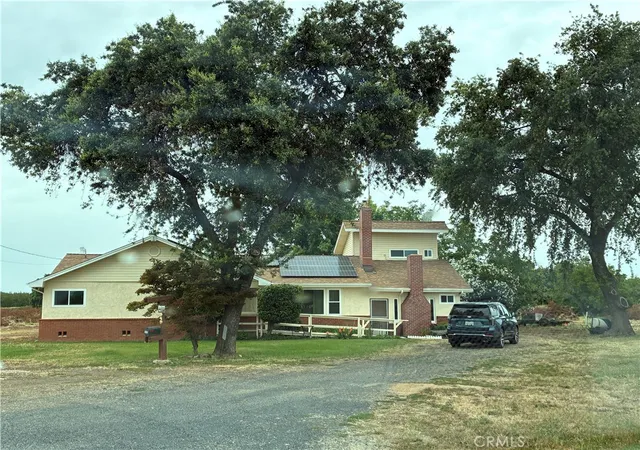
From the moment you arrive, this 3-bedroom home with a versatile lower-level studio invites you to truly live—slow mornings, lively gatherings, and peaceful evenings included.
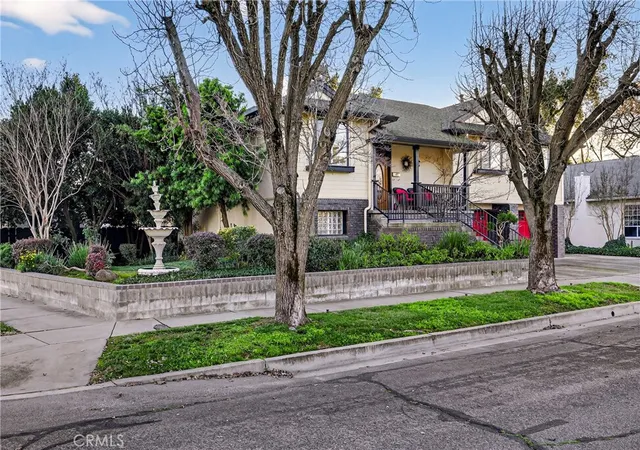
One of the property’s most treasured features is its exceptional outdoor space, designed as a private sanctuary. Mature fruit trees and vines create a landscape that evolves with the seasons, including Meyer lemon, grapefruit, avocado, key lime, plum, cherry, pear, peaches, and grapevines. Evergreen trees and flowering accents—decorative pears, white and pink dogwoods, and a striking red Japanese maple—add year-round beauty. Multiple outdoor areas, from covered patios to a shaded side yard, offer ideal spaces for gardening, dining, or quiet relaxation.
Inside, the home is both spacious and inviting. Vaulted and tray ceilings enhance the sense of openness, while large family-room windows fill the space with natural light and views of the outdoors. Built-in bookcases, stained glass fixtures, and gas fireplaces on both levels provide warmth, character, and timeless charm—perfect for entertaining or unwinding at home.
The thoughtfully designed layout offers exceptional flexibility. The lower-level studio functions beautifully as a potential ADU, guest suite, or multi-generational living space, featuring upscale touches such as a two-headed shower and bidets. Upstairs, the primary suite serves as a true retreat, complete with a jacuzzi tub for everyday luxury.
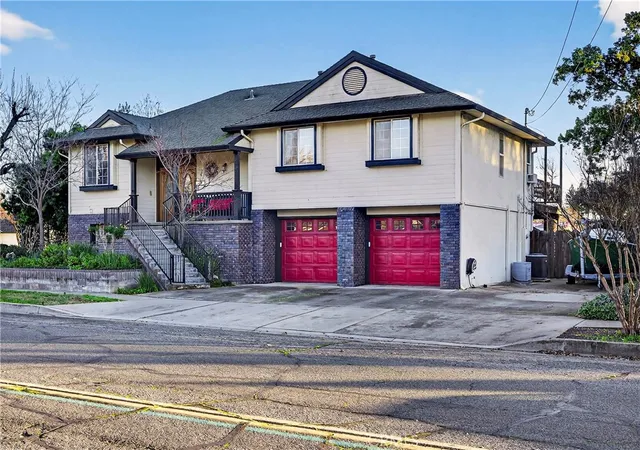
Functionality meets comfort throughout the home. The extra-large garage provides ample room for storage, tools, and a workbench, supporting hobbies and projects with ease. An upper-level deck—accessible from both the primary suite and kitchen—is wired with a 220V outlet, offering the option to add a hot tub and enjoy evening stargazing. Additional highlights include RV parking, abundant storage, and practical details that enhance daily living.
Ideally located in a quiet neighborhood, the home is within walking distance to schools, shopping, and parks, offering the perfect balance of tranquility and convenience. A brick retaining wall adds craftsmanship and curb appeal, completing the sense that this is a place to truly call home.
This residence has been a space for growth, connection, and care—and is ready to offer the same to its next owners. Contact your favorite Realtor for a showing today!
- Houzeo last checked: 2 hours ago
- Listing updated: July 9, 2026 at 4:19 pm
- Source: California Regional MLS-CA | MLS#: SN26010168

Property Details
Status
Pending
Type
Single Family Residence
No. of Stories
2
County
City
Neighborhood
--
Year Built
1997
HOA Fees
-
Finished Area
2,442 sqft
Lot Size
7,405 sqft lot
Basement Area
- sqft
MLS Name
California Regional MLS
MLS Number
SN26010168
MLS Status
Pending
Days on Market
142
Cumulative Days on Market
168

Continue Your Journey in App
Find your dream home, receive real-time updates, and many more!
Download App
Continue Your Journey in App
Find your dream home, receive real-time updates, and many more!
Location
Facts & Features
Rooms
Bedrooms & bathrooms
Bedrooms: 4
Bathrooms: 3
Interior
Sewer
Public Sewer
Cooling
Central Air
Interior Features
Walk In Closets
Heating
Central
Utilities & Energy
Water Source
Public
Laundry Features
Inside
Fireplace Features
Family Room
Pool Features
None
Other Features
Community Features
Biking, Hiking, Park, Water Sports
Lot Features
Zero To One Unit Acre
Price History
| Date | Event | Price |
|---|---|---|
06/09/2026 Source: | Pending | $452,999 -0.44% $186/sqft |
05/20/2026 Source: | Listed for Sale | $454,999 $186/sqft |
05/14/2026 Source: | Pending | $454,999 $186/sqft |
05/08/2026 Source: | Price Decreased | $454,999 -0.87% $186/sqft |
04/02/2026 Source: | Price Decreased | $459,000 -3.37% $188/sqft |

Show more
Nearby Homes





Find Homes by Property Features in Gridley, CA
Nearby New Homes For Sale


Based on information from California Regional Multiple Listing Service, Inc. as of Oct 09, 2026, 02:30PM and /or other sources. All data, including all measurements and calculations of area, is obtained from various sources and has not been, and will not be, verified by broker or MLS. All information should be independently reviewed and verified for accuracy. Properties may or may not be listed by the office/agent presenting the information. Information being provided is for consumers’ personal, non-commercial use and may not be used for any purpose other than to identify prospective properties consumers may be interested in purchasing. This website may not include listings or property addresses of sellers who have directed their listing brokers to withhold their listing or their property address from display on the Internet. © 2026 California Regional Multiple Listing Service. All Rights Reserved.
 Advertising Broker: William Johnson DRE #01463271 | William Johnson Brokerage