
- Overview
- Description
- Property Details
- Location
- Facts & Features
- Getting Around
- Nearby Homes




$1,085,000
Monthly Est:$5,400
 3 Beds
 2 Baths
2 full baths
 1,546sqft
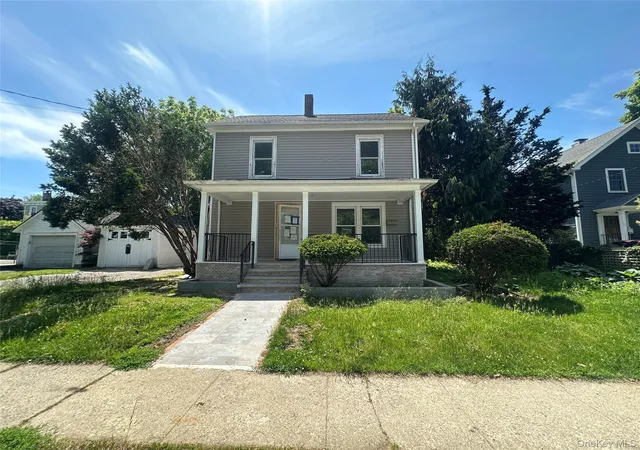
1315 Langdon Ln, Mamaroneck, NY 10543
$1,085,000
$5,400/moEst:
Get Pre-Approved
Single Family Residence
Built in 1928
$-- HOA
13,503 sqft lot
$702/sq.ft
Description
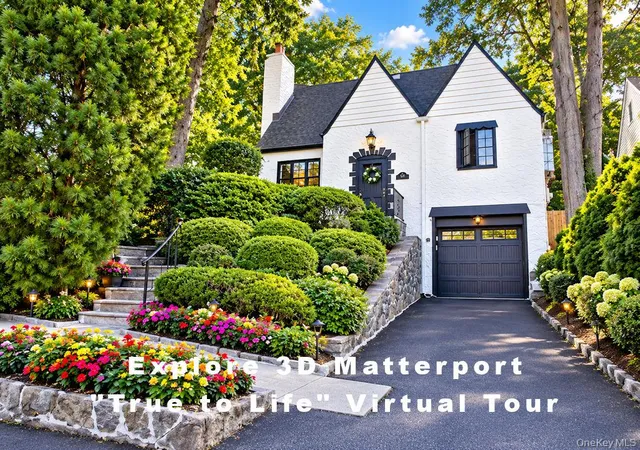
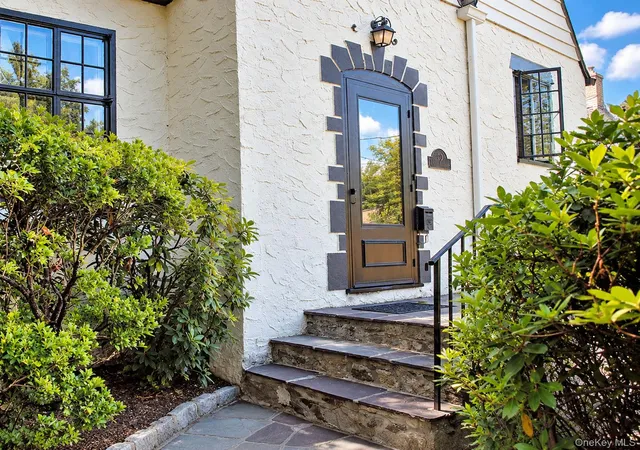
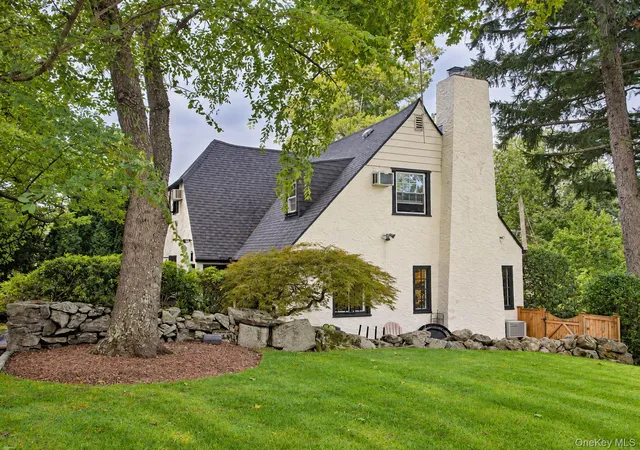
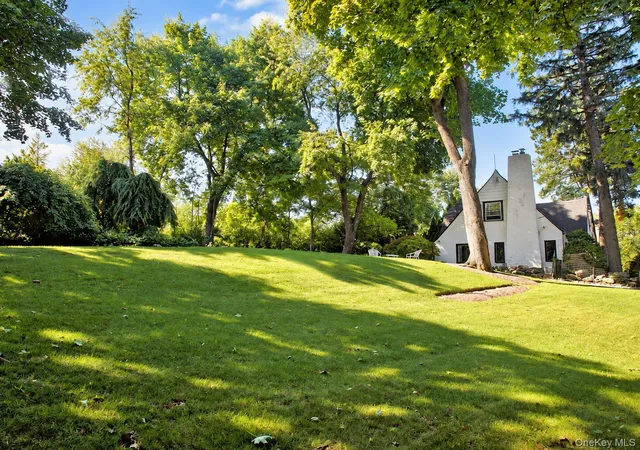
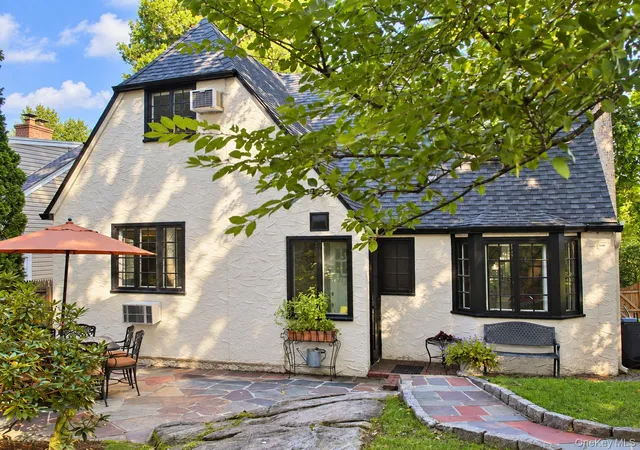
Unique opportunity to have one of the most sought after properties in "Harbor Heights" - "Circa 1928" Tudor on .31 private and tranquil acres on dead end street. Outside, the property features a lush, tree-canopied backyard with a stone-lined pathway and open lawn area. - the photos and virtual tour says it all - offering 3 bedrooms, 2 bathrooms, a garage, and a utility room across thoughtfully laid-out floors. The main level serves as the heart of the home, featuring a living room with rich hardwood floors, a white-painted brick wood-burning fireplace with a slate hearth, and multi-pane windows that fill the space with natural light. ****** The galley-style kitchen is outfitted with white cabinetry, gray countertops, stone tile flooring, and stainless steel appliances, including a gas range and dishwasher, with a charming exterior door leading to the yard. The adjacent dining room showcases a bay window arrangement, built-in shelving, blue-toned walls, a chandelier, and matching stone tile flooring. ****** The upper floors house the bedrooms, each featuring vaulted, angled ceilings and warm hardwood floors. The primary bedroom includes ample natural light and classic architectural detailing (3rd bedroom is adjacent to the primary bedroom, must walk thru primary to get to the 3rd bedroom ***see floor plan/VTour***). A full bathroom with tile walls, a glass-enclosed shower, and a skylight window completes the upper level. ****** The ground floor includes the garage and utility space. Convenient stroll... by foot, bicycle or any mode of transportation to Metro-North RR and Mamaroneck Ave Schools.
- Houzeo last checked: 13 minutes ago
- Listing updated: October 11, 2026 at 6:39 pm
- Listing Provided by: Craig Scher (917) 921-4934 | CS Realty Relocation Service (914) 835-3900
- Source: OneKey MLS-NY as distributed by MLS GRID | MLS#: 1047430

Property Details
Status
Active
Type
Single Family Residence
No. of Stories
-
County
City
Neighborhood
--
Year Built
1928
HOA Fees
-
Finished Area
1,546 sqft
Lot Size
13,503 sqft lot
Basement Area
- sqft
MLS Name
OneKey MLS
MLS Number
1047430
MLS Status
Active
Days on Market
58
Cumulative Days on Market
29

Continue Your Journey in App
Find your dream home, receive real-time updates, and many more!
Continue Your Journey in App
Find your dream home, receive real-time updates, and many more!
Location
Facts & Features
Rooms
Bedrooms & bathrooms
Bedrooms: 3
Bathrooms: 2
Interior
Heating
Natural Gas
Cooling
Wall/window Unit(s)
Interior Features
Built In Features, Formal Dining, Galley Type Kitchen, Natural Woodwork, Original Details
Appliances
Dishwasher, Gas Range, Microwave, Refrigerator
Sewer
Public Sewer
Window Features
Casement
Flooring
Hardwood
Construction
Year Built
Year Built: 1928
Home type
Single Family Residence
Architectural Style
Tudor
Construction Materials
Frame, Stucco
Utilities & Energy
Basement
Full
Water Source
Public
Laundry Features
In Basement
Utilities
Electricity Available
Parking Features
Driveway, Garage
Other Features
Lot Features
Secluded
Patio And Porch Features
Patio
Disclosures
Lead Paint, Seller Property Disclosure
Price History
| Date | Event | Price |
|---|---|---|
09/10/2026 Source: | Listed for Sale | $1,085,000 $702/sqft |
09/06/2026 Source: | Coming Soon | $1,085,000 $702/sqft |

Nearby Homes
Find Homes by Property Features in Mamaroneck, NY


Based on information from OneKey MLS® through Nov 04, 2026, 08:31AM as submitted to and distributed by MLS GRID. All data is obtained from various sources and may not have been verified by broker or MLS GRID. Supplied Open House Information is subject to change without notice. All information should be independently reviewed and verified for accuracy. Properties may or may not be listed by the office/agent presenting the information. IDX information is provided exclusively for consumers’ personal non-commercial use. It may not be used for any purpose other than to identify prospective properties consumers may be interested in purchasing. The data is deemed reliable but is not guaranteed by MLS GRID. The use of the MLS GRID Data may be subject to an end-user license agreement prescribed by the Member Participant’s applicable MLS, if any, and as amended from time to time. © 2026 OneKey MLS. All rights reserved.
 Advertising Broker: Derek Greene | The Greene Realty Group
