- Overview
- Description
- Property Details
- Location
- Facts & Features
- Getting Around
- Nearby Homes
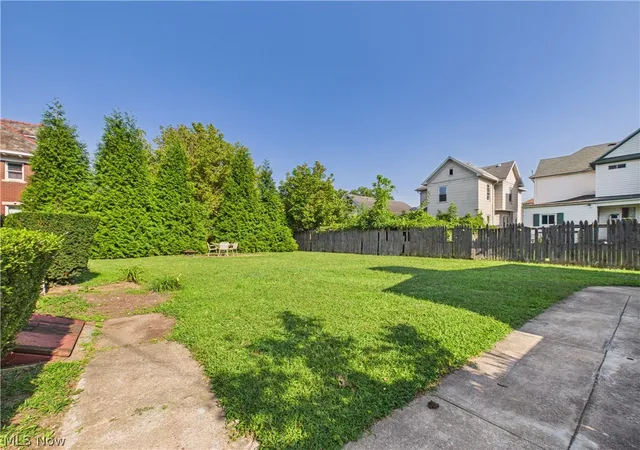

Street View
$395,000
Monthly Est:$1,966
 5 Beds
 4 Baths
2 full baths + 2 half baths
 3,180sqft
1315 Washington Ave, Parkersburg, WV 26101
$395,000
$1,966/moEst:
Get Pre-Approved
Single Family Residence
Built in 1903
$-- HOA
0.25 acre lot
$124/sq.ft
Description
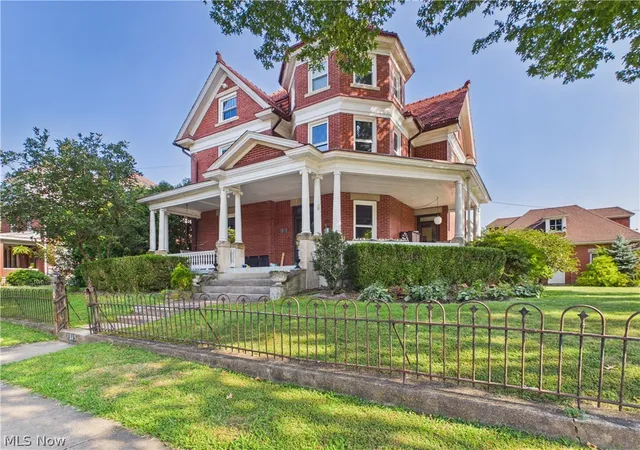
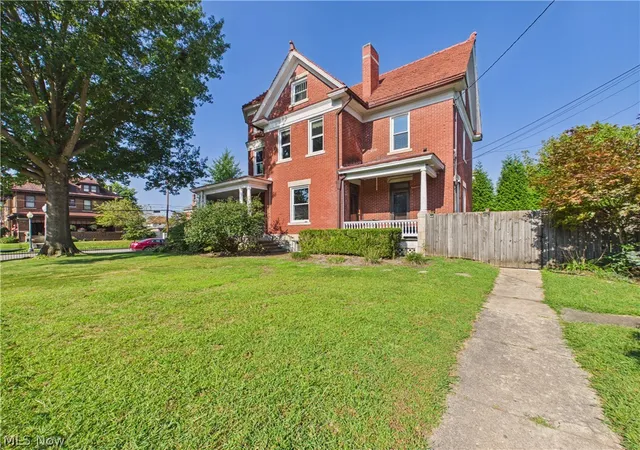
Historic character meets thoughtful modern updates at 1315 Washington Avenue. Built in 1903, this remarkable Victorian offers more than 3,300 square feet of living space and showcases the craftsmanship and architectural detail that have made Parkersburg's Washington Avenue homes distinctive for generations. With 5 bedrooms, 2 full and 2 half baths, the home features original hardwood floors, extensive period millwork, pocket doors, soaring ceilings, generously proportioned rooms, and an extraordinary seven fireplaces.
The character of the home has been preserved while important improvements have brought modern comfort to this historic residence, including new windows installed throughout the home, a particularly valuable improvement in a property of this era, and the kitchen has been remodeled while maintaining a natural connection to the home's original architecture.
The main level offers an impressive entry foyer, formal living and dining rooms, family room, kitchen, and pantry. The second level provides the primary bedroom and additional bedrooms along with conveniently located laundry, while the third floor adds substantial flexibility
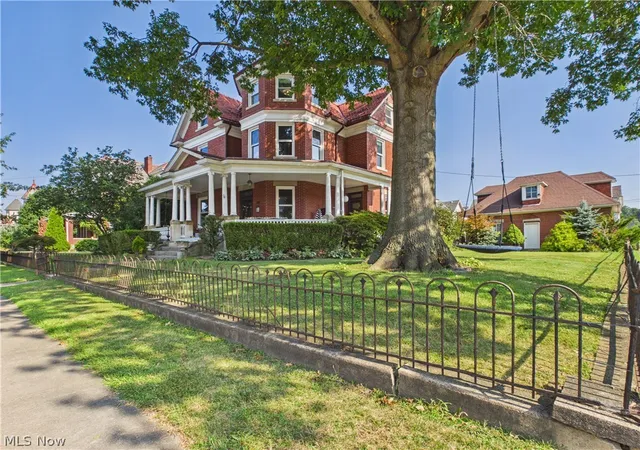
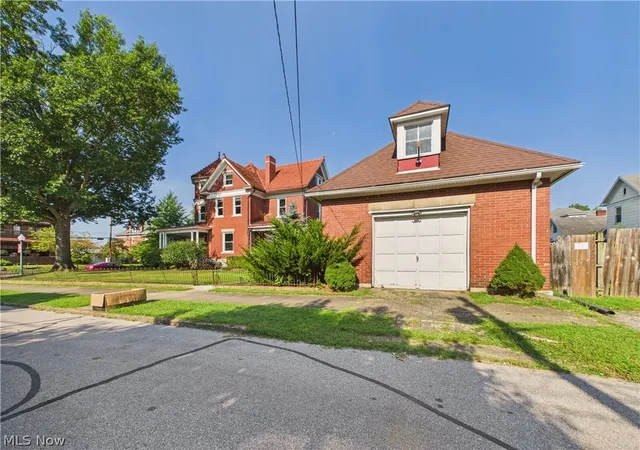
Outside, the expansive wraparound porch, distinctive terracotta tile roof, fenced grounds and detached garage further complement the home's period architecture.
The history of 1315 Washington Avenue extends beyond its architecture. Historical materials associated with the property identify Henry and Delia Logan as the home's original owners. Henry Logan was associated with the Logan Carriage Company, a Parkersburg business that manufactured carriages and wagons during an era when horse-drawn transportation was giving way to the automobile. The business would later become the Logan Automobile Company.
More than 120 years after it was built, 1315 Washington Avenue continues to offer something increasingly difficult to duplicate: the scale, craftsmanship, and history of a grand early-1900s residence.
- Houzeo last checked: 3 hours ago
- Listing updated: September 4, 2026 at 7:49 pm
- Listing Provided by: Blaine Ritchie (304) 422-6000 DRE #200300654 | Coldwell Banker Select Properties (304) 422-6000
- Source: MLS Now-OH | MLS#: 5241929

Property Details
Status
Active
Type
Single Family Residence
No. of Stories
3
County
City
Neighborhood
--
Year Built
1903
HOA Fees
-
Finished Area
3,180 sqft
Lot Size
0.25 acre lot
Basement Area
- sqft
MLS Name
MLS Now
MLS Number
5241929
MLS Status
Active
Days on Market
55
Cumulative Days on Market
2

Continue Your Journey in App
Find your dream home, receive real-time updates, and many more!
Continue Your Journey in App
Find your dream home, receive real-time updates, and many more!
Location
Facts & Features
Rooms
Bedrooms & bathrooms
Bedrooms: 5
Bathrooms: 4
PrimaryBedroom
Level: Third
Area: 552.00 Square Feet
Dimensions: 24 x 23
Bedroom
Level: Second
Area: 210.00 Square Feet
Dimensions: 15 x 14
Office
Level: Third
Area: 196.00 Square Feet
Dimensions: 14 x 14
DiningRoom
Level: First
Area: 238.00 Square Feet
Dimensions: 17 x 14
FamilyRoom
Level: First
Area: 160.00 Square Feet
Dimensions: 16 x 10
Bedroom
Level: Second
Area: 196.00 Square Feet
Dimensions: 14 x 14
EntryFoyer
Level: First
Area: 180.00 Square Feet
Dimensions: 18 x 10
Bedroom
Level: Second
Area: 140.00 Square Feet
Dimensions: 14 x 10
LivingRoom
Level: First
Area: 210.00 Square Feet
Dimensions: 14 x 15
Pantry
Level: First
Area: 30.00 Square Feet
Dimensions: 6 x 5
Bedroom
Level: Second
Area: 140.00 Square Feet
Dimensions: 14 x 10
EatInKitchen
Level: First
Area: 168.00 Square Feet
Dimensions: 14 x 12
Interior
Window Features
Double Pane Windows, Insulated Windows
Cooling
Central Air
Appliances
Range, Refrigerator
Heating
Forced Air, Gas
Sewer
Public Sewer
Construction
Year Built
Year Built: 1903
Home type
Single Family Residence
Property Condition
Unknown
Architectural Style
Victorian
Foundation Details
Block
Roof
Tile
Construction Materials
Brick
Utilities & Energy
Basement
Full, Unfinished
Parking Features
Detached, Electricity, Garage, Paved
Security Features
Smoke Detectors
Water Source
Public
Other Features
Lot Features
Corner Lot
Patio And Porch Features
Covered, Front Porch, Wrap Around
Price History
| Date | Event | Price |
|---|---|---|
09/03/2026 Source: | Listed for Sale | $395,000 +49.06% $124/sqft |
06/04/2021 Source: | Price Decreased | $265,000 -1.82% $83/sqft |
03/26/2021 Source: | Sold | $269,900 -5.27% $85/sqft |
02/18/2021 Source: | Listing Removed | $284,900 +92.50% $90/sqft |
05/27/2016 Source: | Sold | $148,000 $47/sqft |

Nearby Homes




Find Homes by Property Features in Parkersburg, WV

Based on information from the Board/Association of REALTORS® (alternatively, from the Service) through Oct 29, 2026, 02:15PM. The data relating to real estate for sale on this website comes in part from the Internet Data Exchange program of MLS Now. Real estate listings held by brokerage firms other than Houzeo are marked with the Internet Data Exchange logo and detailed information about them includes the name of the listing broker(s). This website may not include listings or property addresses of sellers who have directed their listing brokers to withhold their listing or their property address from display on the Internet. Information is provided exclusively for personal, non-commercial use, and may not be used for any purpose other than to identify prospective properties consumers may be interested in purchasing. All information deemed reliable but not guaranteed. Houzeo participates in MLS Now IDX program, allowing us to display other IDXP’s’ listings on our website. However, Houzeo does not display the entire MLS Now IDX database on this website. The listings of some real estate brokerage firms have been excluded. The photos may be altered, edited, enhanced or virtually staged. © 2026 Multiple Listing Service, Inc. All Rights Reserved
 Advertising Broker: Nicholas Huscroft | Chosen Realty
