- Overview
- Description
- Property Details
- Location
- HOA Management
- Facts & Features
- Getting Around
- Nearby Homes
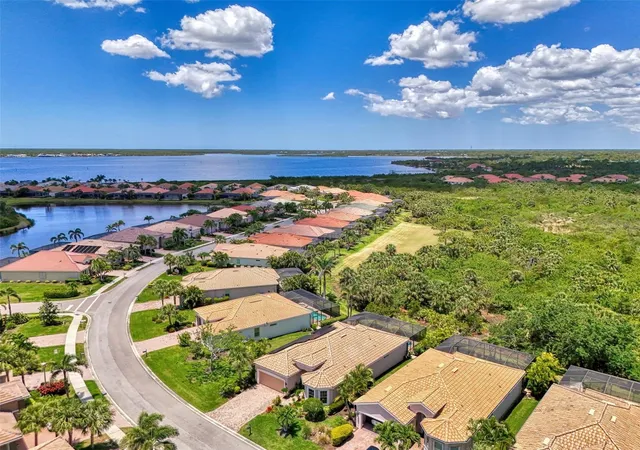

Street View
$439,000
Monthly Est:$2,185
 3 Beds
 2 Baths
2 full baths
 1,900sqft
13151 N Marsh Dr, Port Charlotte, FL 33953
$439,000
$2,185/moEst:
Get Pre-Approved
Single Family Residence
Built in 2015
$366/mo HOA
8,196 sqft lot
$231/sq.ft
Description
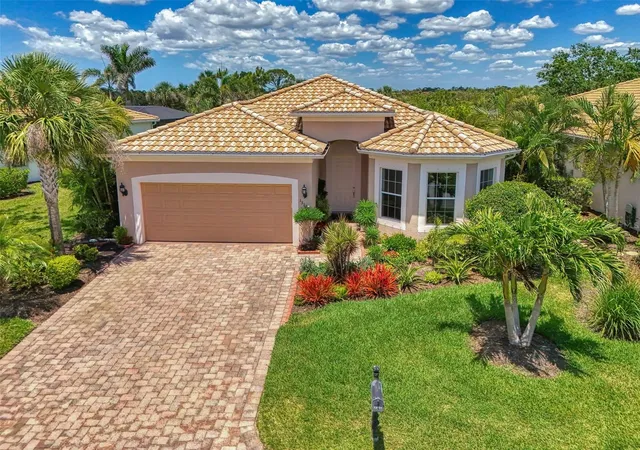
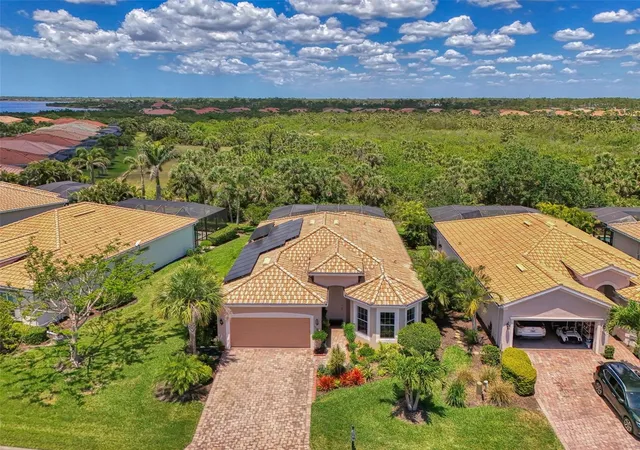
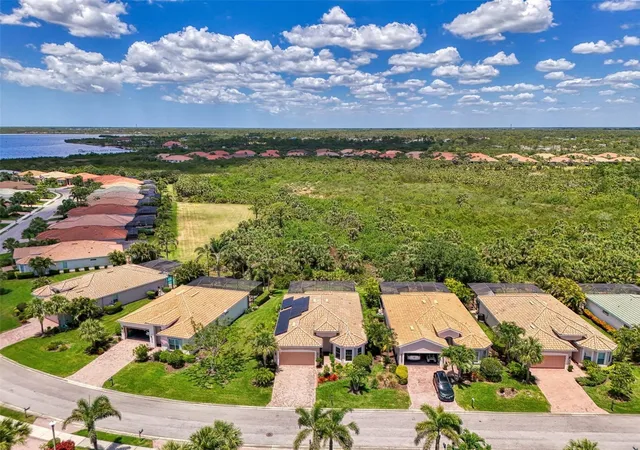
GREAT VALUE!!! ACT FAST to OWN this SEASON. Eco-Friendly Solar-Powered Artist's Oasis in Riverwood. Discover this rarely available Vanderbilt model in the coveted Riverwood community—a true blend of sustainability, elegance, and artistic potential.This 3-bedroom, 2-bath + den pool home is powered entirely by owned solar panels, offering energy independence and significantly lower utility costs. The open-concept layout features a spacious kitchen with granite countertops, an island breakfast bar, and a morning room, all flowing seamlessly into a stylish living area with coffered ceilings and tile floors set on the diagonal. Sliding hurricane-rated doors open to a serene saltwater pool with peaceful preserve views—your PRIVATE outdoor oasis. Inside, the versatile floor plan is ideal for showcasing artwork, easily transforming your home into a personal gallery or creative sanctuary. The owner’s suite impresses with a tray ceiling, luxurious ensuite with dual vanities, walk-in shower, garden tub, and large walk-in closet. Modern furnishings are available—ask the agent for details. Additional highlights include a barrel tile roof, rain gutters, and a transferrable flood insurance policy for added peace of mind. Riverwood offers a resort lifestyle with a championship golf course, tennis, pickleball, fitness center, Jr Olympic size pool, dog park, private beach club on Manasota Key and much more. Golf and Beach Club Memberships based on availability. All nestled within lush, landscaped surroundings teeming with Florida wildlife. Perfectly located near beaches, shopping, and airports, this home offers affordable luxury in an eco-conscious package. Schedule your tour today, this solar-powered retreat won’t last long!
- Houzeo last checked: 20 minutes ago
- Listing updated: October 3, 2026 at 11:04 am
- Listing Provided by: Janice Fanstill (941) 380-0341 , Anita Baltierra | RIVERWOOD REALTY (941) 743-9663
- Source: Stellar MLS-FL | MLS#: D6148990

Property Details
Status
Active
Type
Single Family Residence
No. of Stories
-
County
City
Neighborhood
--
Year Built
2015
HOA Fees
$366/mo
Finished Area
1,900 sqft
Lot Size
8,196 sqft lot
Basement Area
- sqft
MLS Name
Stellar MLS
MLS Number
D6148990
MLS Status
Active
Days on Market
6
Cumulative Days on Market
1

Continue Your Journey in App
Find your dream home, receive real-time updates, and many more!
Download App
Continue Your Journey in App
Find your dream home, receive real-time updates, and many more!
Location
HOA Management
Riverwood Community Association
HOA Fees
$366.33/ Monthly
Amenities
 Amenities and services may be covered by one or multiple associations and service providers.
 Maintenance
 Security Guard
 Gym
Gym
 Park Playground
 Security Gate
 Tennis
 Pool
Pool
 Spa
Spa
 Club House
 Sports Court
Recreation Facilities
Optional Additional Fees
Disclaimer: Amenities are based on third-party information and may vary; buyers must independently verify all amenities, as information is deemed reliable but not guaranteed.
Facts & Features
Rooms
Bedrooms & bathrooms
Bedrooms: 3
Bathrooms: 2
Primary Bedroom
Level: First
Area: 208.00 Square Feet
Dimensions: 13x16
Bedroom 2
Level: First
Area: 110.00 Square Feet
Dimensions: 10x11
Bedroom 3
Level: First
Area: 144.00 Square Feet
Dimensions: 12x12
Kitchen
Level: First
Area: 135.00 Square Feet
Dimensions: 9x15
Great Room
Level: First
Area: 336.00 Square Feet
Dimensions: 16x21
Den
Level: First
Area: 121.00 Square Feet
Dimensions: 11x11
Balcony/Porch/Lanai
Level: First
Area: 1326.00 Square Feet
Dimensions: 39x34
Interior
Flooring
Carpet, Tile
Exterior Features
Gray Water System
Cooling
Central Air
Sewer
Public Sewer
Heating
Central
Appliances
Dishwasher, Dryer, Electric Water Heater, Microwave, Range, Refrigerator, Washer
Interior Features
Ceiling Fans(s)
Construction
Year Built
Year Built: 2015
Home type
Single Family Residence
Construction Materials
Stucco
Foundation Details
Block
Roof
Tile
Utilities & Energy
Laundry Features
Laundry Room
Association Amenities
Clubhouse, Fitness Center, Gated, Optional Additional Fees, Park, Pickleball Court(s), Pool, Recreation Facilities, Security, Spa/hot Tub, Tennis Court(s)
Pool Features
Gunite, Heated, In Ground
Utilities
Bb/hs Internet Available, Electricity Connected, Public
Water Source
Public
Other Features
Subdivision Name
Riverwood
Community Features
Clubhouse, Deed Restrictions, Dog Park, Fitness Center, Gated Community Guard, Park, Pool, Sidewalks, Tennis Court(s)
Price History
| Date | Event | Price |
|---|---|---|
10/02/2026 Source: | Listed for Sale | $439,000 -2.23% $231/sqft |
07/31/2026 Source: | Listing Removed | $449,000 $236/sqft |
04/07/2026 Source: | Price Decreased | $449,000 -6.46% $236/sqft |
03/23/2026 Source: | Price Decreased | $480,000 -3.61% $253/sqft |
01/08/2026 Source: | Listed for Sale | $498,000 -9.45% $262/sqft |

Show more
Nearby Homes
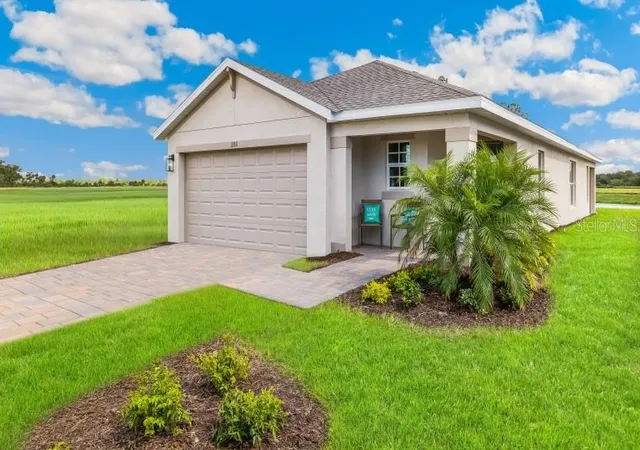
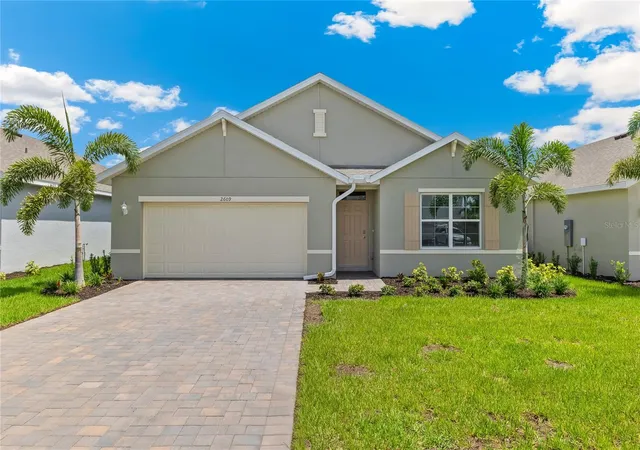
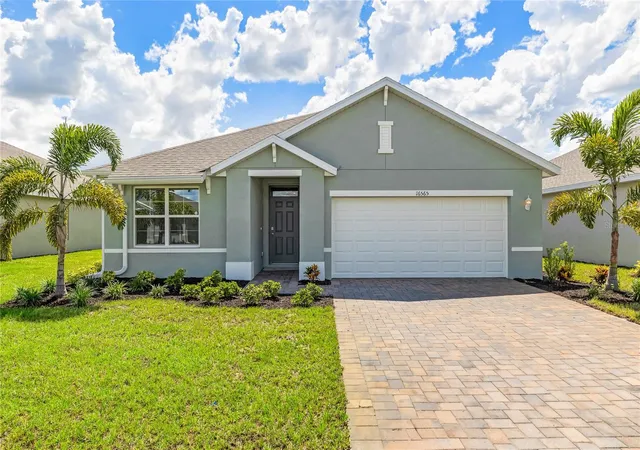
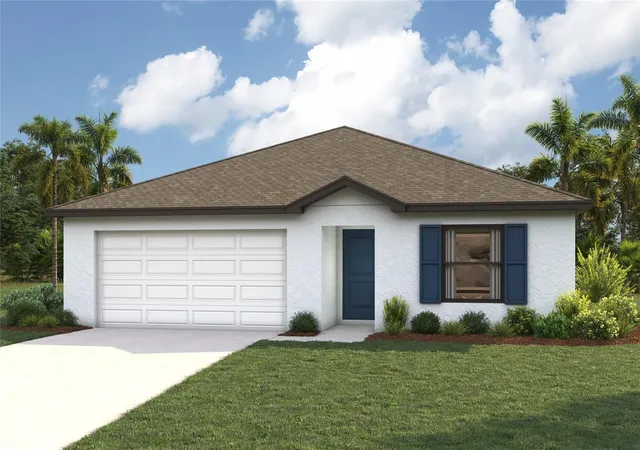
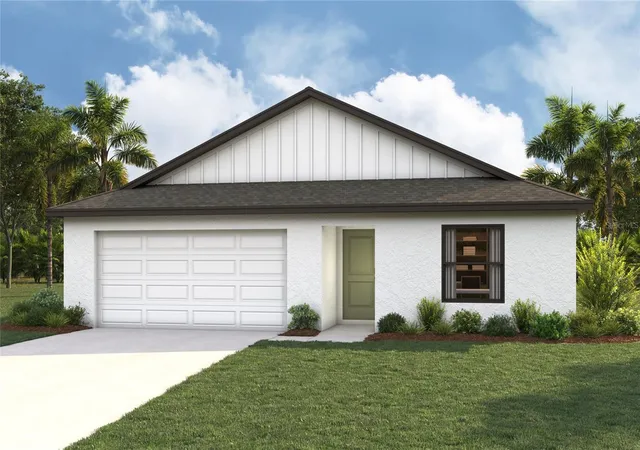
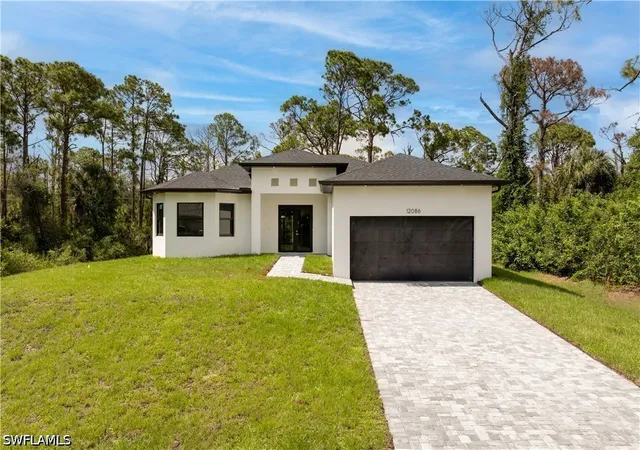

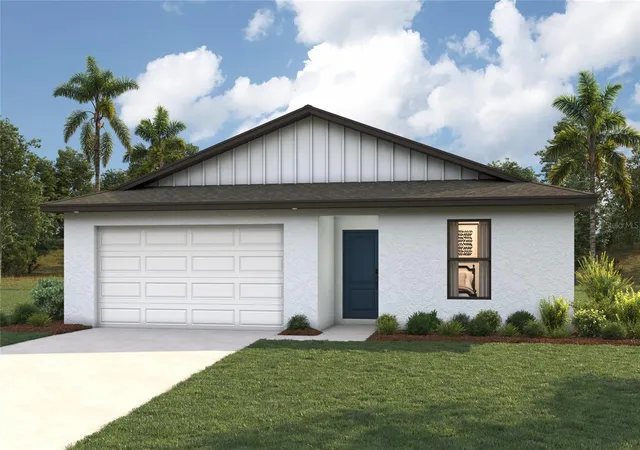
Find Homes by Property Features in Port Charlotte, FL
Nearby New Homes For Sale

Based on information from Stellar MLS® through Oct 09, 2026, 12:00PM as submitted to and distributed by MLS GRID. All data is obtained from various sources and may not have been verified by the broker or MLS GRID. Supplied Open House Information is subject to change without notice. All information should be independently reviewed and verified for accuracy. Properties may or may not be listed by the office/agent presenting the information. IDX information is provided exclusively for consumers’ personal non-commercial use. It may not be used for any purpose other than to identify prospective properties consumers may be interested in purchasing. The data is deemed reliable but is not guaranteed by MLS GRID. The use of the MLS GRID Data may be subject to an end-user license agreement prescribed by the Member Participant’s applicable MLS, if any, and as amended from time to time. © 2026 Stellar MLS. All Rights Reserved.
 Advertising Broker: Fred McGill | Simple Showing, Inc