- Overview
- Description
- Property Details
- Location
- HOA Management
- Facts & Features
- Getting Around
- Nearby Homes



$447,900
Monthly Est:$2,229
 5 Beds
 3 Baths
3 full baths
 2,890sqft
13157 Peachleaf Ave, Riverview, FL 33579
$447,900
$2,229/moEst:
Get Pre-Approved
Single Family Residence
Built in 2022
$8.33/mo HOA
7,810 sqft lot
$155/sq.ft
Description
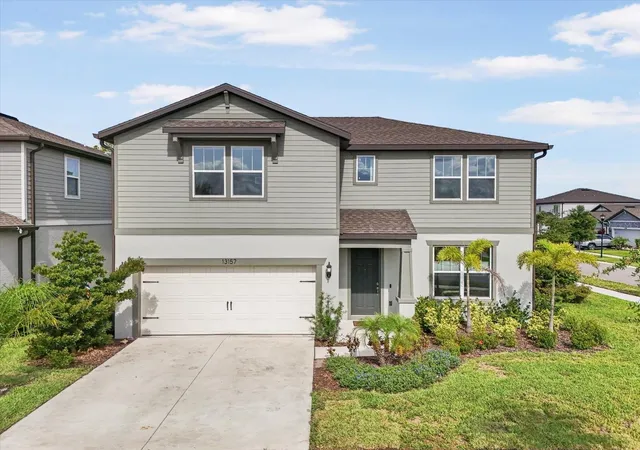
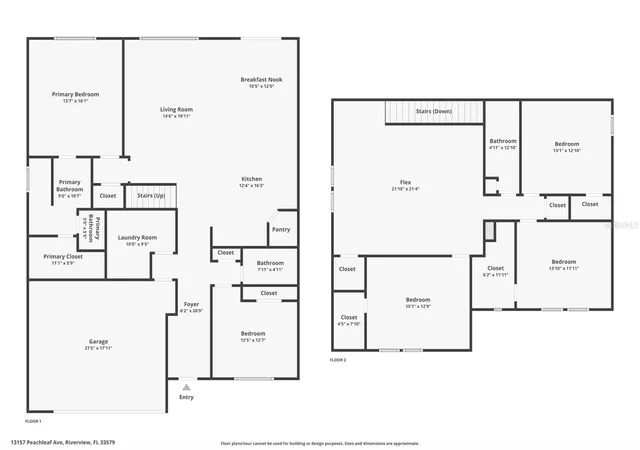
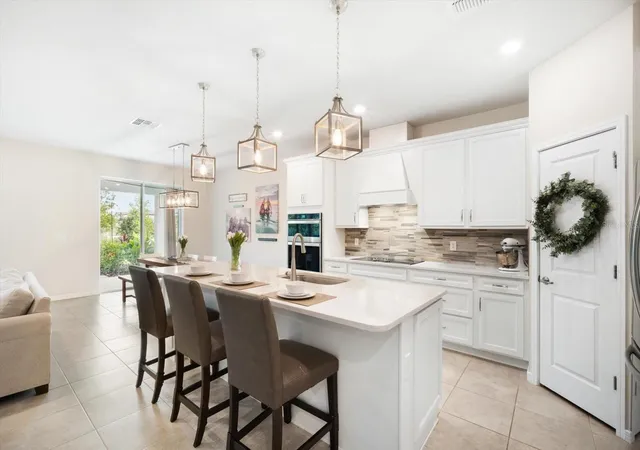
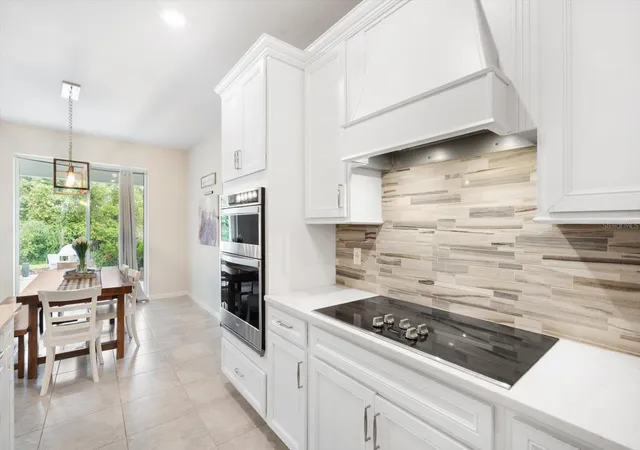
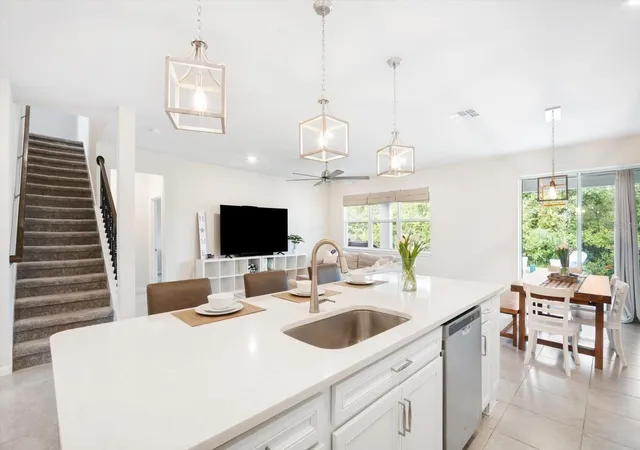
Short Sale. 5 bedrooms, a huge bonus loft, and a floor plan designed to give everyone room to spread out—this Cedarbrook home checks all the boxes! Even better, two bedrooms, including the primary suite, are conveniently located on the main floor, while three additional bedrooms and the versatile loft await upstairs. Set on an oversized corner lot with peaceful preserve views and no rear neighbors, this beautifully upgraded 5-bedroom, 3-bathroom home brings space, comfort, and everyday living together. The bright, open main living area makes it easy to stay connected, whether you are preparing dinner, gathering around the island, relaxing in the living room, or hosting friends for the weekend. The kitchen features crisp white cabinetry extending to the ceiling, quartz countertops, a stylish tile backsplash, stainless steel appliances, a built-in oven and microwave, a walk-in pantry, and an oversized island with plenty of room for casual meals, morning coffee, and conversation. The adjoining dining area opens through sliding glass doors to the covered lanai, allowing gatherings to flow easily outdoors while preserve views create a peaceful backdrop. Tucked away on the first floor, the spacious primary suite offers a comfortable place to recharge with a generous walk-in closet and an en-suite bathroom featuring dual vanities and a large tiled shower. A second downstairs bedroom and nearby full bathroom create a flexible setup for overnight guests, multigenerational living, or a private home office. The upgraded laundry room adds even more function with custom cabinetry, abundant storage, and a built-in wine refrigerator. Upstairs, the expansive bonus loft is ready to become the space that fits your lifestyle—a second living room, movie lounge, game room, fitness area, or play space. Three additional bedrooms and a full bathroom complete the second floor, with impressive closet space throughout. Outside, spend quiet mornings on the covered lanai, gather around the extended patio, or simply enjoy the open backyard and natural preserve setting with no homes directly behind you. Cedarbrook residents enjoy a resort-style pool, playground, dog park, sports courts, and neighborhood events, all within easy reach of Riverview shopping, dining, schools, and I-75. From everyday routines to weekends filled with guests and gatherings, this home gives you the space to make it all your own!
- Houzeo last checked: 10 hours ago
- Listing updated: September 22, 2026 at 5:24 pm
- Listing Provided by: Tony Baroni (866) 863-9005 | KELLER WILLIAMS SUBURBAN TAMPA (813) 684-9500
- Source: Stellar MLS-FL | MLS#: TB8549215

Property Details
Status
Active
Type
Single Family Residence
No. of Stories
2
County
City
Neighborhood
--
Year Built
2022
HOA Fees
$8.33/mo
Finished Area
2,890 sqft
Lot Size
7,810 sqft lot
Basement Area
- sqft
MLS Name
Stellar MLS
MLS Number
TB8549215
MLS Status
Active
Days on Market
20
Cumulative Days on Market
1

Continue Your Journey in App
Find your dream home, receive real-time updates, and many more!
Download App
Continue Your Journey in App
Find your dream home, receive real-time updates, and many more!
Location
HOA Management
Inframark
HOA Fees
$100/ Annually
Disclaimer: Amenities are based on third-party information and may vary; buyers must independently verify all amenities, as information is deemed reliable but not guaranteed.
Facts & Features
Rooms
Bedrooms & bathrooms
Bedrooms: 5
Bathrooms: 3
Living Room
Level: First
Area: 266.00 Square Feet
Dimensions: 14x19
Kitchen
Level: First
Area: 192.00 Square Feet
Dimensions: 12x16
Dinette
Level: First
Area: 120.00 Square Feet
Dimensions: 10x12
Primary Bedroom
Level: First
Area: 208.00 Square Feet
Dimensions: 13x16
Bedroom 2
Level: First
Loft
Level: Second
Area: 441.00 Square Feet
Dimensions: 21x21
Bedroom 3
Level: Second
Area: 180.00 Square Feet
Dimensions: 15x12
Bedroom 4
Level: Second
Area: 143.00 Square Feet
Dimensions: 13x11
Bedroom 5
Level: Second
Area: 156.00 Square Feet
Dimensions: 13x12
Interior
Sewer
Public Sewer
Interior Features
Ceiling Fans(s), Eat In Kitchen, High Ceilings, Open Floorplan, Primary Bedroom Main Floor, Solid Surface Counters, Stone Counters, Walk In Closet(s)
Appliances
Built In Oven, Cooktop, Dishwasher, Disposal, Microwave, Refrigerator
Exterior Features
Sidewalk
Flooring
Carpet, Ceramic Tile
Cooling
Central Air
Heating
Central
Construction
Year Built
Year Built: 2022
Home type
Single Family Residence
Foundation Details
Slab
Roof
Shingle
Construction Materials
Block, Stucco, Frame
Utilities & Energy
Water Source
Public
Laundry Features
Inside, Laundry Room
Utilities
Electricity Connected, Public
Other Features
Community Features
Deed Restrictions, Playground, Pool, Tennis Court(s)
Lot Features
Corner Lot
Subdivision Name
Belmond Reserve Ph 2
Vegetation
Mature Landscaping
Price History
| Date | Event | Price |
|---|---|---|
09/21/2026 Source: | Listed for Sale | $447,900 $155/sqft |
09/18/2026 Source: | Coming Soon | $447,900 -10.24% $155/sqft |
01/30/2026 Source: | Listing Removed | $499,000 $173/sqft |
10/01/2025 Source: | Price Decreased | $499,000 -2.16% $173/sqft |
08/20/2025 Source: | Price Decreased | $510,000 -2.86% $176/sqft |

Show more
Getting Around 13157 Peachleaf Ave
Bike Score®

Somewhat Bikeable
25/100
Walk Score®

Car-Dependent
0/100
Data provided by Redfin
Nearby Homes
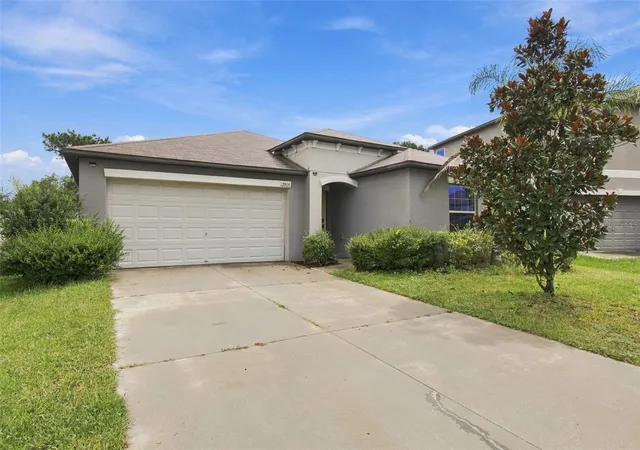
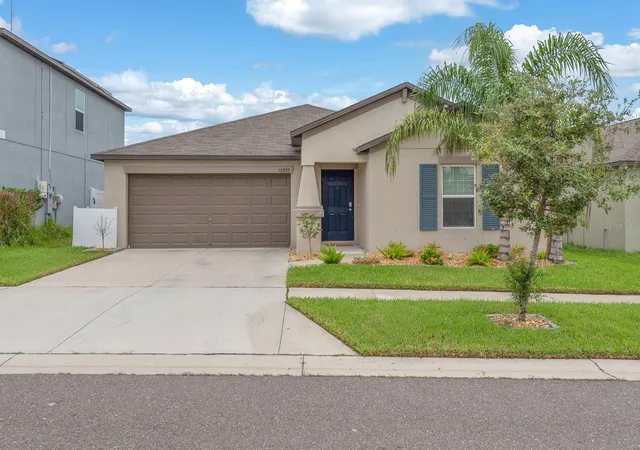
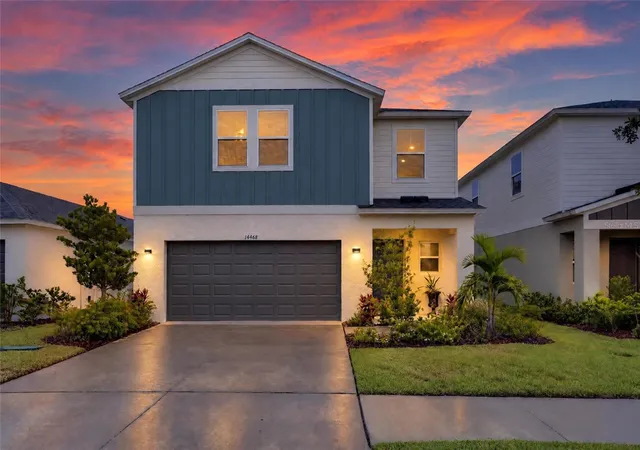
Find Homes by Property Features in Riverview, FL
Nearby New Homes For Sale

Based on information from Stellar MLS® through Oct 09, 2026, 02:30PM as submitted to and distributed by MLS GRID. All data is obtained from various sources and may not have been verified by the broker or MLS GRID. Supplied Open House Information is subject to change without notice. All information should be independently reviewed and verified for accuracy. Properties may or may not be listed by the office/agent presenting the information. IDX information is provided exclusively for consumers’ personal non-commercial use. It may not be used for any purpose other than to identify prospective properties consumers may be interested in purchasing. The data is deemed reliable but is not guaranteed by MLS GRID. The use of the MLS GRID Data may be subject to an end-user license agreement prescribed by the Member Participant’s applicable MLS, if any, and as amended from time to time. © 2026 Stellar MLS. All Rights Reserved.
 Advertising Broker: Fred McGill | Simple Showing, Inc