Savvy Avenue
Powered by 
- 0
- 8
- Overview
- Description
- Property Details
- Location
- Facts & Features
- Getting Around

 No HOA

Street View
$1,499,900
Monthly Est:$7,466
 5 Beds
 3 Baths
2 full baths
 4,712sqft
1316 3rd Street, Mendota, MN 55150
$1,499,900
$7,466/moEst:
Get Pre-Approved
Single Family Residence
Built in 2024
$-- HOA
0.29 acre lot
$318/sq.ft
Description
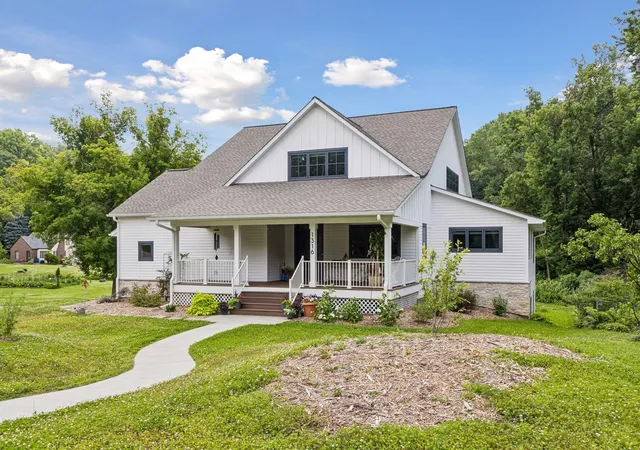
Nestled in the serene river valley of historic Mendota is a one-of-a-kind home that brings together modern technology and hometown charm into a seamless union.
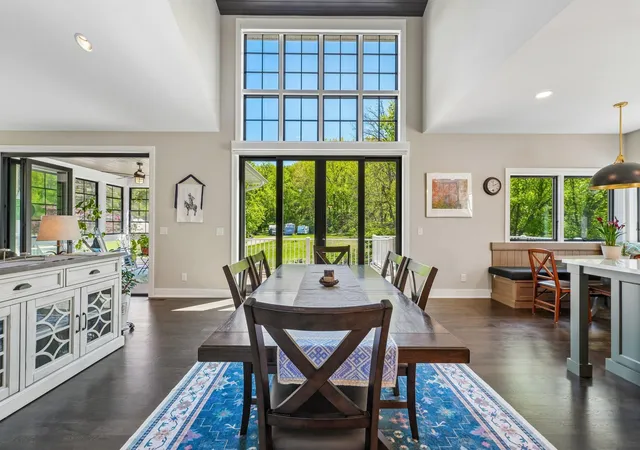
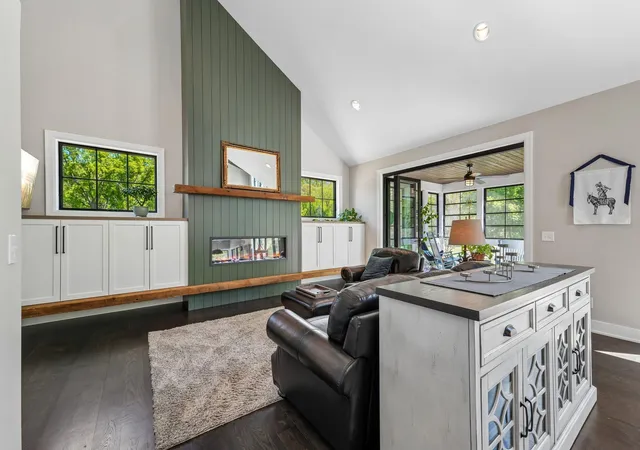
Welcome to 1316 3rd Street! Custom designed and built for comfort, efficiency and entertaining, no details were left out in the planning and execution of this light-filled gem. From the natural 3/4" tongue in groove oak floors to the enormous banks of Marvin windows, you'll see true quality in every corner.
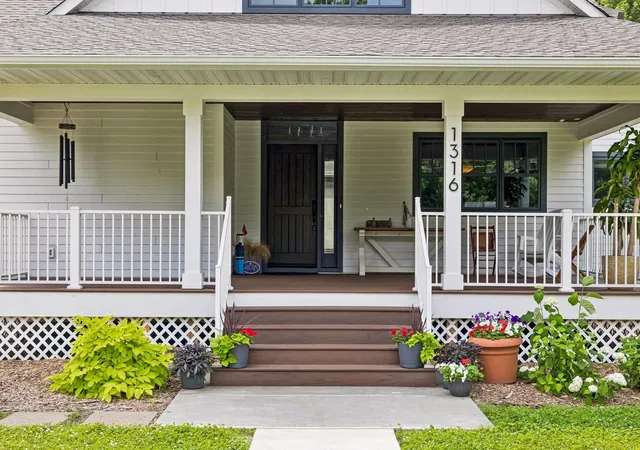
A stately entryway leads into the bright and open living area, with options for being set up as a formal dining space, an open area for entertaining large gatherings, or warm and cozy nights in front of the radiant fireplace. The well-appointed kitchen is the focal point and functions perfectly for creating meals and serving on the large island, with plenty of space to walk around.
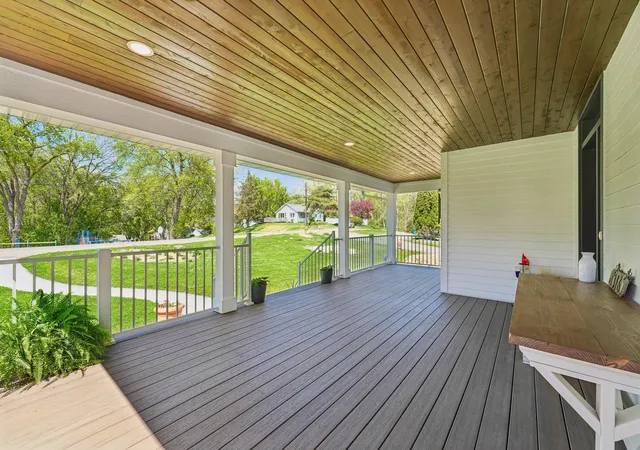
An 'L' shaped breakfast nook provides a cozy space for morning coffee and treats or, enjoy some sunshine and grill some dinner on the expansive deck, or, inside the three season enclosed porch with trifold panel door.
The primary suite is situated on the main floor, complete with a large walk-in closet and separate bathroom. The bathroom is grand with separate toilet room, Jack and Jill vanities, rejuvenating jet tub as well as a massive steam shower to melt away all stress!
The upper floor features a large bedroom and multipurpose loft space overlooking the common area for your imagination to outfit.
There's plenty of space to spread out to the lower level walkout for even more entertainment! There's a luminous wet bar to mix up some fun while you enjoy the cozy in-floor heat throughout the entire space. Play a game of pool in the multipurpose recreation room or, excited to watch a blockbuster movie, or perhaps the big game? The beautiful repurposed timber wall from the previous structure (dating back to 1832!) has an exciting surprise...a hidden theater for your viewing pleasure waits behind a secret door! A 4K projector and powered leather recliners will make any viewing party a hit! Two generous sized bedrooms and a 3/4 bath round out this space.
Travel times are more than manageable, with Mall of America being less than 10 minutes, downtown Saint Paul 15 minutes away, and Minneapolis 20/30 minutes, depending on time of day!
You have to see it to believe it. Come on by for a look! There are too many wonderful features to name, so be sure and check out the supplements for specifications and details on the property. Cheers!
- Houzeo last checked: 12 hours ago
- Listing updated: October 23, 2026 at 3:24 pm
- Listing Provided by: Jonathan Kiernan (651) 341-9900 | BRIX Real Estate (612) 927-2749
- Source: Northstar MLS-MN | MLS#: 7095832

Property Details
Status
Active
Type
Single Family Residence
No. of Stories
-
County
City
Neighborhood
--
Year Built
2024
HOA Fees
-
Finished Area
4,712 sqft
Lot Size
0.29 acre lot
Basement Area
- sqft
MLS Name
Northstar MLS
MLS Number
7095832
Days on Market
127
Cumulative Days on Market
34
Open House

Continue Your Journey in App
Find your dream home, receive real-time updates, and many more!
Download App
Continue Your Journey in App
Find your dream home, receive real-time updates, and many more!
Location
Facts & Features
Rooms
Bedrooms & bathrooms
Bedrooms: 5
Bathrooms: 3
Deck
Level: Main
Area: 726.00 Square Feet
Dimensions: 33x22
Dining Room
Level: Main
Area: 176.00 Square Feet
Dimensions: 11x16
Family Room
Level: Upper
Area: 384.00 Square Feet
Dimensions: 24x16
Bedroom
Level: Main
Area: 378.00 Square Feet
Dimensions: 21x18
Foyer
Level: Main
Area: 96.00 Square Feet
Dimensions: 8x12
Garage
Level: Main
Area: 625.00 Square Feet
Dimensions: 25x25
Kitchen
Level: Main
Area: 275.00 Square Feet
Dimensions: 11x25
Laundry
Level: Main
Area: 40.00 Square Feet
Dimensions: 10x4
Living Room
Level: Main
Area: 304.00 Square Feet
Dimensions: 16x19
Primary Bathroom
Level: Main
Area: 234.00 Square Feet
Dimensions: 18x13
Mud Room
Level: Main
Area: 77.00 Square Feet
Dimensions: 11x7
Office
Level: Main
Area: 165.00 Square Feet
Dimensions: 11x15
Bedroom 2
Level: Upper
Area: 228.00 Square Feet
Dimensions: 12x19
Sun Room
Level: Main
Area: 168.00 Square Feet
Dimensions: 12x14
Interior
Exterior Features
Cement Board
Heating
Forced Air, Heat Pump, In Floor Heating
Sewer
City Sewer/connected
Cooling
Central Air
Appliances
Air To Air Exchanger, Dishwasher, Double Oven, Dryer, Electric Water Heater, Exhaust Fan, Water Filtration System, Refrigerator, Washer
Construction
Year Built
Year Built: 2024
Home type
Single Family Residence
Construction Materials
Frame
Foundation Details
Block
Roof
Architectural Shingle
Utilities & Energy
Parking Features
Attached Garage, Asphalt
Basement
Finished, Full
Electric
200+ Amp Service
Laundry Features
Main Level
Water Source
City Water/connected, Well
Fireplace Features
Electric
Other Features
Subdivision Name
Town Of Mendota
Price History
| Date | Event | Price |
|---|---|---|
10/23/2026 Source: | Price Decreased | $1,499,900 -4.77% $318/sqft |
08/04/2026 Source: | Price Decreased | $1,575,000 -3.08% $334/sqft |
07/08/2026 Source: | Listed for Sale | $1,624,995 -4.41% $345/sqft |
06/18/2026 Source: | Listing Removed | $1,699,995 $361/sqft |
05/30/2026 Source: | Listed for Sale | $1,699,995 $361/sqft |

Find Homes by Property Features in Mendota, MN

Based on information submitted to the MLS GRID from the REGIONAL MULTIPLE LISTING SERVICE OF MINNESOTA, INC through Oct 23, 2026, 01:31PM. IDX information is provided exclusively for consumers’ personal, non-commercial use. It may not be used for any purpose other than to identify prospective properties consumers may be interested in purchasing. The data is deemed reliable but is not guaranteed by MLS GRID. The use of the MLS GRID Data may be subject to an end-user license agreement prescribed by the Member Participant’s applicable MLS, if any and as amended from time to time. All data is obtained from various sources and may not have been verified by the broker or MLS GRID. Supplied Open House Information is subject to change without notice. All information should be independently reviewed and verified for accuracy. Properties may or may not be listed by the office/agent presenting the information.
Information deemed reliable but not guaranteed. The property data presented reflects information otherwise available from public records. The real estate broker participating in MLS and providing this information may not have represented the buyer or seller in some or all of the transactions. Listings courtesy of Northstar MLS as distributed by MLS GRID. © 2026 Regional Multiple Listing Service of Minnesota, Inc. All Rights Reserved.
 Advertising Broker: Moe Mossa (Savvy Avenue) (612) 490-1268 | Savvy Avenue, LLC
