- Overview
- Description
- Property Details
- Location
- HOA Management
- Facts & Features
- Getting Around
- Nearby Homes




$1,395,000
Monthly Est:$6,943
 4 Beds
 3 Baths
3 full baths
 3,070sqft
1316 Eagle Run Dr, Sanibel, FL 33957
$1,395,000
$6,943/moEst:
Get Pre-Approved
Single Family Residence
Built in 2001
$25/mo HOA
0.3 acre lot
$454/sq.ft
Description
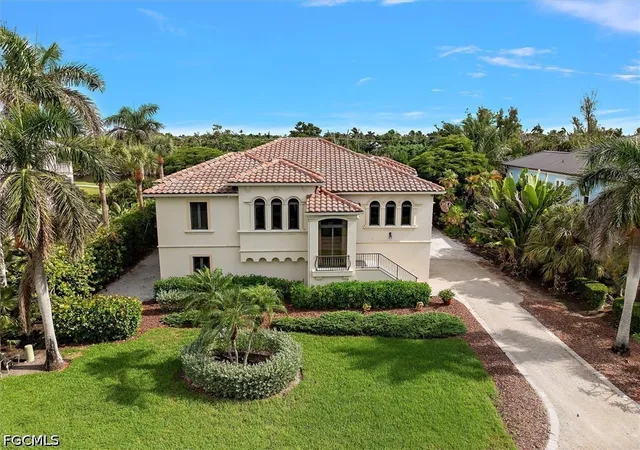
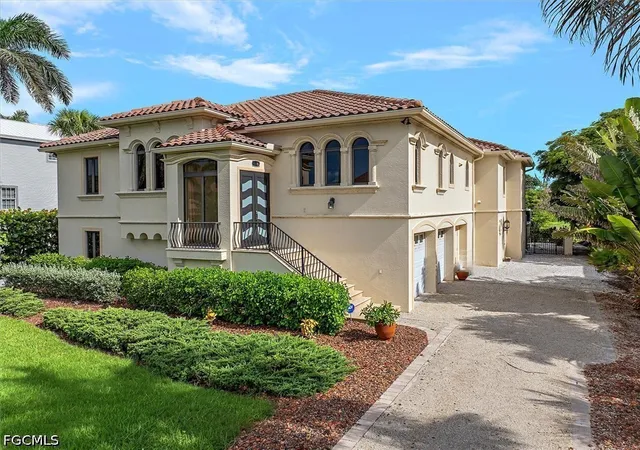
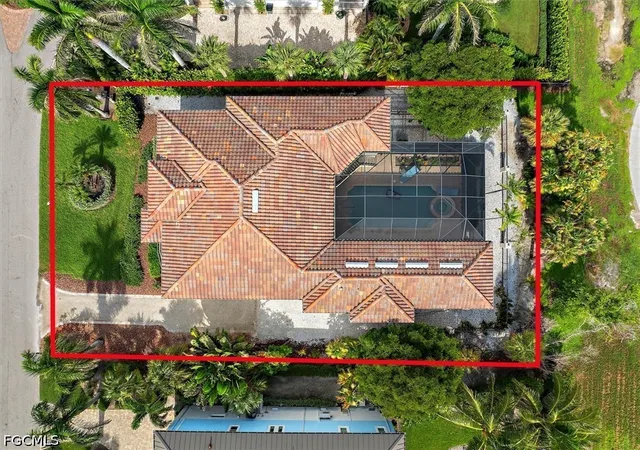
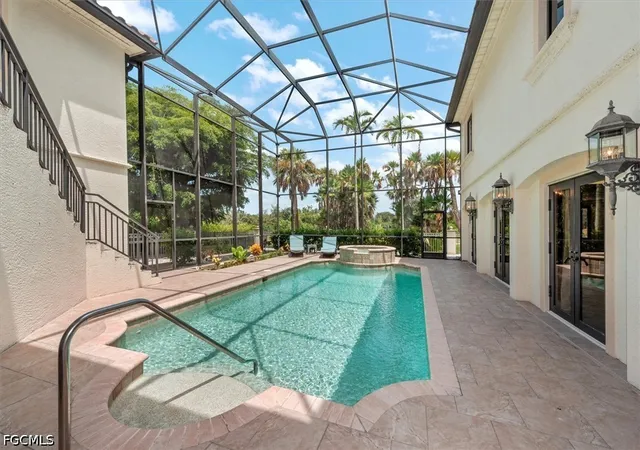
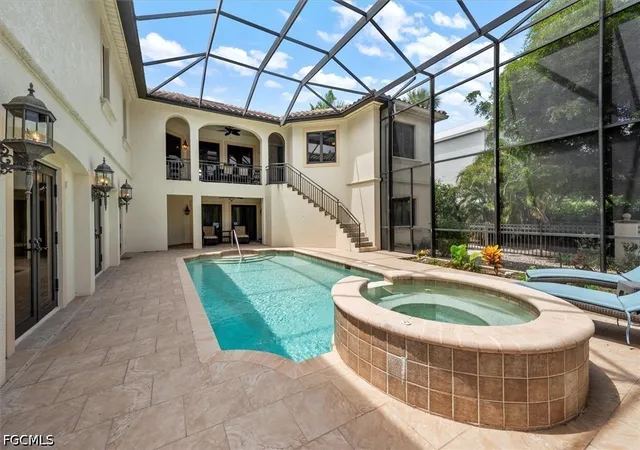
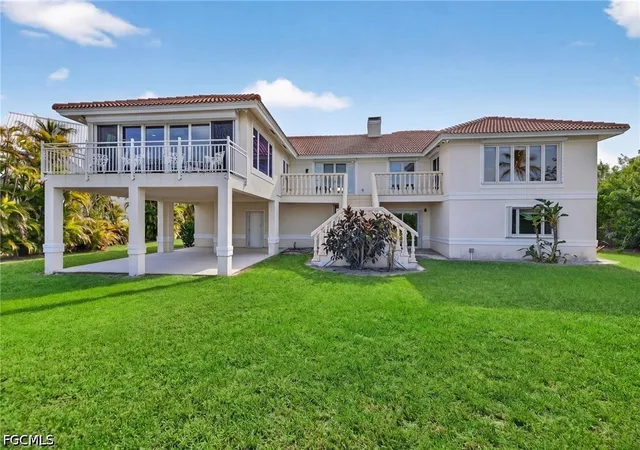
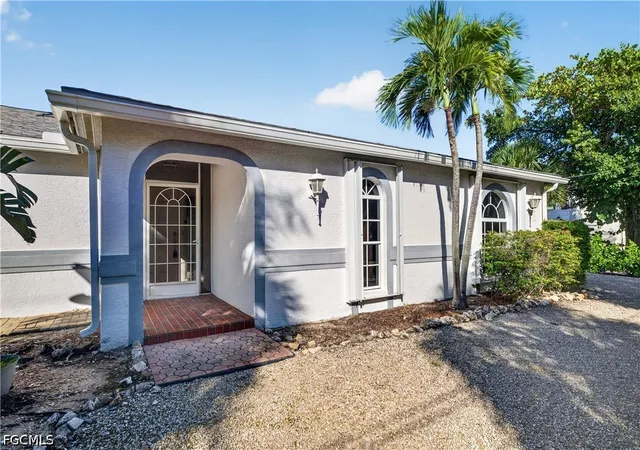
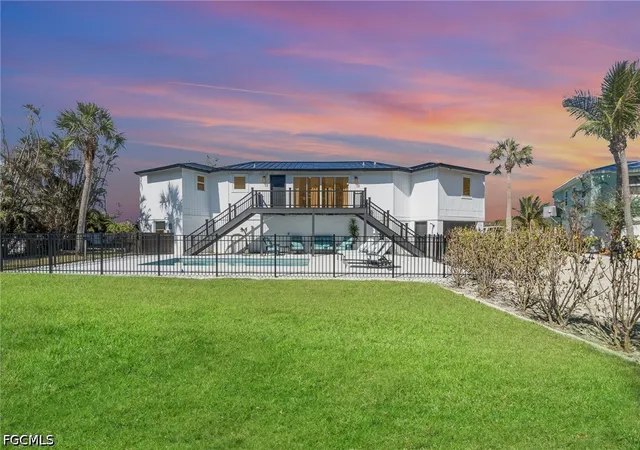
Experience luxury living in this turnkey home, featuring exquisite custom finishes. One of the most solid built residences on Sanibel, designed by a structural engineer with beautifully landscaped grounds. Upon entering through the grand entry door, you'll find a stunning, naturally light-filled home with 4 bedrooms and 3 bathrooms, highlighted by high ceilings in the living area. A cozy alcove, separated from the living room by a see-through coral stone gas fireplace, adds charm to the space. The open kitchen is equipped with solid maple cabinetry, a large island/bar area, and Black Galaxy granite countertops. Enjoy casual dining in the breakfast area overlooking the pool, or host formal meals in the dining area, complete with large windows that invite the Florida sunshine inside. The master suite offers a private sitting area, an elegant bathroom, and access to the balcony. All bedrooms are spacious, featuring Brazilian Koa hardwood flooring, plantation shutters, and generous closet spaces. The stunning pool area is shaded by a two-story lanai, perfect for enjoying bug-free evenings. Relax on the second-floor balcony with views of the custom pool, complete with a waterfall, and lush gardens. Alternatively, the covered sitting area on the first floor allows for closer access to the pool. This home is constructed with CBS (Concrete Block Structure), featuring pre-poured tension cable concrete floor slabs and reinforced concrete pilings with CBS exterior walls on the second floor. The first floor includes breakaway walls, and the tile roof has been installed with extra clips and straps for added durability. All windows are PGT hurricane-rated impact windows. For maximum energy efficiency, the attic features sprayed insulation, and the home is equipped with three AC units with separate zones.
- Houzeo last checked: 8 minutes ago
- Listing updated: September 21, 2026 at 2:07 pm
- Listing Provided by: Petra Svobodova (239) 839-4734 DRE #258017116, Marie McCarthy (239) 872-2813 DRE #258022381 | PS Florida Realty LLC (239) 839-4734
- Source: Florida Gulf Coast MLS, Fort Myers-FL | MLS#: 2026036104

Property Details
Status
Active
Type
Single Family Residence
No. of Stories
1
County
City
Neighborhood
--
Year Built
2001
HOA Fees
$25/mo
Finished Area
3,070 sqft
Lot Size
0.3 acre lot
Basement Area
- sqft
MLS Name
Florida Gulf Coast MLS, Fort Myers
MLS Number
2026036104
MLS Status
Active
Days on Market
72
Cumulative Days on Market
26

Continue Your Journey in App
Find your dream home, receive real-time updates, and many more!
Continue Your Journey in App
Find your dream home, receive real-time updates, and many more!
Location
HOA Management
N/A
HOA Fees
$300/ Annually
Amenities
 Amenities and services may be covered by one or multiple associations and service providers.
 Tennis
 Golf
 Beach
ReserveFund
Disclaimer: Amenities are based on third-party information and may vary; buyers must independently verify all amenities, as information is deemed reliable but not guaranteed.
Facts & Features
Rooms
Bedrooms & bathrooms
Bedrooms: 4
Bathrooms: 3
Interior
Sewer
Public Sewer
Cooling
Central Air, Ceiling Fans, Electric
Flooring
Tile, Wood
Interior Features
Breakfast Bar, Bathtub, Tray Ceilings, Separate Formal Dining Room, Dual Sinks, Entrance Foyer, Family Dining Room, Fireplace, Kitchen Island, Living Dining Room, Pantry, Separate Shower, Walk In Pantry, Bar, Walk In Closets, Home Office, Split Bedrooms
Window Features
Arched, Impact Glass
Exterior Features
Fence, Sprinkler Irrigation, Storage, Gas Grill
Heating
Central, Electric
Appliances
Built In Oven, Dryer, Dishwasher, Electric Cooktop, Disposal, Ice Maker, Microwave, Refrigerator, Refrigerator With Ice Maker, Washer
Construction
Year Built
Year Built: 2001
Home type
Single Family Residence
Roof
Tile
Foundation Details
Pillar Post Pier, Raised
Property Condition
Resale
Construction Materials
Block, Concrete, Stucco
Architectural Style
Two Story, Stilt
Utilities & Energy
Utilities
Cable Available
Parking Features
Attached, Garage, Garage Door Opener
Security Features
Smoke Detectors
Association Amenities
Beach Rights, Beach Access, Golf Course, Tennis Courts
Pool Features
Electric Heat, Heated, In Ground, Screen Enclosure
Laundry Features
Inside, Laundry Tub
Water Source
Public
Other Features
Subdivision Name
Beachview Country Club Estates
Patio And Porch Features
Balcony, Lanai, Porch, Screened
Community Features
Golf, Non Gated, Tennis Courts
Lot Features
Rectangular Lot, Sprinklers Automatic
Disclosures
Owner Has Flood Insurance
Price History
| Date | Event | Price |
|---|---|---|
09/21/2026 Source: | Listed for Sale | $1,395,000 $454/sqft |
09/04/2026 Source: | Off Market | $1,395,000 $454/sqft |
08/26/2026 Source: | Price Decreased | $1,395,000 -6.81% $454/sqft |
05/05/2026 Source: | Price Decreased | $1,497,000 -9.22% $488/sqft |
10/28/2025 Source: | Listed for Sale | $1,649,000 -2.14% $537/sqft |

Show more
Nearby Homes
Find Homes by Property Features in Sanibel, FL
Nearby New Homes For Sale


Based on information from the Florida Gulf Coast Multiple Listing Service, Inc. through Nov 07, 2026, 09:30AM. IDX information is provided exclusively for consumers’ personal, non-commercial use, that it may not be used for any purpose other than to identify prospective properties consumers may be interested in purchasing. All information provided is deemed reliable but is not guaranteed and should be independently verified. Some IDX listings have been excluded from this website. © 2026 Florida Gulf Coast Multiple Listing Service - All Rights Reserved.
 Advertising Broker: Moe Mossa (Savvy Avenue) | Savvy Avenue, LLC
