Realty Solution
Powered by 
- 13
- Overview
- Description
- Property Details
- Location
- HOA Management
- Facts & Features
- Getting Around
- Nearby Homes

Street View
Listed by: Maryann Shaddow (714) 365-6152 DRE #02016241 | The Januszka Group, Inc. (562) 598-1388
$599,000
Monthly Est:$2,981
 2 Beds
 2 Baths
2 full baths
 1,100sqft
13160 St Andrews Dr M10 239g, Seal Beach, CA 90740
$599,000
$2,981/moEst:
Get Pre-Approved
Stock Cooperative
Built in 1962
$590/mo HOA
1,150 sqft lot
$545/sq.ft
Description
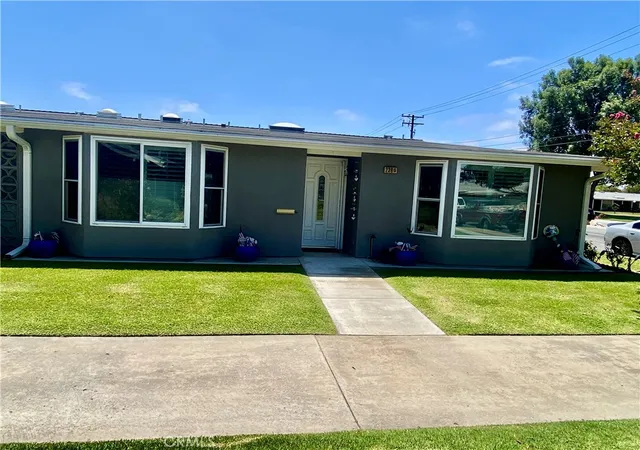
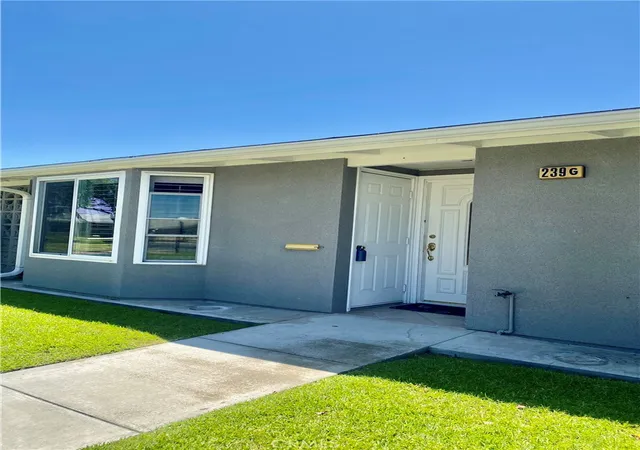
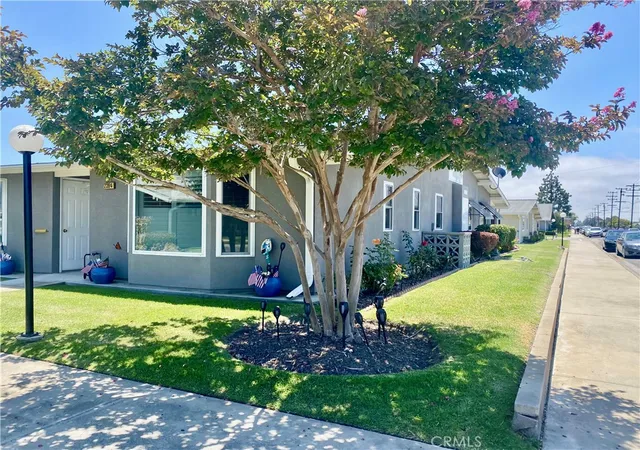
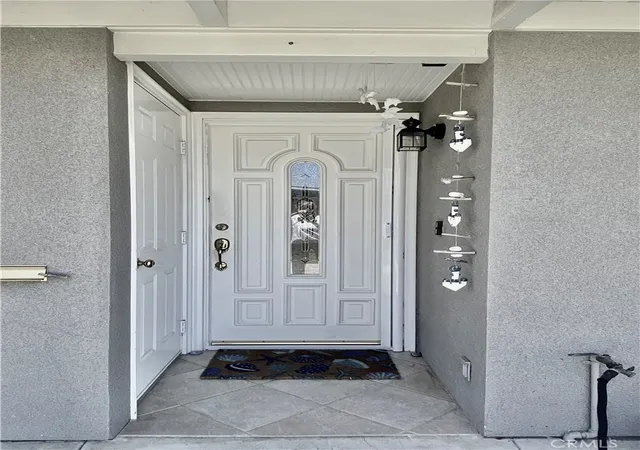
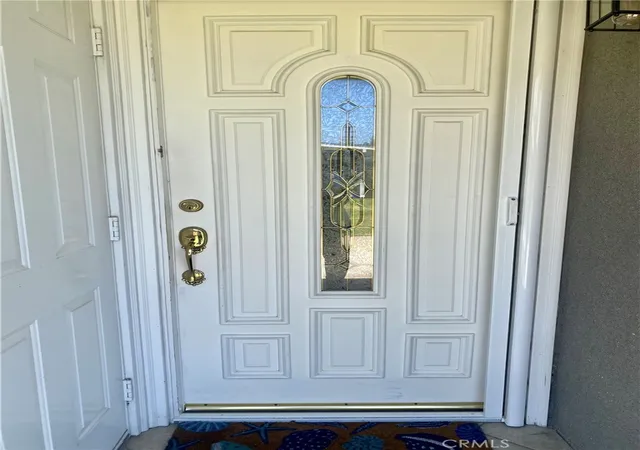
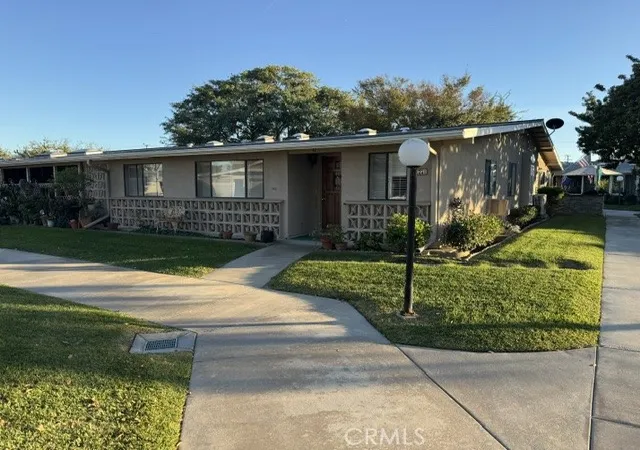
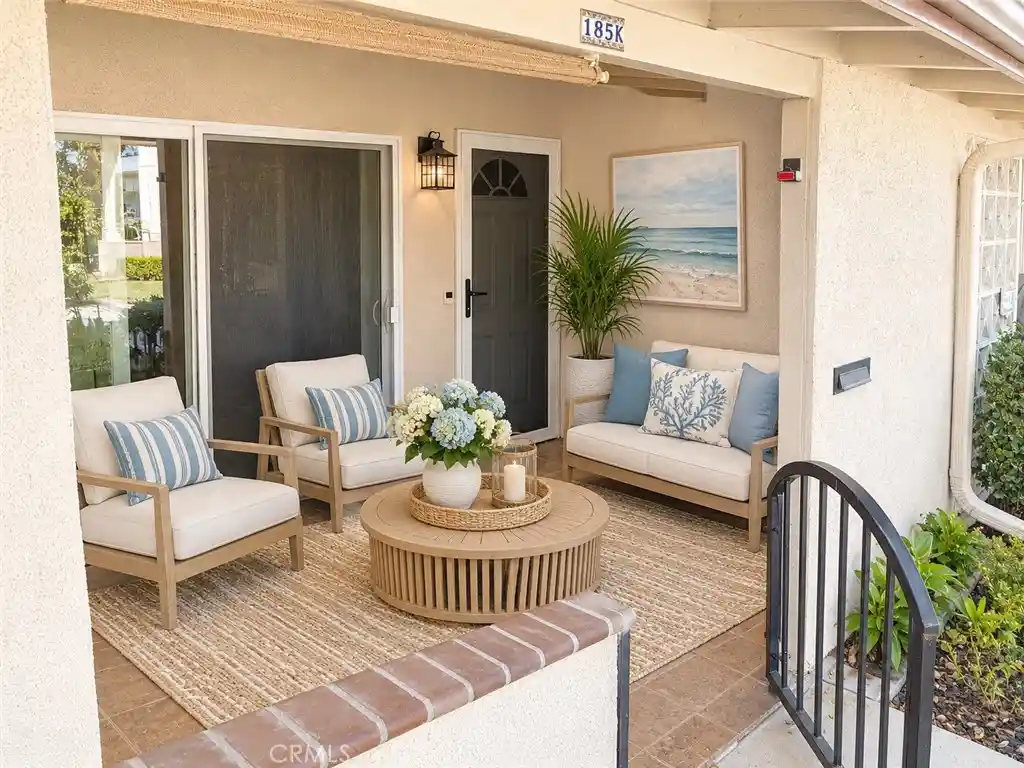
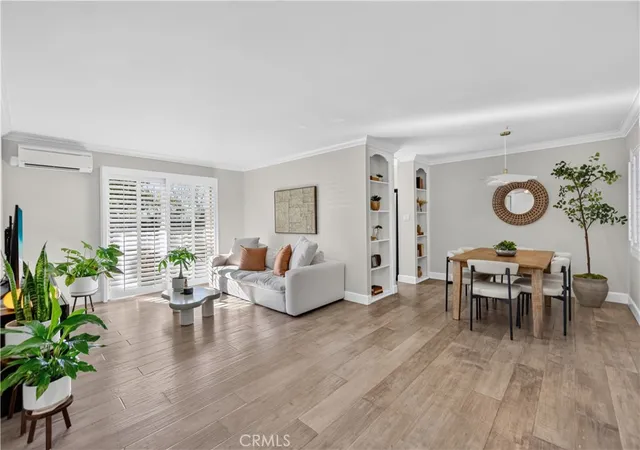
(M10-239G)(Carport117-Space 12) WELCOME HOME TO MU 10 239 G. WOW! A kitchen with a WINDOW!!! Yes, when this home was remodeled they flipped the bedroom with the kitchen and now the kitchen has a window which is a rare find in Leisure World. From the moment you enter this well kept immaculate home, you will appreciate the tiled entry way with hall closet. The home opens into the dining room and then to an expansive living room, kitchen open concept. There is Hickory LVP flooring in the living room, dining room and bedroom, tiles in the bathrooms and vinyl tile in the kitchen. The kitchen and bathrooms both have oak cabinetry. The ensuite off the main bedroom has a walk in shower. The main bedroom has "his and hers" California Closet with lights. The main bathroom off the den/office has washer/ dryer and a tub, yes a tub you can soak in, another rarity here in LW, and a skylight. The den/office has a large skylight. Both bathrooms have cultured marble counter tops. The kitchen is large and spacious with quartz counters/ quartz back splash, drop in range , built in microwave, dishwasher and a large refrigerator with a bottom freezer. Truly is a cooks kitchen with a huge slab of quartz at the breakfast bar that has extra storage. Living room and bedroom have ceiling fans and bay windows. The home has central air and heat for year round comfort. The windows are double pane and have shutters. There is crown molding throughout. There is a patio storage closet at the tiled entry way. You also have the convenience of drive up parking on St Andrews.
SENIOR COMMUNITY OFFERS THE FOLLOWING AMENITIES: 9 Hole Golf Course, Swimming Pool, Jacuzzi, Gym, Table Tennis, Shuffleboard, Billiards, Pickle Ball and Bocce Ball courts. Amphitheater, 6 Club houses featuring: Exercise Gym, Art Room, Sewing, Crafts, Woodshops, Lapidary, Pool tables; Over 200 Clubs, LWSB is a Security-Guard-Gated Community. Also, Library, Friends of Library Bookstore, Credit Union, Health Care Center, Pharmacy, Post Office, etc.
- Houzeo last checked: 0 minutes ago
- Listing updated: October 4, 2026 at 5:26 pm
- Source: California Regional MLS-CA | MLS#: PW26146601

This condo is in:
 Pickleball Court
 Billiards Room
 Game Room
 Fitness Center
 Recreation Facilities
 Meeting Room
 Swimming Pool
 Barbecue & Grilling
 Bocce Ball
Property Details
Status
Pending
Type
Condominium
No. of Stories
1
County
City
Neighborhood
--
Year Built
1962
HOA Fees
$590/mo
Finished Area
1,100 sqft
Lot Size
1,150 sqft lot
Basement Area
- sqft
MLS Name
California Regional MLS
MLS Number
PW26146601
MLS Status
Pending
Days on Market
110
Cumulative Days on Market
78

Continue Your Journey in App
Find your dream home, receive real-time updates, and many more!
Continue Your Journey in App
Find your dream home, receive real-time updates, and many more!
Location
HOA Management
Mutual 10
HOA Fees
$590/ Monthly
Amenities
 Amenities and services may be covered by one or multiple associations and service providers.
 Security Gate
 Golf
 Sewer
 Gym
 Club House
 Maintenance
 Lawn Care
 Pool
 Meeting Room
Game Room
Sports Court
Management
Barbecue
PicnicArea
OutdoorCookingArea
BilliardRoom
CallForRules
PestControl
PetRestrictions
Disclaimer: Amenities are based on third-party information and may vary; buyers must independently verify all amenities, as information is deemed reliable but not guaranteed.
Facts & Features
Rooms
Bedrooms & bathrooms
Bedrooms: 2
Bathrooms: 2
Interior
Window Features
Plantation Shutters, Skylights
Flooring
Laminate, Tile, Vinyl
Sewer
Public Sewer
Heating
Central
Cooling
Central Air
Interior Features
Breakfast Bar, Separate Formal Dining Room, All Bedrooms Down
Appliances
Dishwasher, Electric Range, Microwave, Dryer, Washer
Utilities & Energy
Parking Features
Assigned, Covered, Detached Carport, Guest, On Street, Unassigned
Security Features
Gated Community, Twenty Four Hour Security, Security Guard
Association Amenities
Bocce Court, Billiard Room, Call For Rules, Clubhouse, Controlled Access, Sport Court, Fitness Center, Golf Course, Maintenance Grounds, Game Room, Meeting Room, Management, Meeting Banquet Party Room, Maintenance Front Yard, Outdoor Cooking Area, Other Courts, Barbecue, Picnic Area, Pickleball, Pool, Pet Restrictions
Utilities
Cable Available, Electricity Available, Phone Available, Sewer Connected, Water Connected
Fireplace Features
Bonus Room, Den, None
Water Source
Public
Pool Features
Community, Heated, In Ground, Association
Other Features
Community Features
Curbs, Golf, Gutters, Storm Drains, Street Lights, Sidewalks, Gated, Pool
Subdivision Name
Leisure World (lw)
Price History
| Date | Event | Price |
|---|---|---|
10/04/2026 Source: | Pending | $599,000 $545/sqft |
07/17/2026 Source: | Listed for Sale | $599,000 $545/sqft |

Nearby Homes
Find Homes by Property Features in Seal Beach, CA


Based on information from California Regional Multiple Listing Service, Inc. as of Nov 06, 2026, 04:00AM and /or other sources. All data, including all measurements and calculations of area, is obtained from various sources and has not been, and will not be, verified by broker or MLS. All information should be independently reviewed and verified for accuracy. Properties may or may not be listed by the office/agent presenting the information. Information being provided is for consumers’ personal, non-commercial use and may not be used for any purpose other than to identify prospective properties consumers may be interested in purchasing. This website may not include listings or property addresses of sellers who have directed their listing brokers to withhold their listing or their property address from display on the Internet. © 2026 California Regional Multiple Listing Service. All Rights Reserved.
 Advertising Broker: William Johnson DRE #01463271 | William Johnson Brokerage
