- Overview
- Description
- Property Details
- Location
- Facts & Features
- Getting Around
- Nearby Homes
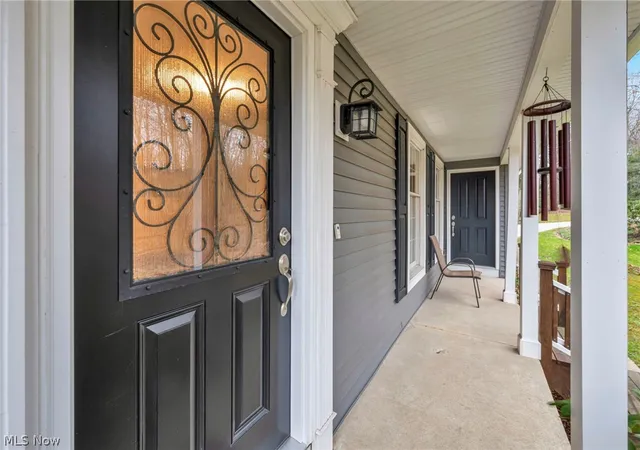


$649,900
Monthly Est:$3,235
 5 Beds
 4 Baths
3 full baths + 1 half bath
 5,064sqft
13160 Stoney Springs Dr, Chardon, OH 44024
$649,900
$3,235/moEst:
Get Pre-Approved
Single Family Residence
Built in 1978
$-- HOA
5.31 acres lot
$128/sq.ft
Description
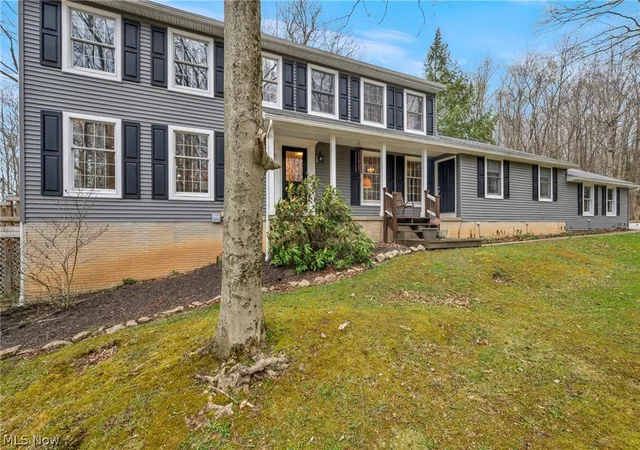
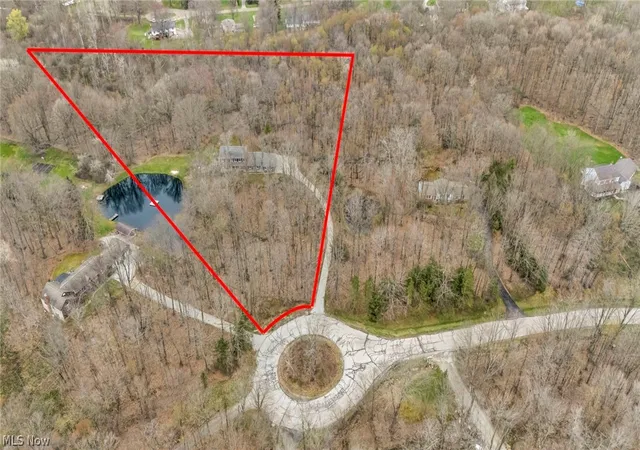
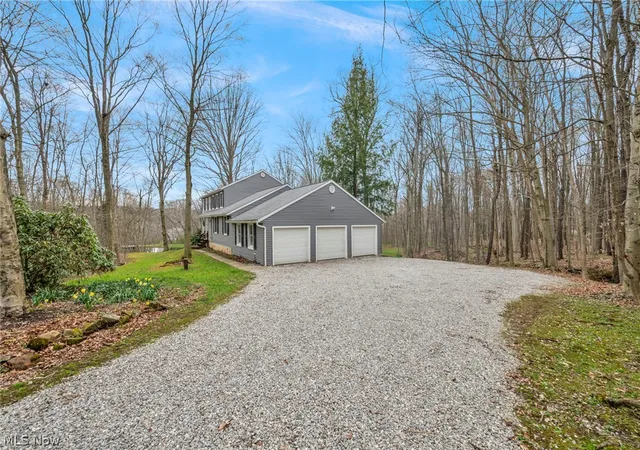
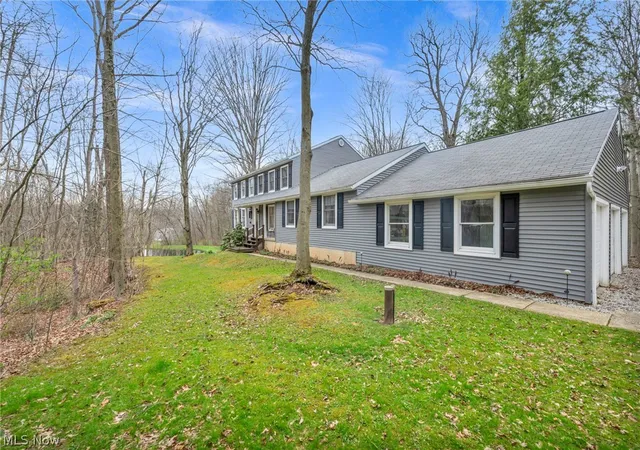
Tucked away at the end of a quiet cul-de-sac, this exceptional 5.3-acre private retreat offers a rare combination of space, privacy, and natural beauty in the heart of Claridon Township. Surrounded by mature trees and highlighted by a picturesque spring-fed pond, this property delivers a lifestyle that feels like a getaway every day. From the inviting front porch to the expansive outdoor spaces, every detail of this home is designed to embrace both relaxation and entertaining. Inside, you'll find a thoughtfully designed layout featuring a spacious main-level owner's suite with a full bath, offering convenience and privacy, along with a total of 3 full bathrooms and an additional half bath to accommodate family and guests. The heart of the home is the beautifully updated kitchen featuring granite countertops, abundant cabinet space and appliances, along with direct access to a walkout deck, perfect for enjoying morning coffee or evening views of the surrounding landscape and pond. Multiple living spaces provide flexibility and comfort, including a cozy family room with a fireplace and a separate living room offering generous space for gatherings. The 3-car garage provides ample storage and functionality, while the expansive 5.3 acres offer endless possibilities for outdoor enjoyment, recreation, and entertaining. Whether you're relaxing on the deck, enjoying the peaceful pond, or taking in the quiet surroundings, this property offers a rare opportunity to own a private estate while still being conveniently located near Chardon's and Burton's amenities. Homes offering this combination of acreage, privacy, and move-in-ready condition are truly limited, making this an exceptional opportunity for buyers seeking space, nature, and lifestyle all in one.
- Houzeo last checked: 4 minutes ago
- Listing updated: July 14, 2026 at 7:40 pm
- Listing Provided by: Edith P Ross (216) 392-3668 DRE #2017001122 | Russell Real Estate Services (440) 526-9400
- Source: MLS Now-OH | MLS#: 5199656

Property Details
Status
Pending
Type
Single Family Residence
No. of Stories
2
County
City
Neighborhood
--
Year Built
1978
HOA Fees
-
Finished Area
5,064 sqft
Lot Size
5.31 acres lot
Basement Area
- sqft
MLS Name
MLS Now
MLS Number
5199656
MLS Status
Pending
Days on Market
200
Cumulative Days on Market
92

Continue Your Journey in App
Find your dream home, receive real-time updates, and many more!
Continue Your Journey in App
Find your dream home, receive real-time updates, and many more!
Location
Facts & Features
Rooms
Bedrooms & bathrooms
Bedrooms: 5
Bathrooms: 4
Recreation
Level: Lower
Area: 801.72 Square Feet
Dimensions: 30.6 x 26.2
Pantry
Level: First
Area: 303.60 Square Feet
Dimensions: 22 x 13.8
Office
Level: First
Area: 143.00 Square Feet
Dimensions: 13 x 11
MudRoom
Level: First
Area: 117.70 Square Feet
Dimensions: 11 x 10.7
Library
Level: First
Area: 143.00 Square Feet
Dimensions: 13 x 11
Laundry
Level: First
Area: 36.92 Square Feet
Dimensions: 7.1 x 5.2
EntryFoyer
Level: First
Area: 126.49 Square Feet
Dimensions: 13.9 x 9.1
PrimaryBathroom
Level: First
Area: 64.61 Square Feet
Dimensions: 9.1 x 7.1
Bathroom
Level: First
Area: 18.49 Square Feet
Dimensions: 4.3 x 4.3
Bedroom
Level: Second
Area: 169.00 Square Feet
Dimensions: 13 x 13
Bedroom
Level: Second
Area: 216.00 Square Feet
Dimensions: 18 x 12
Bedroom
Level: Second
Area: 221.00 Square Feet
Dimensions: 17 x 13
PrimaryBedroom
Level: First
Area: 255.78 Square Feet
Dimensions: 20.3 x 12.6
DiningRoom
Level: First
Area: 156.00 Square Feet
Dimensions: 13 x 12
Kitchen
Level: First
Area: 303.60 Square Feet
Dimensions: 22 x 13.8
EatInKitchen
Level: First
Area: 238.00 Square Feet
Dimensions: 17 x 14
FamilyRoom
Level: First
Area: 266.00 Square Feet
Dimensions: 19 x 14
LivingRoom
Level: First
Area: 266.00 Square Feet
Dimensions: 19 x 14
Interior
Heating
Forced Air, Heat Pump
Appliances
Cooktop, Dishwasher, Disposal, Range, Refrigerator, Water Softener, Washer
Interior Features
Ceiling Fans, Chandelier, Eat In Kitchen, Granite Counters, In Law Floorplan, Kitchen Island, Low Flow Plumbing Fixtures, Primary Downstairs, Pantry, Recessed Lighting, Storage, Track Lighting, Natural Woodwork, Walk In Closets, Jetted Tub
Exterior Features
Garden, Lighting, Other, Private Entrance, Private Yard
Cooling
Central Air, Ceiling Fans
Window Features
Double Pane Windows, Screens, Shutters, Wood Frames
Sewer
Septic Tank
Construction
Year Built
Year Built: 1978
Home type
Single Family Residence
Architectural Style
Colonial
Foundation Details
Combination, Concrete Perimeter
Property Condition
Updated Remodeled
Roof
Asphalt, Fiberglass
Construction Materials
Brick, Concrete, Vinyl Siding
Utilities & Energy
Laundry Features
Laundry Chute, Washer Hookup, Electric Dryer Hookup, Main Level, Laundry Room, Laundry Tub, Sink
Parking Features
Attached, Driveway, Electricity, Garage, Garage Door Opener, Inside Entrance, Kitchen Level, Lighted, Private, Garage Faces Side, Storage
Water Source
Well
Basement
Exterior Entry, Full, Interior Entry, Concrete, Partially Finished, Storage Space, Walk Out Access
Pool Features
Community
Fireplace Features
Family Room, Wood Burning, Wood Burning Stove
Other Features
Subdivision Name
Claridon Woods
Patio And Porch Features
Covered, Deck, Front Porch, Wrap Around
Lot Features
Back Yard, Cul De Sac, Dead End, Fishing Ponds, Front Yard, Garden, Gentle Sloping, Landscaped, Private, Pond On Lot, Many Trees, Stream Creek, Secluded, Spring, Views, Wooded
Community Features
Common Grounds Area, Curbs, Fitness Center, Fishing, Golf, Stables, Lake, Laundry Facilities, Medical Service, Playground, Park, Pool, Restaurant, Shopping, Street Lights, Suburban, Sidewalks, Tennis Courts
Price History
| Date | Event | Price |
|---|---|---|
07/14/2026 Source: | Pending | $649,900 $128/sqft |
06/12/2026 Source: | Contingent (Active Under Contract) | $649,900 $128/sqft |
05/04/2026 Source: | Price Decreased | $649,900 -1.52% $128/sqft |
04/13/2026 Source: | Price Increased | $659,900 +1.54% $130/sqft |
04/13/2026 Source: | Listed for Sale | $649,900 $128/sqft |

Nearby Homes



Find Homes by Property Features in Chardon, OH
Nearby New Homes For Sale

Based on information from the Board/Association of REALTORS® (alternatively, from the Service) through Oct 31, 2026, 02:15PM. The data relating to real estate for sale on this website comes in part from the Internet Data Exchange program of MLS Now. Real estate listings held by brokerage firms other than Houzeo are marked with the Internet Data Exchange logo and detailed information about them includes the name of the listing broker(s). This website may not include listings or property addresses of sellers who have directed their listing brokers to withhold their listing or their property address from display on the Internet. Information is provided exclusively for personal, non-commercial use, and may not be used for any purpose other than to identify prospective properties consumers may be interested in purchasing. All information deemed reliable but not guaranteed. Houzeo participates in MLS Now IDX program, allowing us to display other IDXP’s’ listings on our website. However, Houzeo does not display the entire MLS Now IDX database on this website. The listings of some real estate brokerage firms have been excluded. The photos may be altered, edited, enhanced or virtually staged. © 2026 Multiple Listing Service, Inc. All Rights Reserved
 Advertising Broker: Nicholas Huscroft | Chosen Realty
