Andover RE
Powered by 
- 0
- 5
- Overview
- Description
- Property Details
- Location
- Facts & Features
- Getting Around
- Nearby Homes

Street View
$349,000
Monthly Est:$1,737
 3 Beds
 3 Baths
2 full baths + 1 half bath
 2,636sqft
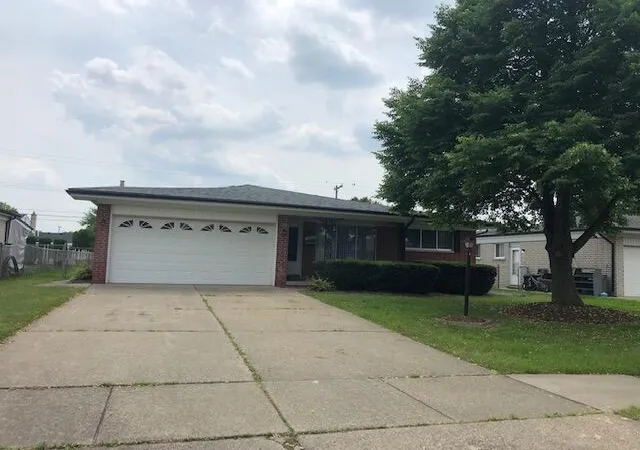
13167 Kozak Dr, Sterling Heights, MI 48312
$349,000
$1,737/moEst:
Get Pre-Approved
Single Family Residence
Built in 1969
$-- HOA
0.17 acre lot
$132/sq.ft
Description
Back on the market due to the buyer’s loan falling through. **Fantastic Opportunity in Sterling Heights! Ready to move** Welcome to this spotless, well-maintained ranch offering spacious rooms, hardwood floors, and an impressive finished basement that nearly doubles the living space. With abundant storage throughout, there’s plenty of room to bring everything you own and keep it perfectly organized. The updated kitchen features beautiful countertops and solid wood cabinetry, while updated windows add comfort and peace of mind. The family room offers a cozy wood-burning fireplace and opens to a wonderful patio—perfect for relaxing or entertaining. The huge finished basement provides additional living and recreation space, complete with a pool table for fun gatherings. The attached garage is finished, and a large shed conveniently located off the patio provides plenty of room for lawn equipment and additional storage. This move-in-ready home has been lovingly maintained and is ready for its next owner. **Schedule your private showing today and make this Sterling Heights gem your new home!**
- Houzeo last checked: 2 hours ago
- Listing updated: September 30, 2026 at 3:14 am
- Listing Provided by: Rahe Ahmed (631) 640-5541 | Golden Key Realty Group LLC (248) 422-6962
- Source: Realcomp MLS-MI | MLS#: 20261078081

- Originating MLS: Realcomp II Ltd
Property Details
Status
Active
Type
Single Family Residence
No. of Stories
-
County
City
Neighborhood
--
Year Built
1969
HOA Fees
-
Finished Area
2,636 sqft
Lot Size
0.17 acre lot
Basement Area
- sqft
MLS Name
Realcomp MLS
MLS Number
20261078081
MLS Status
Active
Days on Market
11
Cumulative Days on Market
34

Continue Your Journey in App
Find your dream home, receive real-time updates, and many more!
Download App
Continue Your Journey in App
Find your dream home, receive real-time updates, and many more!
Location
Facts & Features
Rooms
Bedrooms & bathrooms
Bedrooms: 3
Bathrooms: 3
Interior
Heating
Forced Air, Natural Gas
Sewer
Public Sewer
Construction
Year Built
Year Built: 1969
Home type
Single Family Residence
Architectural Style
Ranch
Construction Materials
Brick
Foundation Details
Basement, Poured, Sump Pump
Utilities & Energy
Water Source
Public
Basement
Finished, Full
Parking Features
Two Car Garage, Attached
Pool Features
None
Other Features
Disclosures
Taxes Homestead Exempt
Subdivision Name
Sterling Country Estates # 02
Price History
| Date | Event | Price |
|---|---|---|
09/27/2026 Source: | Listing Removed | $349,000 $132/sqft |
09/27/2026 Source: | Listed for Sale | $349,000 $132/sqft |
09/26/2026 Source: | Off Market | $349,000 +16132.56% $132/sqft |
12/04/2023 Source: | Price Decreased | $2,150 -99.12% $1/sqft |
07/21/2020 Source: | Sold | $245,000 $93/sqft |


Nearby Homes
Find Homes by Property Features in Sterling Heights, MI


Based on information from the Board/Association of REALTORS® (alternatively, from the Realcomp II Ltd. MLS) through Oct 09, 2026, 12:00PM. All information provided is deemed reliable, but is not guaranteed to be accurate and should be independently verified. IDX provided courtesy of Realcomp II Ltd. via Andover Real Estate & Houzeo, Copyright 2026 Realcomp II Ltd. Shareholders Any use of search facilities of data on the site, other than by a consumer looking to purchase real estate, is prohibited. IDX information is provided exclusively for consumers' personal, noncommercial use and may not be used for any purpose other than to identify prospective properties consumers may be interested in purchasing. The accuracy of all information, regardless of source, is not guaranteed or warranted. All information should be independently verified. Listing Information presented by local MLS brokerage: Andover Real Estate, local REALTOR®- Scott Rubin - (248)206-3666 . Any use of search facilities of data on the site, other than by a consumer looking to purchase real estate, is prohibited. © 2024 Realcomp II Ltd. MLS. All Rights Reserved.
 Advertising Broker: Andover Real Estate | Andover Real Estate