- Overview
- Description
- Property Details
- Location
- Facts & Features
- Getting Around
- Nearby Homes


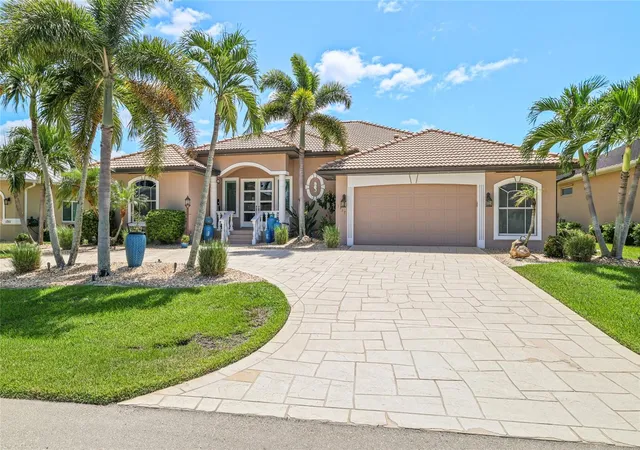


$1,179,000
Monthly Est:$5,868
 3 Beds
 3 Baths
2 full baths + 1 half bath
 2,478sqft
1317 Pine Siskin Dr, Punta Gorda, FL 33950
$1,179,000
$5,868/moEst:
Get Pre-Approved
Single Family Residence
Built in 1998
$-- HOA
9,614 sqft lot
$476/sq.ft
Description
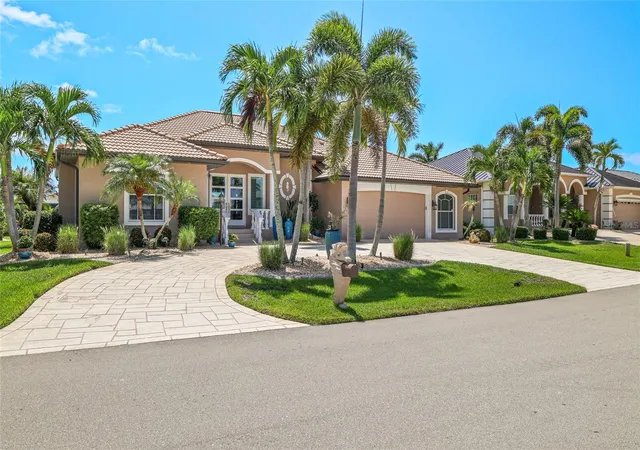
** PRICE REDUCED ** Built in 1998. Appraised in 2025 and the certified appraisal assigns this Bird Section waterfront home an effective year built of 2022, and the list is the reason: 2025 remodel, 2023 roof, air conditioning replaced August 2026 with a transferable ten-year warranty, hurricane-impact front doors, sidelights, French doors and twelve-foot sliders installed 2021 and 2022, a wind mitigation report on file, and an elevation of 10.1 feet with transferable flood insurance.
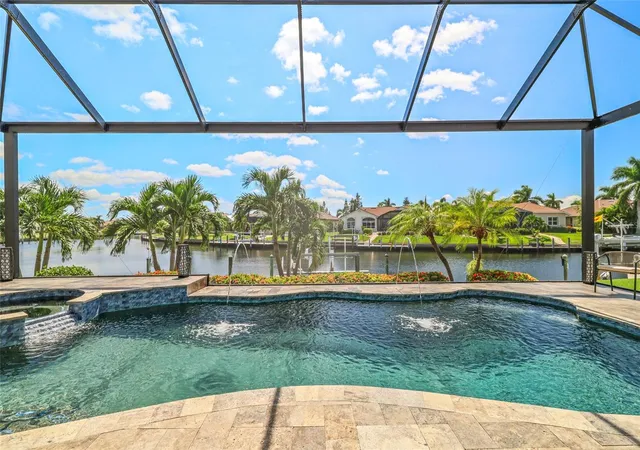
Then there is the water. The home sits on a wide turn basin with long, open views and sailboat access to Charlotte Harbor. No bridges, about twenty minutes to the Harbor and the Gulf beyond. City-maintained seawall and a 45-foot concrete dock with water, electric and a 10,000 lb lift.
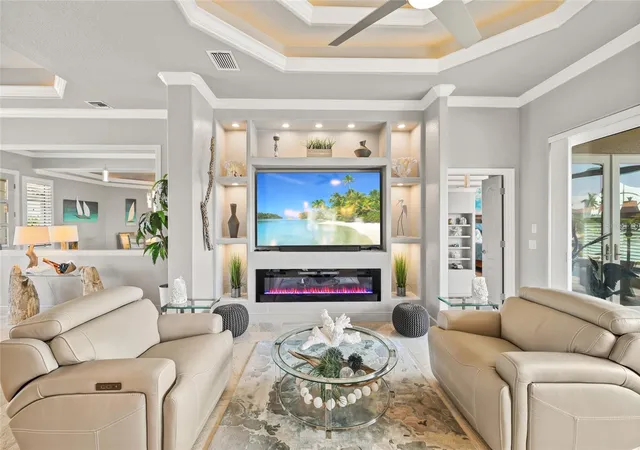
Built by Fero Builders, known for timeless design and bones worth keeping, the home has been methodically rebuilt over six years. A 2025 renovation removed the original archway and dividing wall, opening the dining room, great room and kitchen into one bright space under coffered ceilings of ten to twelve feet with indirect lighting. Crown molding runs through every room, bedrooms and baths included. A custom entertainment wall built for an 85-inch television frames an electric fireplace with dimmable LED lighting.
The kitchen carries quartz throughout, with slow-close dovetail cabinetry, built-in oven and cooktop, and a counter-level quartz bar added in 2025. A custom wine bar with wine refrigerator joins the kitchen and dining area. Twenty-inch porcelain tile runs throughout with no thresholds or transitions. A guest wing closes off behind sliding doors, anchored by a rebuilt bath with a glass wall and waterfall feature. On the opposite side of the home, a separate pool bath opens to both the deck and the interior beside a small office, so wet feet never cross the living space.
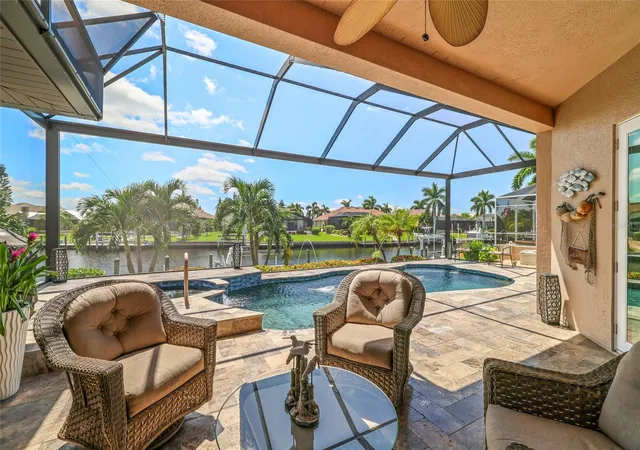
Outside, a 44-foot picture-window screen enclosure frames the basin without interruption. The saltwater Pebble Tec pool and spa feature glass tile, color-changing LEDs, waterfall and fountains, all run by Omni Logic from your phone. Grey and tan travertine deck resealed April 2026, an outdoor shower for the trip back from the boat, and southeast exposure that keeps the lanai shaded through the afternoon. One image is a digital rendering showing a potential outdoor kitchen on the lanai; all other photos are unaltered.
Three bedrooms, two and a half baths, Manabloc plumbing, and an air-conditioned two-and-a-half-car garage with room for the golf cart. Minutes to Fishermen's Village, St. Andrews South Golf Club and historic downtown. On paper it reads 1998. In person it reads new.
- Houzeo last checked: 6 hours ago
- Listing updated: October 7, 2026 at 9:55 pm
- Listing Provided by: Billy Bergh (239) 686-0363 | ALIGN RIGHT REALTY SRQ OPULENCE (941) 362-3300
- Source: Stellar MLS-FL | MLS#: A4702751

Property Details
Status
Active
Type
Single Family Residence
No. of Stories
1
County
City
Neighborhood
Year Built
1998
HOA Fees
-
Finished Area
2,478 sqft
Lot Size
9,614 sqft lot
Basement Area
- sqft
MLS Name
Stellar MLS
MLS Number
A4702751
MLS Status
Active
Days on Market
49
Cumulative Days on Market
49
Open House

Continue Your Journey in App
Find your dream home, receive real-time updates, and many more!
Download App
Continue Your Journey in App
Find your dream home, receive real-time updates, and many more!
Location
Facts & Features
Rooms
Bedrooms & bathrooms
Bedrooms: 3
Bathrooms: 3
Kitchen
Level: First
Dinette
Level: First
Living Room
Level: First
Primary Bedroom
Level: First
Primary Bathroom
Level: First
Bedroom 2
Level: First
Bedroom 3
Level: First
Dining Room
Level: First
Balcony/Porch/Lanai
Level: First
Area: 900.00 Square Feet
Dimensions: 45x20
Interior
Sewer
Public Sewer
Cooling
Central Air
Window Features
Shutters, Storm Window(s), Window Treatments
Flooring
Ceramic Tile
Interior Features
Built In Features, Ceiling Fans(s), Crown Molding, Dry Bar, Eat In Kitchen, High Ceilings, Kitchen/family Room Combo, Open Floorplan, Primary Bedroom Main Floor, Solid Wood Cabinets, Stone Counters, Tray Ceiling(s), Walk In Closet(s), Window Treatments
Heating
Central, Electric
Appliances
Convection Oven, Dishwasher, Microwave, Range, Refrigerator, Wine Refrigerator
Exterior Features
Hurricane Shutters, Lighting, Outdoor Shower, Rain Gutters
Construction
Year Built
Year Built: 1998
Home type
Single Family Residence
Roof
Tile
Construction Materials
Block, Stucco
Foundation Details
Slab, Stem Wall
Property Condition
Completed
Utilities & Energy
Water Source
Public
Parking Features
Golf Cart Parking, Oversized
Laundry Features
Laundry Room
Utilities
Cable Available, Electricity Connected, Fiber Optics, Phone Available, Sewer Connected, Water Connected
Fireplace Features
Electric, Insert
Pool Features
Auto Cleaner, Fiber Optic Lighting, Gunite, Heated, In Ground, Lighting, Salt Water, Screen Enclosure, Self Cleaning
Other Features
Community Features
Street Lights
Lot Features
Cul De Sac, City Limits, Near Golf Course
Subdivision Name
Punta Gorda Isles Sec 14
Price History
| Date | Event | Price |
|---|---|---|
08/19/2026 Source: | Listed for Sale | $1,179,000 -3.76% $476/sqft |
08/19/2026 Source: | Price Increased | $1,225,000 +128.97% $494/sqft |
10/26/2018 Source: | Price Decreased | $535,000 -8.55% $216/sqft |
10/26/2018 Source: | Price Increased | $585,000 +5.41% $236/sqft |
04/19/2018 Source: | Price Increased | $555,000 +4.72% $224/sqft |

Show more
Punta Gorda Isles Ranks #3 in Punta Gorda, FL


Homes

Rental Prices

Median Home Price
Nearby Homes




Find Homes by Property Features in Punta Gorda, FL
Nearby New Homes For Sale

Based on information from Stellar MLS® through Oct 08, 2026, 11:00AM as submitted to and distributed by MLS GRID. All data is obtained from various sources and may not have been verified by the broker or MLS GRID. Supplied Open House Information is subject to change without notice. All information should be independently reviewed and verified for accuracy. Properties may or may not be listed by the office/agent presenting the information. IDX information is provided exclusively for consumers’ personal non-commercial use. It may not be used for any purpose other than to identify prospective properties consumers may be interested in purchasing. The data is deemed reliable but is not guaranteed by MLS GRID. The use of the MLS GRID Data may be subject to an end-user license agreement prescribed by the Member Participant’s applicable MLS, if any, and as amended from time to time. © 2026 Stellar MLS. All Rights Reserved.
 Advertising Broker: Fred McGill | Simple Showing, Inc