- Overview
- Description
- Property Details
- Location
- Facts & Features
- Getting Around
- Nearby Homes



$309,999
Monthly Est:$1,543
 3 Beds
 2 Baths
2 full baths
 1,278sqft
1317 W Belmar St, Lakeland, FL 33815
$309,999
$1,543/moEst:
Get Pre-Approved
Single Family Residence
Built in 1952
$-- HOA
21,100 sqft lot
$243/sq.ft
Description
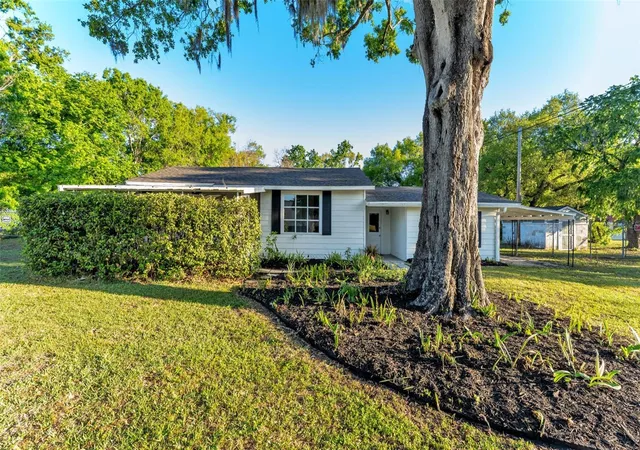
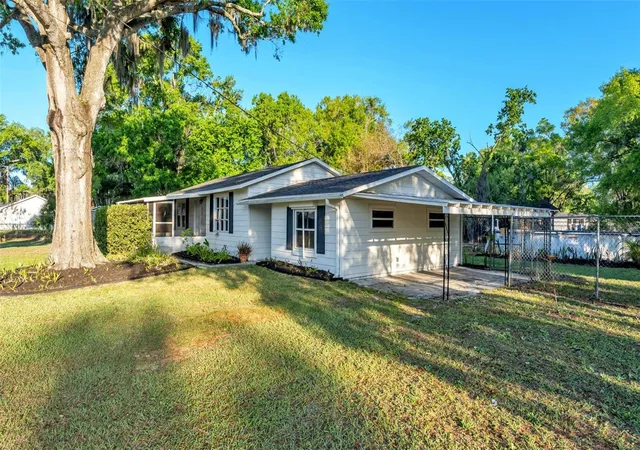
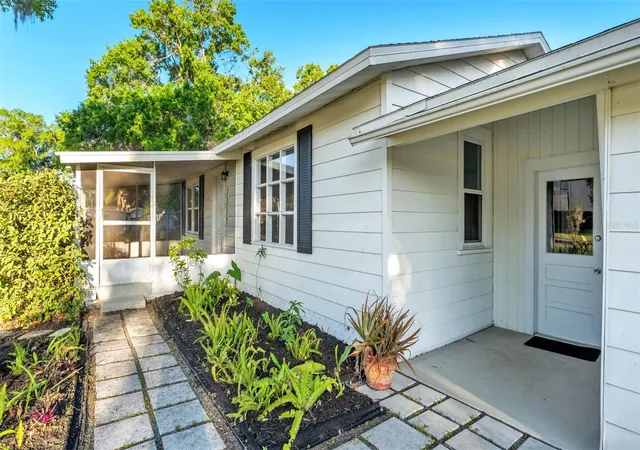
Move-In ready 3-bedroom, 2-bathroom home situated on 4 lots with No HOA! So bring all your toys! This fully fenced 0.48-acre property offers rare space in the middle of town, along with quick access to shopping, restaurants, medical facilities, local schools including SEU, FSC, and LCS, Bonnet Springs Park, Kelly Recreation Center, Central Soccer fields, the Boys & Girls Club, and a city park with a playscape just one block away. Convenient access to the Polk Parkway also makes commuting to Orlando or Tampa easy for work or play.
Inside, this adorable home features an updated kitchen with stainless steel appliances, granite countertops, and newer cabinets, along with fresh paint, new ceiling fans and lighting, vinyl and tile flooring, and beautifully updated bathrooms. The open-concept living and dining areas create a warm, inviting feel, while the spacious owner’s suite includes a walk-in closet and a private en-suite bathroom with a walk-in shower. An indoor laundry room/mudroom adds extra function and convenience.
Major updates include new A/C (2021), newer roof (2021), newer septic and drain field (2021), water heater (2021), upgraded 200-amp electrical panel (2021), and new energy-efficient windows (2022).
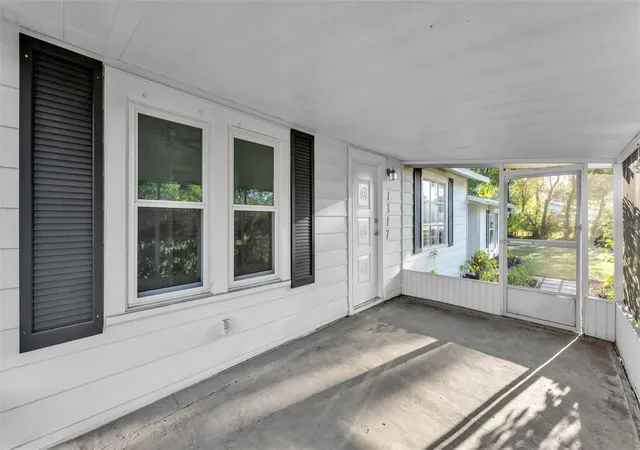
Outside, the whole family will love the 27-foot above-ground pool with a new pump, perfect for backyard fun. The property also includes banana bushes, a metal carport with concrete pad, and two massive sheds, including a 10x10 block building with electricity. With plenty of room to park multiple vehicles, this property offers flexibility, storage, and outdoor enjoyment that’s hard to find at this price.
You don’t often find a lot this size in town. Call today for your private showing.
- Houzeo last checked: 4 minutes ago
- Listing updated: August 13, 2026 at 11:41 pm
- Listing Provided by: Sandra Canales (863) 205-2641 | LA ROSA REALTY PRESTIGE (863) 940-4850
- Source: Stellar MLS-FL | MLS#: L4960538

Property Details
Status
Active
Type
Single Family Residence
No. of Stories
1
County
City
Neighborhood
--
Year Built
1952
HOA Fees
-
Finished Area
1,278 sqft
Lot Size
21,100 sqft lot
Basement Area
- sqft
MLS Name
Stellar MLS
MLS Number
L4960538
MLS Status
Active
Days on Market
217
Cumulative Days on Market
140

Continue Your Journey in App
Find your dream home, receive real-time updates, and many more!
Continue Your Journey in App
Find your dream home, receive real-time updates, and many more!
Location
Facts & Features
Rooms
Bedrooms & bathrooms
Bedrooms: 3
Bathrooms: 2
Kitchen
Level: First
Area: 80.00 Square Feet
Dimensions: 8x10
Living Room
Level: First
Area: 240.00 Square Feet
Dimensions: 12x20
Primary Bedroom
Level: First
Area: 168.00 Square Feet
Dimensions: 12x14
Bedroom 2
Level: First
Area: 100.00 Square Feet
Dimensions: 10x10
Bedroom 3
Level: First
Area: 100.00 Square Feet
Dimensions: 10x10
Laundry
Level: First
Area: 84.00 Square Feet
Dimensions: 7x12
Interior
Interior Features
Ceiling Fans(s), Eat In Kitchen, Primary Bedroom Main Floor, Solid Wood Cabinets, Split Bedroom, Stone Counters, Thermostat, Walk In Closet(s), Window Treatments
Appliances
Dishwasher, Electric Water Heater, Microwave, Range, Refrigerator
Cooling
Central Air
Window Features
Double Pane Windows, Energy Star Qualified Windows, Insulated Windows
Exterior Features
Hurricane Shutters, Private Mailbox, Storage
Sewer
Septic Tank
Heating
Central, Electric
Flooring
Tile, Vinyl
Construction
Year Built
Year Built: 1952
Home type
Single Family Residence
Roof
Shingle
Foundation Details
Stem Wall
Construction Materials
Metal Siding, Frame
Architectural Style
Florida
Utilities & Energy
Laundry Features
Laundry Room
Water Source
Public
Utilities
Electricity Connected, Public, Water Connected
Pool Features
Above Ground, Vinyl
Basement
Crawl Space
Other Features
Subdivision Name
Kew Gardens Sub
Patio And Porch Features
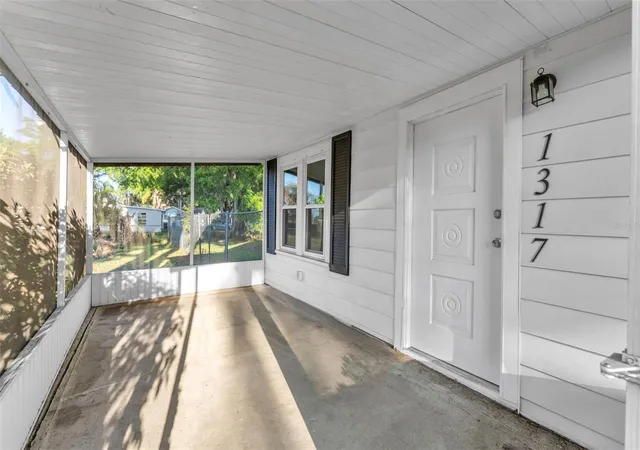
Covered, Front Porch, Screened
Vegetation
Fruit Trees, Mature Landscaping, Oak Trees
Price History
| Date | Event | Price |
|---|---|---|
08/13/2026 Source: #MFRL4960538 | Price Decreased | $309,999 -3.13% $243/sqft |
07/08/2026 Source: | Price Decreased | $319,999 -1.54% $250/sqft |
03/26/2026 Source: | Listed for Sale | $325,000 $254/sqft |
03/26/2026 Source: | Price Increased | $325,000 +12900.00% $254/sqft |
05/12/2025 Source: | Sold | $2,500 -99.23% $2/sqft |

Show more
Nearby Homes
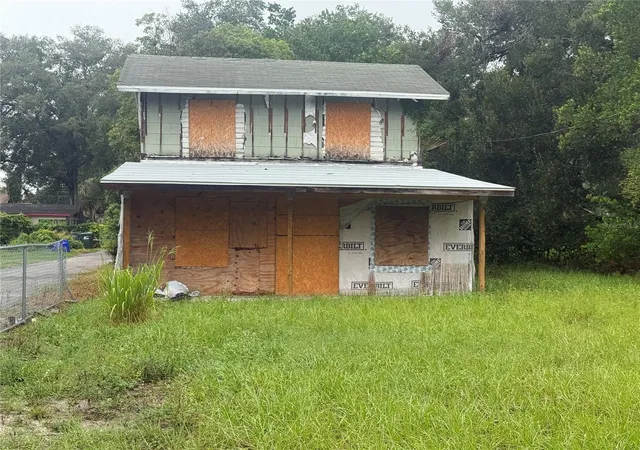
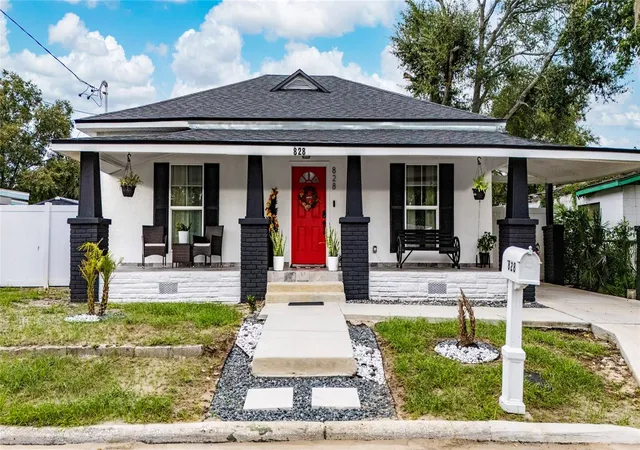
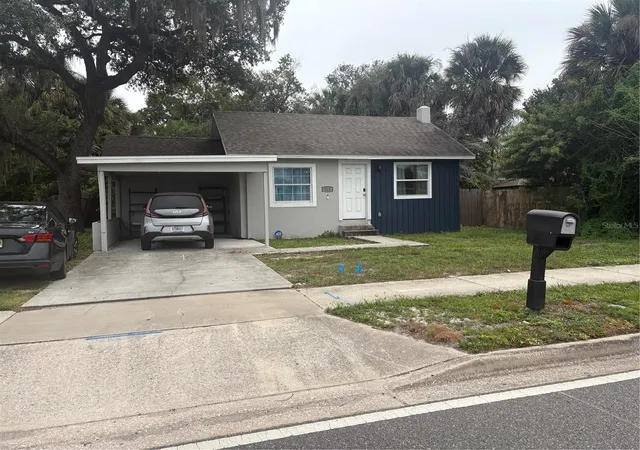
Find Homes by Property Features in Lakeland, FL
Nearby New Homes For Sale

Based on information from Stellar MLS® through Oct 30, 2026, 08:15AM as submitted to and distributed by MLS GRID. All data is obtained from various sources and may not have been verified by the broker or MLS GRID. Supplied Open House Information is subject to change without notice. All information should be independently reviewed and verified for accuracy. Properties may or may not be listed by the office/agent presenting the information. IDX information is provided exclusively for consumers’ personal non-commercial use. It may not be used for any purpose other than to identify prospective properties consumers may be interested in purchasing. The data is deemed reliable but is not guaranteed by MLS GRID. The use of the MLS GRID Data may be subject to an end-user license agreement prescribed by the Member Participant’s applicable MLS, if any, and as amended from time to time. © 2026 Stellar MLS. All Rights Reserved.
 Advertising Broker: Fred McGill | Simple Showing, Inc
