- Overview
- Description
- Property Details
- Location
- HOA Management
- Facts & Features
- Getting Around
- Nearby Homes


$460,000
Monthly Est:$2,290
 4 Beds
 2 Baths
2 full baths
 1,895sqft
13171 Cragford Ct, Foley, AL 36535
$460,000
$2,290/moEst:
Get Pre-Approved
Single Family Residence
Built in 2016
$15/mo HOA
10,977.12 sqft lot
$243/sq.ft
Description
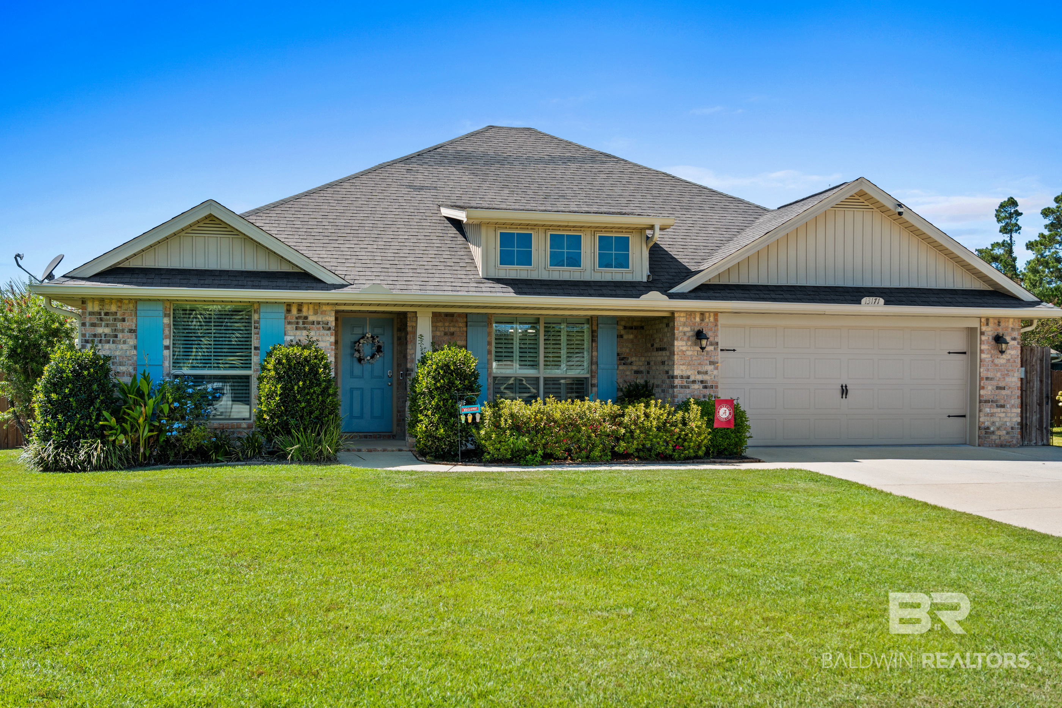
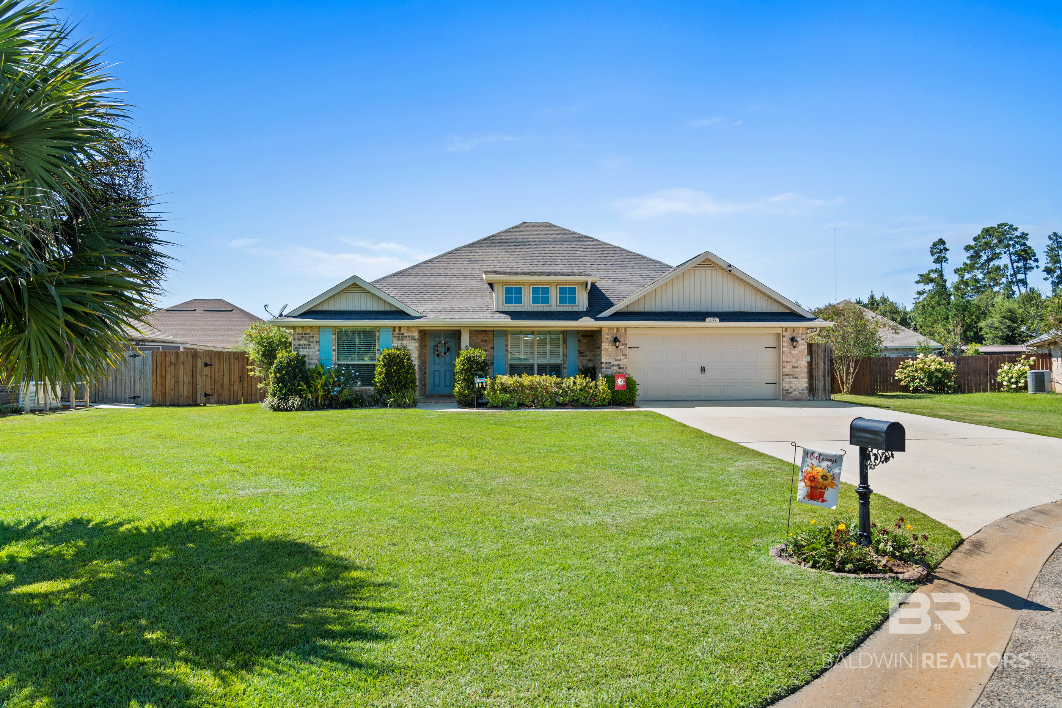
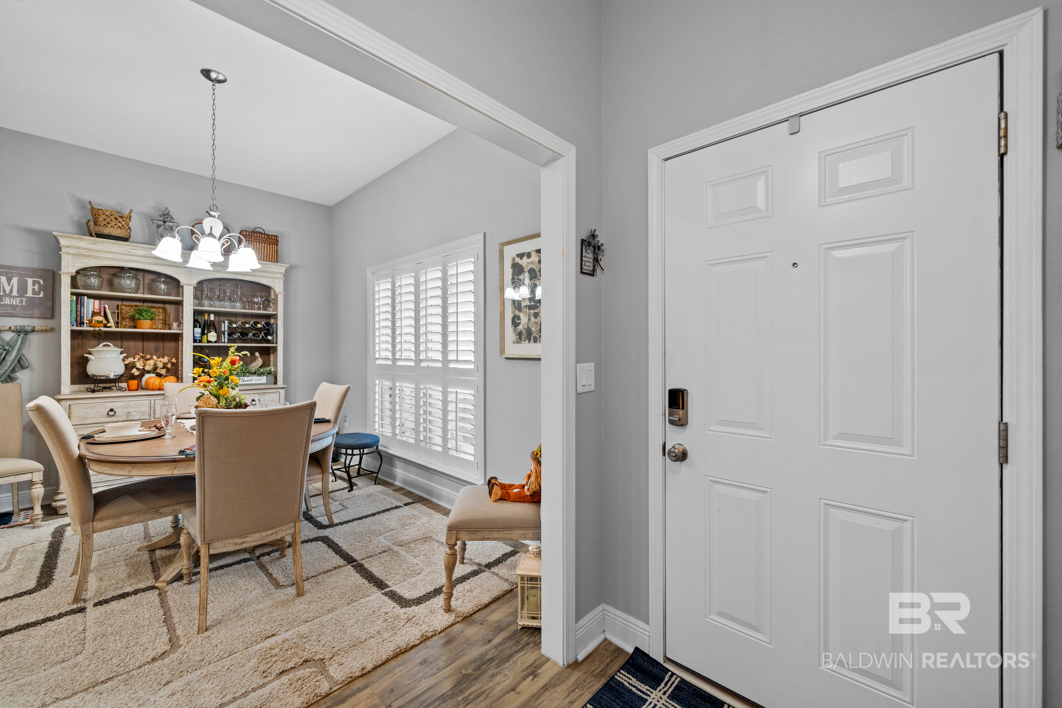
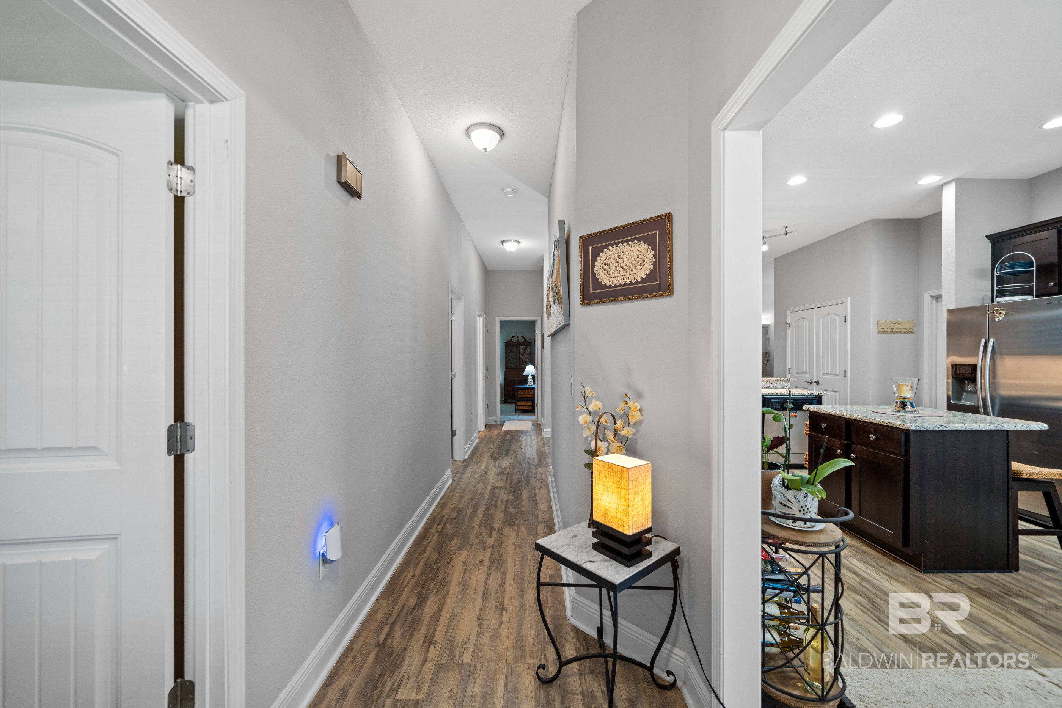
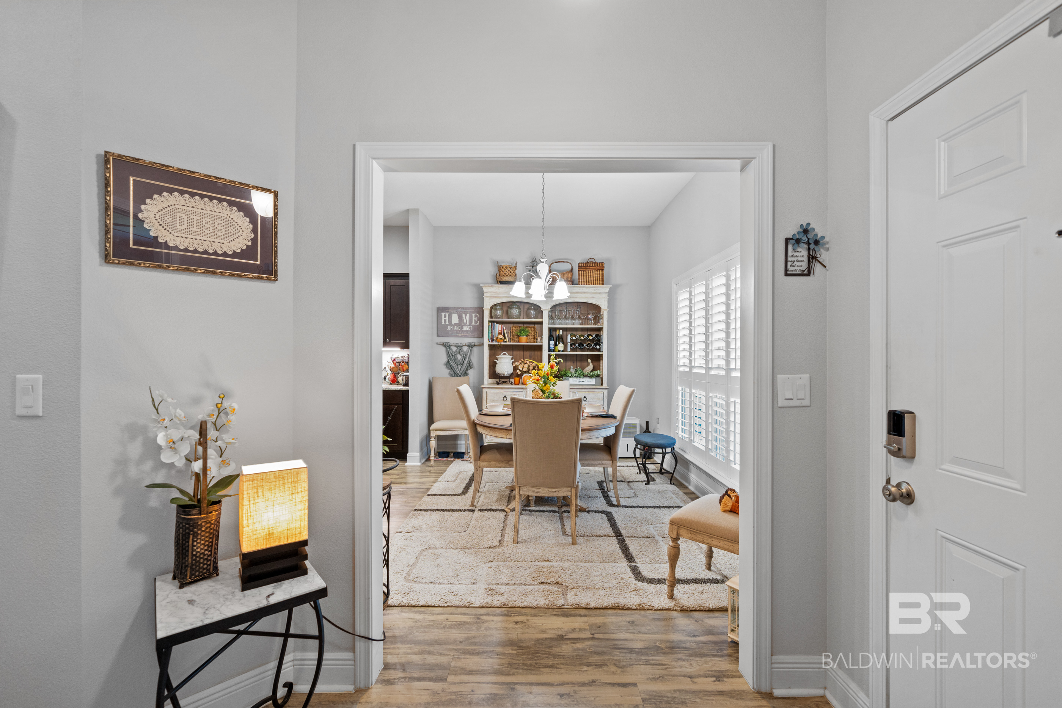
Welcome to this well-maintained 4-bedroom, 2-bathroom brick home in the Ashland Place neighborhood of Foley, offering approximately 1,895 square feet of comfortable living space and and exceptional backyard retreat with a pool. Conveniently located just 15 minutes from nearby shopping, dining, and recreation, this home is not one to miss. For added convenience, this home is Smart Home equipped with a smart entry lock, smart locks and smart garage door. Fresh paint and plantation shutters give this home a light coastal feel. Inside, the split-bedroom floor plan provides privacy and a functional layout with LVP flooring throughout most of the home. The kitchen features granite countertops, a tile backsplash, stainless steel appliances, breakfast bar, island, and separate dining area. The spacious primary bedroom features a tray ceiling, accent wall, and an ensuite bathroom with a standalone shower, garden tub, private water closet, and walk-in closet. Three additional bedrooms share a full bathroom. The backyard is where this home truly shines, offering an impressive outdoor living and entertaining space. A 14' x 17' screened-in patio features a vaulted tongue-and-groove wood ceiling and flows seamlessly into the screened-in, heated saltwater pool area. The expansive 1,080-square-foot lanai provides plenty of room to relax or entertain, while the tiki bar adds the perfect touch for hosting gatherings, enjoying afternoon swims, or unwinding at the end of the day. Additional features include a Generac generator hookup with transfer switch, a 30-amp RV outlet, irrigation system, and a widened driveway providing additional parking and convenience. With its combination of a functional floor plan, well-appointed primary suite, and exceptional outdoor living space, this home offers a comfortable lifestyle with a backyard designed for enjoyment and entertainment. Buyer to verify all information during due diligence.
- Houzeo last checked: 12 hours ago
- Listing updated: October 2, 2026 at 4:54 pm
- Listing Provided by: Christy Cockrell (125) 197-92985 DRE #128467 | RE/MAX on the Coast (251) 980-2000
- Source: Baldwin County AOR MLS-AL | MLS#: 410858

Property Details
Status
Active
Type
Single Family Residence
No. of Stories
1
County
City
Neighborhood
--
Year Built
2016
HOA Fees
$15/mo
Finished Area
1,895 sqft
Lot Size
10,977.12 sqft lot
Basement Area
- sqft
MLS Name
Baldwin County AOR MLS
MLS Number
410858
MLS Status
Active
Days on Market
8

Continue Your Journey in App
Find your dream home, receive real-time updates, and many more!
Download App
Continue Your Journey in App
Find your dream home, receive real-time updates, and many more!
Location
HOA Management
Ashland Place HOA
HOA Fees
$180/ Annually
Amenities
 Amenities and services may be covered by one or multiple associations and service providers.
 Association Management
Taxes Common Area
Common Area Maintenance
Common Area Insurance
Disclaimer: Amenities are based on third-party information and may vary; buyers must independently verify all amenities, as information is deemed reliable but not guaranteed.
Facts & Features
Rooms
Bedrooms & bathrooms
Bedrooms: 4
Bathrooms: 2
Interior
Heating
Central
Flooring
Carpet, Luxury Vinyl Plank
Cooling
Electric
Exterior Features
Irrigation Sprinkler
Appliances
Dryer, Washer, Microwave, Dishwasher, Electric Range, Plumbed For Ice Maker
Interior Features
En Suite, Ceiling Fan(s)
Construction
Year Built
Year Built: 2016
Home type
Single Family Residence
Roof
Composition Shingle
Architectural Style
Traditional
Utilities & Energy
Utilities
Baldwin Emc, Generator Ready, Riviera Utilities, Baldwin Co Sewer Service
Fireplace Features
No Fireplace
Pool Features
In Ground, Salt Water, Screen Enclosure
Parking Features
Double Garage, Garage Door Opener
Other Features
Lot Features
Less Than 1 Acre
Subdivision Name
Ashland Place
Patio And Porch Features
Patio, Rear Porch, Covered Patio, Porch Screened
Community Features
None
Price History
| Date | Event | Price |
|---|---|---|
10/01/2026 Source: | Listed for Sale | $460,000 $243/sqft |

Nearby Homes
Find Homes by Property Features in Foley, AL

Based on information from the Baldwin County Association of REALTORS® through Oct 09, 2026, 02:30PM. Information is provided exclusively for consumers’ personal, non-commercial use and that it may not be used for any purpose other than to identify prospective properties consumers may be interested in purchasing and that the data is deemed reliable but is not guaranteed accurate by the MLS. Some listings have been excluded from this website.This website may not include listings or property addresses of sellers who have directed their listing brokers to withhold their listing or their property address from display on the Internet. © 2026 Baldwin County Board of REALTORS® Multiple Listing Service. All Rights Reserved.
 Advertising Broker: Daniel Demers | Sell Your Home Services