Andover RE
Powered by 
- 0
- 4
- Overview
- Description
- Property Details
- Location
- Facts & Features
- Getting Around
- Nearby Homes

Street View
$255,000
Monthly Est:$1,269
 3 Beds
 2 Baths
1 full bath + 1 half bath
 2,025sqft
13171 Mercier St, Southgate City Wayne, MI 48195
$255,000
$1,269/moEst:
Get Pre-Approved
Single Family Residence
Built in 1939
$-- HOA
0.16 acre lot
$126/sq.ft
Description
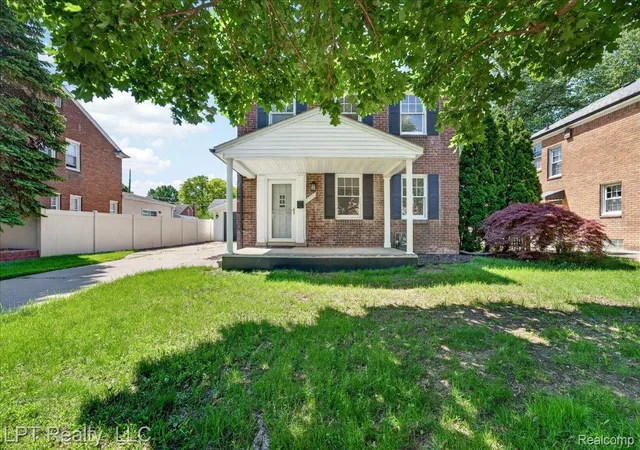
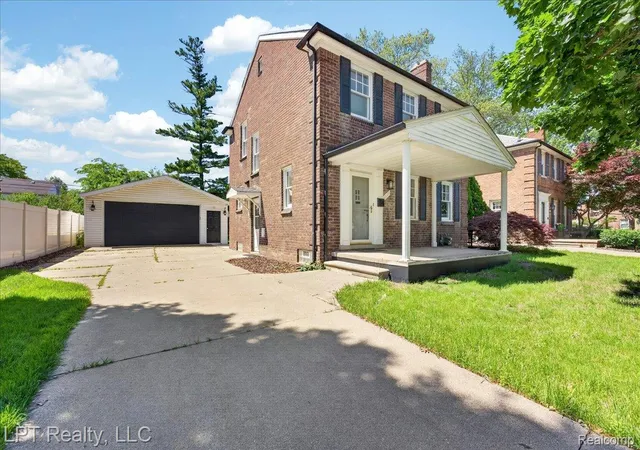
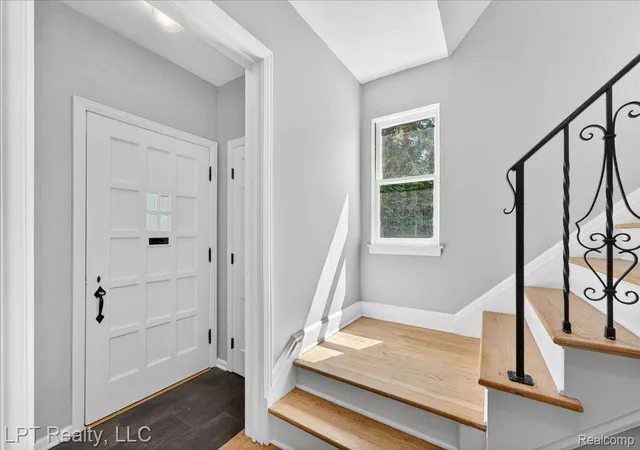
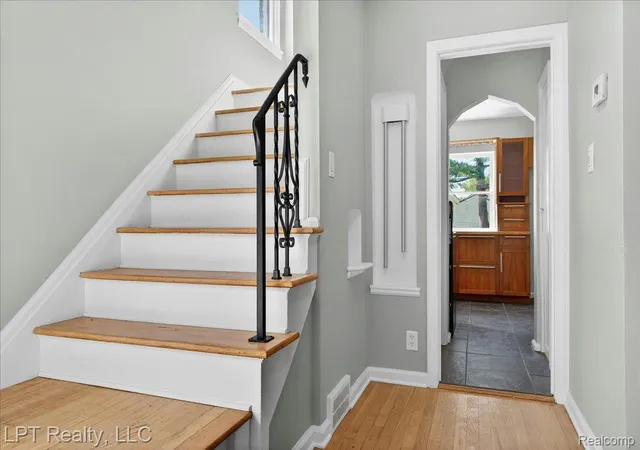
Welcome to this beautifully updated all-brick Colonial in the heart of Southgate! Combining timeless character with modern updates, this move-in-ready home offers refinished hardwood flooring throughout, fresh paint, updated lighting, and thoughtfully refreshed finishes. The spacious living room is centered around a stunning fireplace, creating a warm and inviting gathering space.
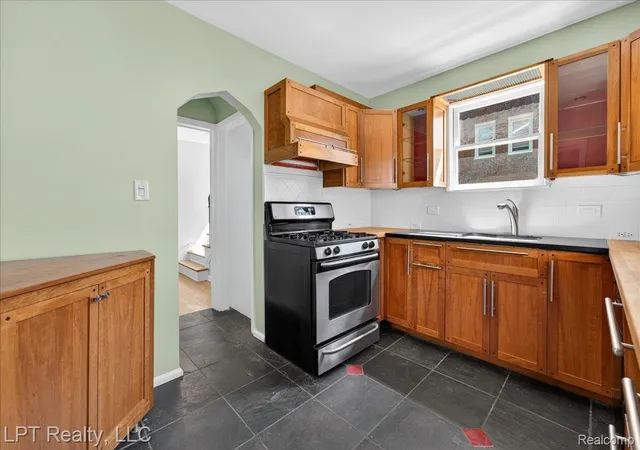
The kitchen showcases custom craftsman-built cabinetry with exceptional storage, functionality, and attention to detail—perfect for everyday living and entertaining alike. Upstairs, you'll find generously sized bedrooms featuring new ceiling fans and ample closet space. The refreshed full bathroom offers clean, modern appeal.
The finished basement expands your living space with a large open recreation area, durable tile flooring, and finished walls, providing endless possibilities for entertaining, a home office, gym, or playroom.
Step outside to enjoy the fully fenced backyard complete with a covered patio—an ideal setting for summer barbecues, relaxing evenings, and outdoor gatherings. A spacious 2.5-car garage provides plenty of room for vehicles, storage, and hobbies.
Conveniently located near schools, parks, shopping, dining, and major expressways, this exceptional Southgate home is ready for its next owner. Schedule your showing today!
- Houzeo last checked: 3 minutes ago
- Listing updated: June 9, 2026 at 12:56 pm
- Listing Provided by: Dylan Gronda (313) 348-7210 | LPT Realty, LLC (877) 366-2213
- Source: Realcomp MLS-MI | MLS#: 20261040754

- Originating MLS: Realcomp II Ltd
Property Details
Status
Active Under Contract
Type
Single Family Residence
No. of Stories
-
County
City
Neighborhood
--
Year Built
1939
HOA Fees
-
Finished Area
2,025 sqft
Lot Size
0.16 acre lot
Basement Area
- sqft
MLS Name
Realcomp MLS
MLS Number
20261040754
MLS Status
Accepting Backup Offers
Days on Market
139
Cumulative Days on Market
6

Continue Your Journey in App
Find your dream home, receive real-time updates, and many more!
Download App
Continue Your Journey in App
Find your dream home, receive real-time updates, and many more!
Location
Facts & Features
Rooms
Bedrooms & bathrooms
Bedrooms: 3
Bathrooms: 2
Interior
Exterior Features
Awnings
Heating
Forced Air, Natural Gas
Appliances
Dishwasher, Disposal, Dryer, Exhaust Fan, Free Standing Gas Oven, Microwave
Sewer
Public Sewer
Cooling
Ceiling Fans, Central Air
Interior Features
Entrance Foyer, Energystar Qualified Light Fixtures
Construction
Year Built
Year Built: 1939
Home type
Single Family Residence
Architectural Style
Colonial
Construction Materials
Brick
Roof
Asphalt
Foundation Details
Basement, Poured
Utilities & Energy
Water Source
Public
Fireplace Features
Living Room, Wood Burning
Security Features
Carbon Monoxide Detectors
Parking Features
Twoand Half Car Garage, Detached
Basement
Finished
Pool Features
None
Other Features
Patio And Porch Features
Covered, Patio, Porch
Disclosures
Exclusions Do Not Exist, No Restrictions, Taxes Not Homestead Exempt
Subdivision Name
Old Homestead Sub
Price History
| Date | Event | Price |
|---|---|---|
06/09/2026 Source: | Contingent (Active Under Contract) | $255,000 $126/sqft |
06/05/2026 Source: | Listed for Sale | $255,000 $126/sqft |
06/03/2026 Source: | Coming Soon | $255,000 $126/sqft |

Nearby Homes

Find Homes by Property Features in Southgate City Wayne, MI


Based on information from the Board/Association of REALTORS® (alternatively, from the Realcomp II Ltd. MLS) through Oct 20, 2026, 10:15PM. All information provided is deemed reliable, but is not guaranteed to be accurate and should be independently verified. IDX provided courtesy of Realcomp II Ltd. via Andover Real Estate & Houzeo, Copyright 2026 Realcomp II Ltd. Shareholders Any use of search facilities of data on the site, other than by a consumer looking to purchase real estate, is prohibited. IDX information is provided exclusively for consumers' personal, noncommercial use and may not be used for any purpose other than to identify prospective properties consumers may be interested in purchasing. The accuracy of all information, regardless of source, is not guaranteed or warranted. All information should be independently verified. Listing Information presented by local MLS brokerage: Andover Real Estate, local REALTOR®- Scott Rubin - (248)206-3666 . Any use of search facilities of data on the site, other than by a consumer looking to purchase real estate, is prohibited. © 2024 Realcomp II Ltd. MLS. All Rights Reserved.
 Advertising Broker: Andover Real Estate | Andover Real Estate
