- Overview
- Description
- Property Details
- Location
- Facts & Features
- Getting Around
- Nearby Homes

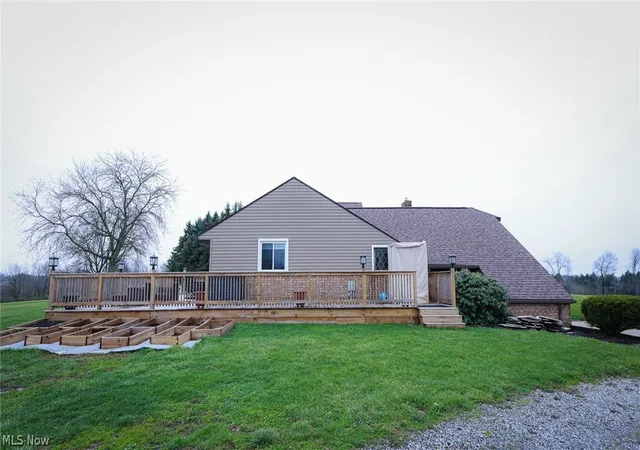


$899,000
Monthly Est:$4,475
 4 Beds
 3 Baths
2 full baths + 1 half bath
 3,917sqft
13177 Beaver Springfield Rd, New Springfield, OH 44443
$899,000
$4,475/moEst:
Get Pre-Approved
Single Family Residence
Built in 1984
$-- HOA
26.04 acres lot
$230/sq.ft
Description
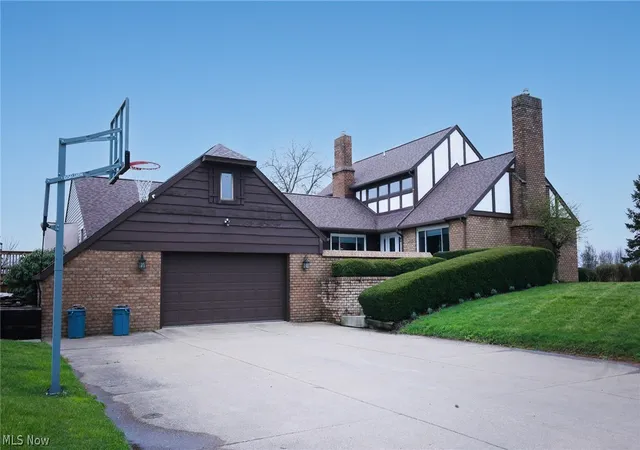
Welcome to an extraordinary private estate where refined luxury meets serene countryside living. Nestled on 26 picturesque acres, this impeccably updated 3917 sq. ft. residence offers an unparalleled lifestyle just moments from Pine Lake, Firestone Farms, Pine Lake Winery, and convenient freeway access.
This stunning four-bedroom, three-bathroom home has been masterfully renovated with sophisticated finishes and timeless design. Sun-drenched interiors are enhanced by expansive windows that frame breathtaking panoramic views, seamlessly blending indoor elegance with the beauty of the surrounding landscape. Every detail has been carefully curated to deliver both comfort and elevated style.
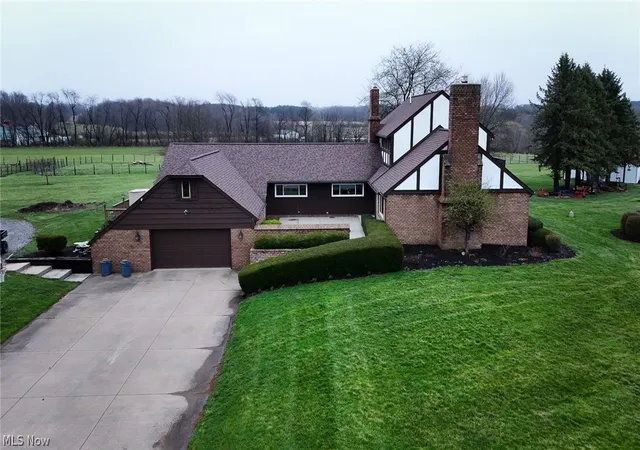
The grounds are nothing short of spectacular. A flourishing orchard of mature fruit trees and abundant berry bushes and greenhouse provides both beauty and bounty, while five pristine paddock areas offer exceptional versatility for equestrian pursuits or refined hobby farming. A grove of mature sugar maple trees allows for your own fresh maple syrup production—an exquisite touch of self-sustained luxury.
At the heart of the property, a tranquil pond invites peaceful reflection, leisurely afternoons of fishing, or elegant outdoor entertaining against a backdrop of rolling natural scenery.
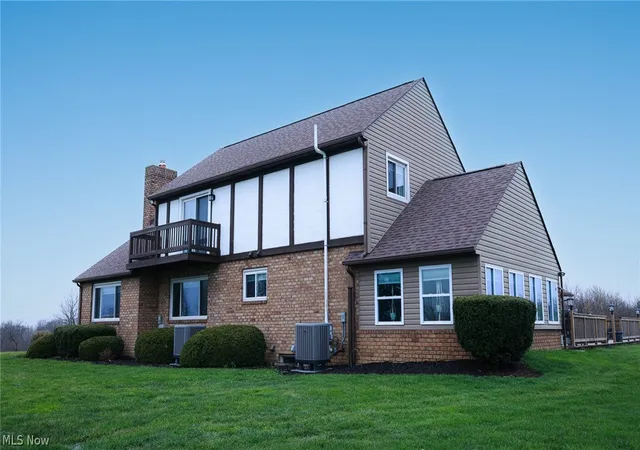
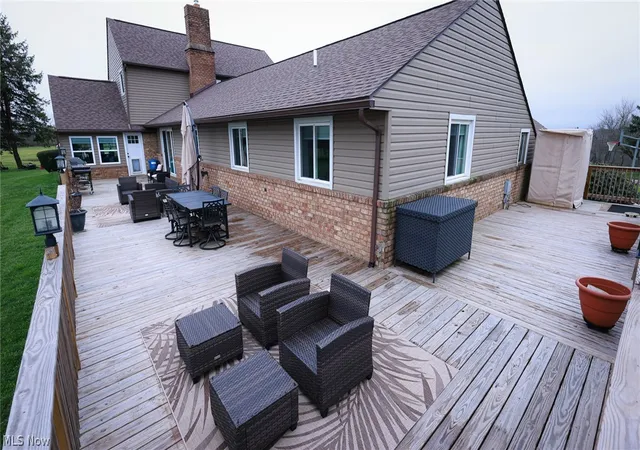
This remarkable estate offers a rare opportunity to own a private sanctuary that perfectly balances sophistication, recreation, and rural charm—an exceptional retreat designed for those who expect nothing the the finest. Updates: new Roof 2024, new zoned furnaces and A/C units and air purifiers 2022, new HWT 2026, new granite throughout, all new interior and exterior lighting, new wrap around deck, new staircase railing leading to second level, outdoor greenhouse 2023, new garage door system 2025, exterior home painted 2023, and much more!! See supplements for entire list. Well and septic inspections completed and passed.
- Houzeo last checked: 12 hours ago
- Listing updated: September 9, 2026 at 12:42 am
- Listing Provided by: Rebecca L Cope (330) 621-2609 DRE #2024002524, Kerry L Leeman (330) 232-1013 DRE #2015000721 | RE/MAX Infinity (330) 612-8390
- Source: MLS Now-OH | MLS#: 5199083

Property Details
Status
Active
Type
Single Family Residence
No. of Stories
2
County
City
Neighborhood
--
Year Built
1984
HOA Fees
-
Finished Area
3,917 sqft
Lot Size
26.04 acres lot
Basement Area
- sqft
MLS Name
MLS Now
MLS Number
5199083
MLS Status
Active
Days on Market
181
Cumulative Days on Market
153

Continue Your Journey in App
Find your dream home, receive real-time updates, and many more!
Download App
Continue Your Journey in App
Find your dream home, receive real-time updates, and many more!
Location
Facts & Features
Rooms
Bedrooms & bathrooms
Bedrooms: 4
Bathrooms: 3
Bathroom
Level: First
Area: 60.00 Square Feet
Dimensions: 6 x 10
FamilyRoom
Level: First
Area: 391.00 Square Feet
Dimensions: 23 x 17
Bedroom
Level: First
Area: 210.00 Square Feet
Dimensions: 15 x 14
Loft
Level: Second
Area: 28.00 Square Feet
Dimensions: 4 x 7
EntryFoyer
Level: First
Area: 96.00 Square Feet
Dimensions: 12 x 8
Kitchen
Level: First
Area: 240.00 Square Feet
Dimensions: 20 x 12
Laundry
Level: First
Area: 36.00 Square Feet
Dimensions: 6 x 6
DiningRoom
Level: First
Area: 168.00 Square Feet
Dimensions: 14 x 12
Kitchen
Level: First
Area: 240.00 Square Feet
Dimensions: 20 x 12
PrimaryBedroom
Level: First
Area: 396.00 Square Feet
Dimensions: 22 x 18
LivingRoom
Level: First
Area: 420.00 Square Feet
Dimensions: 28 x 15
Bedroom
Level: First
Area: 196.00 Square Feet
Dimensions: 14 x 14
DiningRoom
Level: First
Area: 168.00 Square Feet
Dimensions: 14 x 12
Bedroom
Level: First
Area: 196.00 Square Feet
Dimensions: 14 x 14
Interior
Appliances
Dryer, Dishwasher, Freezer, Microwave, Range, Refrigerator, Washer
Heating
Electric, Geothermal, Heat Pump
Interior Features
Ceiling Fans, Chandelier, Crown Molding, Coffered Ceilings, Double Vanity, Granite Counters, High Ceilings, Open Floorplan, Pantry, Recessed Lighting, See Remarks, Natural Woodwork, Walk In Closets
Cooling
Central Air, Heat Pump
Sewer
Septic Tank
Window Features
Blinds, Double Pane Windows, Drapes
Exterior Features
Balcony, Courtyard, Garden, Private Yard
Construction
Year Built
Year Built: 1984
Home type
Single Family Residence
Roof
Asphalt, Fiberglass
Architectural Style
Conventional, Tudor
Construction Materials
Brick, Cedar, Stucco
Foundation Details
Block
Utilities & Energy
Laundry Features
Main Level
Parking Features
Drain, Electricity, Garage, Garage Door Opener, Unpaved
Fireplace Features
Dining Room, Living Room, Wood Burning
Water Source
Well
Basement
Crawl Space, Full
Other Features
Lot Features
Agricultural, Back Yard, Cleared, Flat, Farm, Front Yard, Garden, Greenbelt, Horse Property, Irregular Lot, Level, Pasture, Private, Pond On Lot
Patio And Porch Features
Deck, Patio, Balcony
Price History
| Date | Event | Price |
|---|---|---|
09/08/2026 Source: | Listed for Sale | $899,000 $230/sqft |
07/28/2026 Source: | Off Market | $899,000 -28.08% $230/sqft |
04/08/2026 Source: | Listed for Sale | $1,250,000 +25.63% $319/sqft |
04/08/2026 Source: | Price Increased | $995,000 +53.31% $254/sqft |
08/12/2021 Source: | Sold | $649,000 +85.96% $166/sqft |

Show more
Nearby Homes


Find Homes by Property Features in New Springfield, OH

Based on information from the Board/Association of REALTORS® (alternatively, from the Service) through Oct 07, 2026, 06:00AM. The data relating to real estate for sale on this website comes in part from the Internet Data Exchange program of MLS Now. Real estate listings held by brokerage firms other than Houzeo are marked with the Internet Data Exchange logo and detailed information about them includes the name of the listing broker(s). This website may not include listings or property addresses of sellers who have directed their listing brokers to withhold their listing or their property address from display on the Internet. Information is provided exclusively for personal, non-commercial use, and may not be used for any purpose other than to identify prospective properties consumers may be interested in purchasing. All information deemed reliable but not guaranteed. Houzeo participates in MLS Now IDX program, allowing us to display other IDXP’s’ listings on our website. However, Houzeo does not display the entire MLS Now IDX database on this website. The listings of some real estate brokerage firms have been excluded. The photos may be altered, edited, enhanced or virtually staged. © 2026 Multiple Listing Service, Inc. All Rights Reserved
 Advertising Broker: Nicholas Huscroft | Chosen Realty