- Overview
- Description
- Property Details
- Location
- HOA Management
- Facts & Features
- Getting Around
- Nearby Homes

Street View
$290,000
Monthly Est:$1,443
 3 Beds
 3 Baths
2 full baths + 1 half bath
 2,110sqft
13178 Royal Pines Dr #3, Saint Louis, MO 63146
$290,000
$1,443/moEst:
Get Pre-Approved
Condominium
Built in 1986
$500/mo HOA
6,141.96 sqft lot
$137/sq.ft
Description
Open House Sunday - October 25th - 12:00 to 2:00
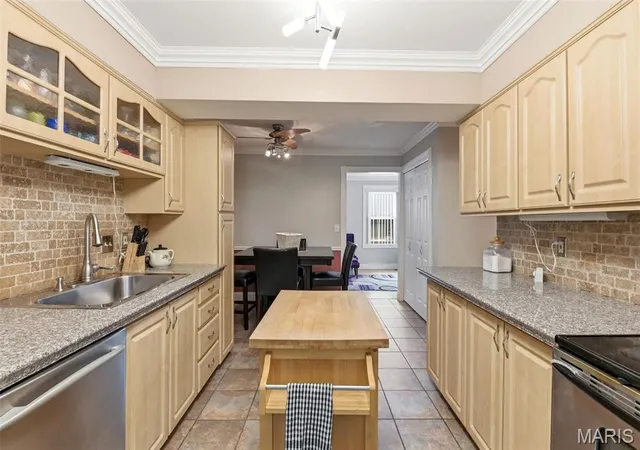
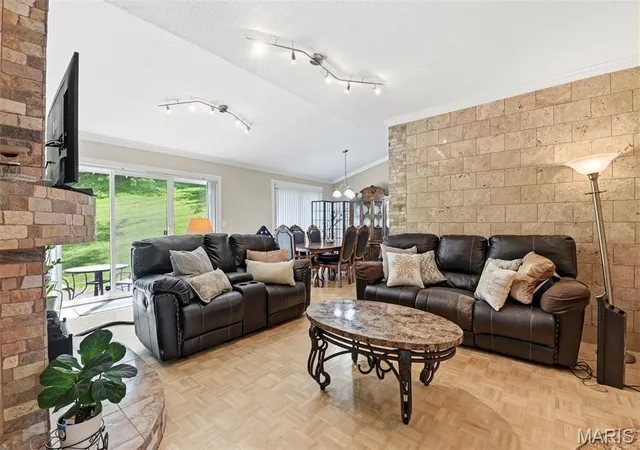
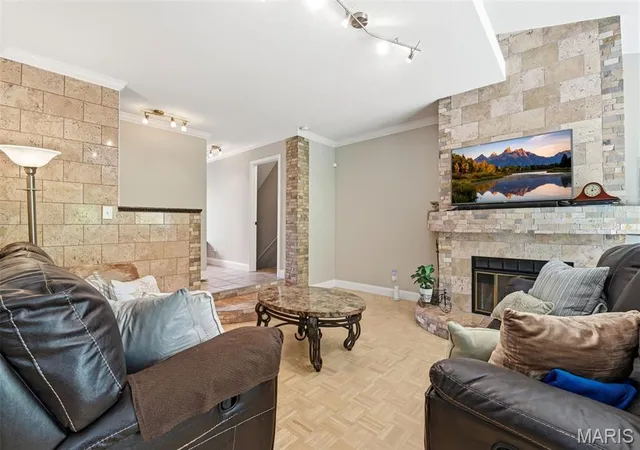
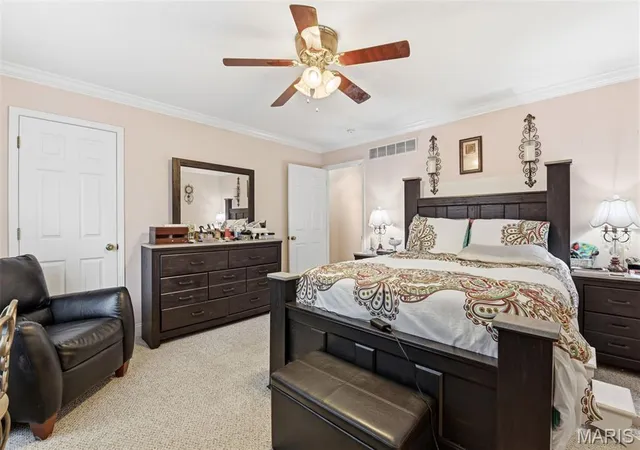
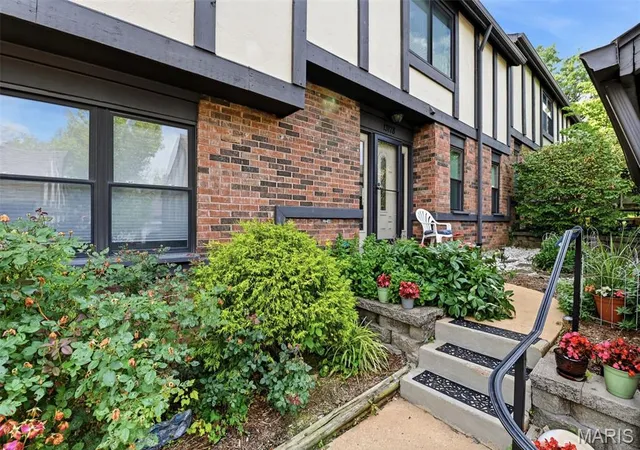
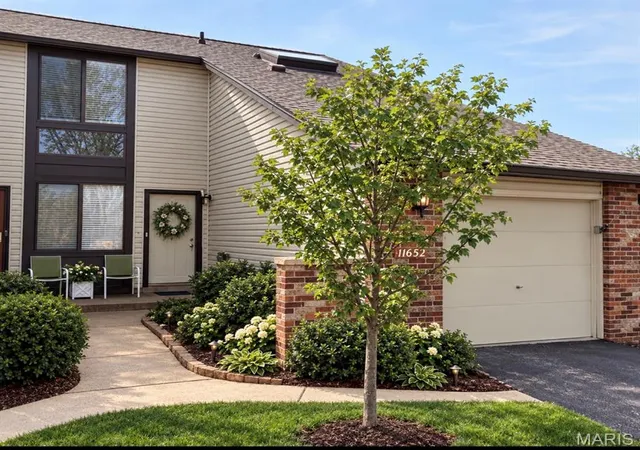
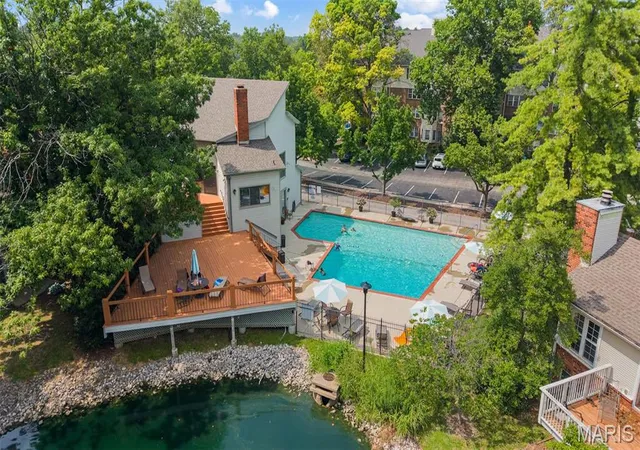
This is the One! Gorgeous 3 bedroom/2.5 bath townhouse condo in the highly sought after Royal Pines Subdivision in Maryland Heights. A beautiful array of colorful flowers and plants frame the wrought iron handrail that leads you to your next home. Blonde bamboo parquet floors greet you as you wind your way from the brightly lit foyer to the equally bright den and adjoining breakfast room. Custom cabinetry, quartz countertops, SS appliances, brick backsplash and neutral ceramic floors in the kitchen and hallways. Step down into your formal dining room that comfortably seats six or experience what makes this great room Great! Marble walls, custom fireplace, a view of your private patio complete with a park-like setting. Half bath on first floor has floor to almost ceiling ceramic/marble tiles. The second floor has three large bedrooms; the primary has an ensuite with double sinks, shower and ceramic tile as well as two walk-in closets. The two guest bedrooms share a hall bath that thinks it's a primary with beautiful finishes and luxurious touches. Upstairs and lower level have beautiful neutral berber carpet that blends well with the freshly painted unit. This pristine home is a no-shoe home. The lower level is full of possibilities: game room, sleeping area, playroom, theater room - you decide. The washer and dryer are discreetly behind paneled doors. Storage is abundant with this over 2,100 sf of living space unit, roof (2025), insulation (2025), refrigerator (2026) crown molding, parquet floors, Parkway Central Schools, security system, Clubhouse, Pool, Tennis Court w/Putting Green, close to Creve Coeur Park Lake, Westport Plaza, Aquaport, The Heights Community Center, Hollywood Casino and Amphitheater, the Centene Community Ice Center, St. Louis Music Park, shopping, restaurants and so much more!
Come by and see what you've been missing.
Olive to Fee Fee, then left onto Seven Pines and an immediate right onto Royal Pines.
- Houzeo last checked: 4 hours ago
- Listing updated: October 25, 2026 at 5:31 am
- Listing Provided by: Kathleen Lawrence (314) 583-8232 | Platinum Realty of St. Louis (888) 220-0988
- Source: MARIS MLS-MO | MLS#: MIS26035897

This condo is in:
 Tennis Court
 Clubhouse
 Swimming Pool
Property Details
Status
Active
Type
Condominium
No. of Stories
-
County
City
Neighborhood
--
Year Built
1986
HOA Fees
$500/mo
Finished Area
2,110 sqft
Lot Size
6,141.96 sqft lot
Basement Area
- sqft
MLS Name
MARIS MLS
MLS Number
MIS26035897
MLS Status
Active
Days on Market
139
Cumulative Days on Market
136

Continue Your Journey in App
Find your dream home, receive real-time updates, and many more!
Continue Your Journey in App
Find your dream home, receive real-time updates, and many more!
Location
HOA Management
Royal Pines Condo
HOA Fees
$500/ Monthly
Amenities
 Amenities and services may be covered by one or multiple associations and service providers.
 Tennis
 Maintenance
 Water
 Trash Pickup
 Sewer
 Pool
 Club House
 Roof Maintenance
Association Management
Management
Other
Disclaimer: Amenities are based on third-party information and may vary; buyers must independently verify all amenities, as information is deemed reliable but not guaranteed.
Facts & Features
Rooms
Bedrooms & bathrooms
Bedrooms: 3
Bathrooms: 3
Bedroom
Level: Second
Area: 140.00 Square Feet
Dimensions: 14x10
Bedroom 2
Level: Second
Area: 121.00 Square Feet
Dimensions: 11x11
Bedroom 3
Level: Second
Area: 121.00 Square Feet
Dimensions: 11x11
Living Room
Level: Main
Area: 280.00 Square Feet
Dimensions: 20x14
Den
Level: Main
Area: 130.00 Square Feet
Dimensions: 13x10
Dining Room
Level: Main
Area: 110.00 Square Feet
Dimensions: 11x10
Kitchen
Level: Main
Area: 90.00 Square Feet
Dimensions: 10x9
Breakfast Room
Level: Main
Area: 90.00 Square Feet
Dimensions: 10x9
Basement
Level: Lower
Interior
Sewer
Public Sewer
Flooring
Bamboo, Carpet, Ceramic Tile, Marble, See Remarks
Appliances
Stainless Steel Appliance(s), Electric Cooktop, Dishwasher, Disposal, Exhaust Fan, Humidifier, Ice Maker, Microwave, Electric Oven, Vented Exhaust Fan, Gas Water Heater
Exterior Features
Entry Steps/stairs, Garden, Lighting, Rain Gutters, Storage, Tennis Court(s)
Cooling
Central Air
Interior Features
Ceiling Fan(s), Chandelier, Crown Molding, Custom Cabinetry, Dining/living Room Combo, Double Vanity, Eat In Kitchen, Entrance Foyer, Granite Counters, High Ceilings, High Speed Internet, Lever Faucets, Open Floorplan, Pantry, Recessed Lighting, Separate Dining, Separate Shower, Smart Thermostat, Storage, Sunken Living Room, Track Lighting, Tub, Walk In Closet(s), Walk In Pantry
Heating
Natural Gas
Window Features
Blinds, Double Pane Windows, Insulated Windows, Screens
Construction
Year Built
Year Built: 1986
Home type
Condominium
Construction Materials
Cement Siding
Property Condition
Updated/remodeled
Roof
Shingle
Architectural Style
Bungalow, Traditional
Foundation Details
Concrete Perimeter
Utilities & Energy
Basement
8 Ft + Pour, Full, Sleeping Area, Storage Space, Sump Pump
Association Amenities
Association Management, Clubhouse, Other, Pool, Tennis Court(s)
Parking Features
Driveway, Garage, Garage Door Opener, Garage Faces Front
Water Source
Public
Electric
Ameren
Security Features
Carbon Monoxide Detector(s), Fire Alarm, Security Lights, Security System Owned, Smoke Detector(s)
Laundry Features
In Basement, Electric Dryer Hookup, Laundry Closet, Washer Hookup
Fireplace Features
Electric, Wood Burning
Utilities
Cable Available, Electricity Connected, Natural Gas Connected, Sewer Connected, Water Connected
Pool Features
Fenced, Filtered, Heated, In Ground, Outdoor Pool, Pool Cover, Pool Sweep, Private, Tile
Other Features
Lot Features
Adjoins Common Ground, Back Yard, Front Yard, Garden, Gentle Sloping, Landscaped, Level, Near Park
Patio And Porch Features
Patio, Porch
Community Features
Clubhouse, Pool, Tennis Court(s)
Disclosures
Code Compliance Required, Condo Development Created After 9/28/83, Flood Plain No, Hoa/condo Disclosure Available, Resale Certificate Required, See Seller's Disclosure
Subdivision Name
Royal Pines 2 Condo Tenth
Price History
| Date | Event | Price |
|---|---|---|
08/19/2026 Source: | Price Decreased | $290,000 -1.69% $137/sqft |
06/12/2026 Source: | Listed for Sale | $295,000 -1.63% $140/sqft |
06/12/2026 Source: | Price Increased | $299,900 +1.66% $142/sqft |
06/12/2026 Source: | Price Decreased | $295,000 -1.63% $140/sqft |
06/11/2026 Source: | Coming Soon | $299,900 $142/sqft |

Nearby Homes
Find Homes by Property Features in Saint Louis, MO


Based on information from Mid America Regional Information Systems, Inc. through Oct 29, 2026, 02:16PM. All data is obtained from various sources and may not have been verified by broker or MLS GRID. Supplied Open House Information is
subject to change without notice. All information should be independently reviewed and verified for accuracy. Properties may or may not be listed by the office/agent presenting the information. Some IDX listings have been excluded from this website.
Properties displayed may be listed or sold by various participants in the MLS. Property data presented reflect information otherwise available from public records. The REALTOR® providing this information may not have represented the buyer or seller
in some or all of the transactions.
IDX information is provided exclusively for consumers’ personal noncommercial use, that it may not be used for any purpose other than to identify prospective properties consumers may be interested in purchasing, that the data is deemed reliable but is not guaranteed by MLS GRID, and that the use of the MLS GRID Data may be subject to an end user license agreement prescribed by the Member Participant’s applicable MLS if any and as amended from time to time. © 2026 Mid America Regional Information Systems, Inc. All Rights Reserved.
 Advertising Broker: Nicholas Huscroft | Chosen Realty
