- Overview
- Description
- Property Details
- Location
- Facts & Features
- Getting Around
- Nearby Homes
 Price Drop: $40K (10/30)

Street View
$489,900
Monthly Est:$2,438
 4 Beds
 3 Baths
3 full baths
 2,350sqft
1318 E Wolf Valley Rd, Heiskell, TN 37754
$489,900
$2,438/moEst:
Get Pre-Approved
Single Family Residence
Built in 1953
$-- HOA
0.81 acre lot
$208/sq.ft
Description
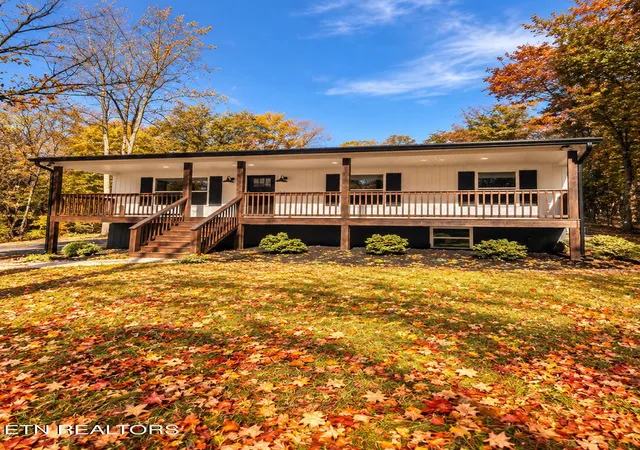
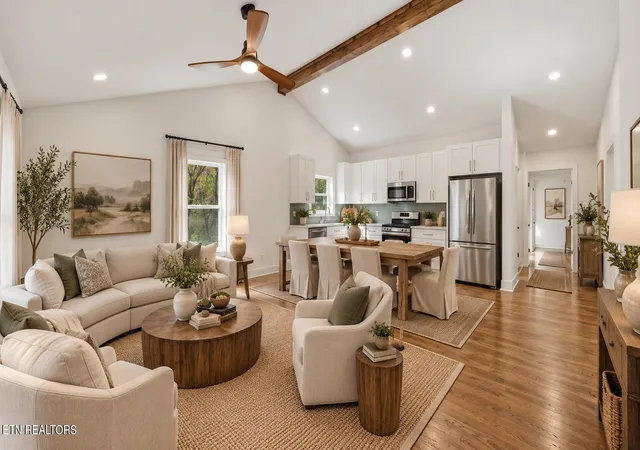
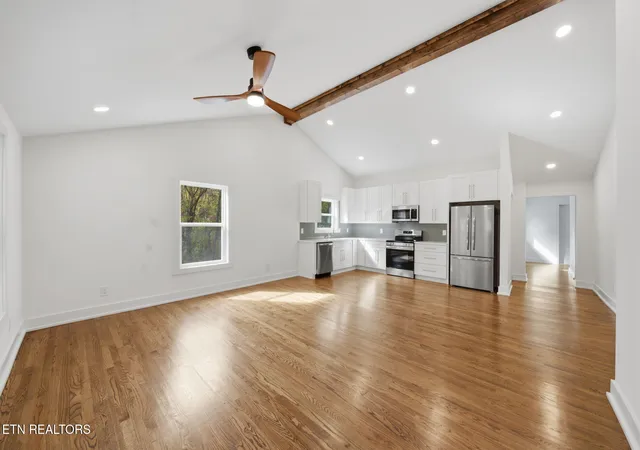
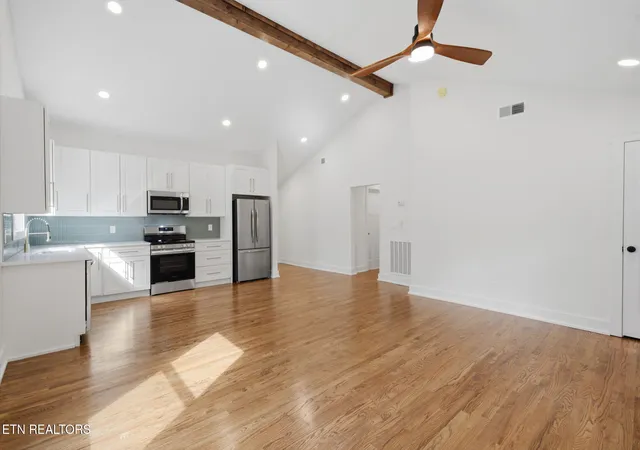
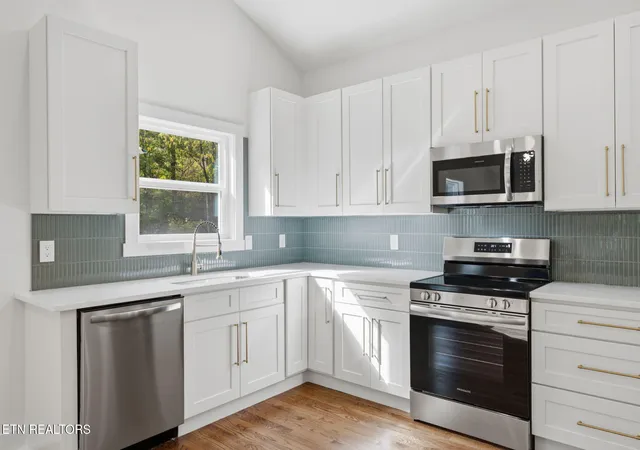
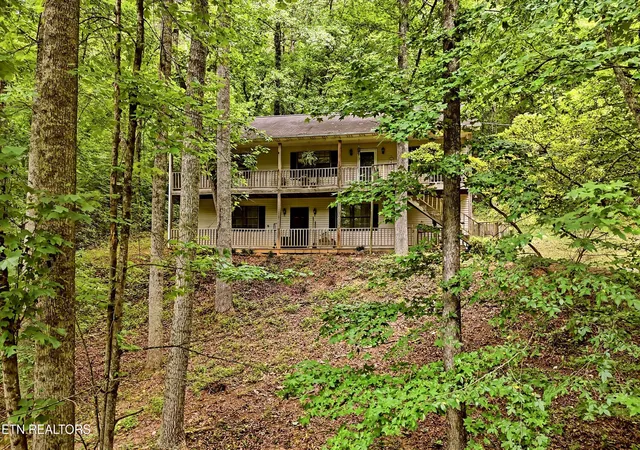
NEW PRICE - NOW 489,900! Completely renovated from top to bottom, this 4 Bedroom, 3 full bath homes offers approximately 2350 square feet of beautifully updated living space in a peaceful Heiskell setting. From the huge, welcoming front porch to the flexible lower-level quarters, this home offers an impressive combination of space, privacy and versatility. Nearly every detail has been thoughtfully refreshed, including new plumbing, HVAC, siding, windows and doors, insulation, flooring, drywall and. paint, light fixtures, plumbing fixtures, appliances, garage doors and more. The updated kitchen and bathrooms, spacious walk-in closets and walk-in pantry add both style and functionality.
One of the homes stand out features is the finished walkout basement - ideal for multigenerational living, extended quests or a private second living space. With its own separate entrance, the lower level features a kitchenette, second primary suite with a large walk-in closet, and wide hallways and doorways for improved accessibility, offering privacy while still being connected to the main home.
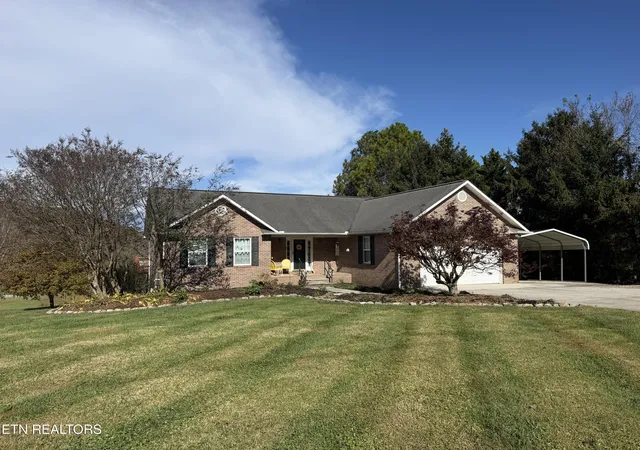
Outside, the huge front porch provides the perfect spot for morning coffee or relaxing at the end of the day. The private yard offers plenty of room to enjoy the outdoors, while both an attached 1 car garage and a detached garage provide additional parking, storage, workshop or hobby space. Exterior improvements include a new roof, siding, gutters with leaf guards, garage doors, front porch and a new driveway.
Conveniently located between Clinton and Powell with easy access to I-75, you'll enjoy a peaceful setting while remaining just a short drive from shopping, dining, groceries and everyday conveniences.
With extensive renovations, approximately 2350 square feet, two primary suite possibilities, multiple garage spaces and a versatile lower-level living area with its own entrance and kitchenette, this home offers a combination of space and flexibility that's hard to find. Schedule your private showing today!
Some photos have been virtually staged using AI to illustrate furnishing possibilities.
- Houzeo last checked: 14 minutes ago
- Listing updated: November 10, 2026 at 1:58 am
- Listing Provided by: Lori Walton (865) 300-7410 | Crossroads Realty (865) 922-4400
- Source: East Tennessee REALTORS® MLS-TN | MLS#: 1360606

Property Details
Status
Active
Type
Single Family Residence
No. of Stories
-
County
City
Neighborhood
--
Year Built
1953
HOA Fees
-
Finished Area
2,350 sqft
Lot Size
0.81 acre lot
Basement Area
- sqft
MLS Name
East Tennessee REALTORS® MLS
MLS Number
1360606
MLS Status
Active
Days on Market
11
Open House

Continue Your Journey in App
Find your dream home, receive real-time updates, and many more!
Continue Your Journey in App
Find your dream home, receive real-time updates, and many more!
Location
Facts & Features
Rooms
Bedrooms & bathrooms
Bedrooms: 4
Bathrooms: 3
Interior
Window Features
Windows Insulated
Exterior Features
Windows Vinyl, Prof Landscaped
Heating
Central, Heat Pump, Electric
Flooring
Hardwood, Tile
Appliances
Dishwasher, Microwave, Range, Refrigerator, Self Cleaning Oven
Sewer
Septic Tank
Interior Features
Walk In Closet(s), Pantry, Eat In Kitchen
Cooling
Central Cooling
Construction
Year Built
Year Built: 1953
Home type
Single Family Residence
Architectural Style
Craftsman
Construction Materials
Vinyl Siding, Block, Frame
Utilities & Energy
Parking Features
Garage Faces Side, Garage Door Opener, Attached, Basement, Detached
Security Features
Smoke Detector
Fireplace Features
None
Water Source
Public
Basement
Finished
Other Features
Lot Features
Private, Level, Rolling Slope
Patio And Porch Features
Porch Covered, Deck
Price History
| Date | Event | Price |
|---|---|---|
10/30/2026 Source: | Price Decreased | $489,900 -7.55% $208/sqft |
10/30/2026 Source: | Listed for Sale | $529,900 $225/sqft |

Nearby Homes


Find Homes by Property Features in Heiskell, TN

Based on information from the Knoxville Area Association of REALTORS MLS through Nov 10, 2026, 05:15PM. Information is provided exclusively for consumers’ personal, non-commercial use. It may not be used for any purpose other than to identify prospective properties that consumers may be interested in purchasing. The data is deemed reliable but is not guaranteed accurate by the MLS. This website may not include listings or property addresses of sellers who have directed their listing brokers to withhold their listing or their property address from display on the Internet. © 2026 Knoxville Area Association of REALTORS® MLS. All Rights Reserved. Angela Fowler Real Estate, LLC | 423.320.4620 | afowler@catt.com Mailing Address: 452 Kailors Cove Cir, Ringgold, GA 30736
 Advertising Broker: Angela Fowler | Angela Fowler Real Estate, LLC.
