- Overview
- Description
- Property Details
- Location
- Facts & Features
- Getting Around
- Nearby Homes



$380,000
Monthly Est:$1,891
 3 Beds
 2 Baths
2 full baths
 1,961sqft
1318 Louisiana St, Plant City, FL 33563
$380,000
$1,891/moEst:
Get Pre-Approved
Single Family Residence
Built in 1978
$-- HOA
11,000 sqft lot
$194/sq.ft
Description
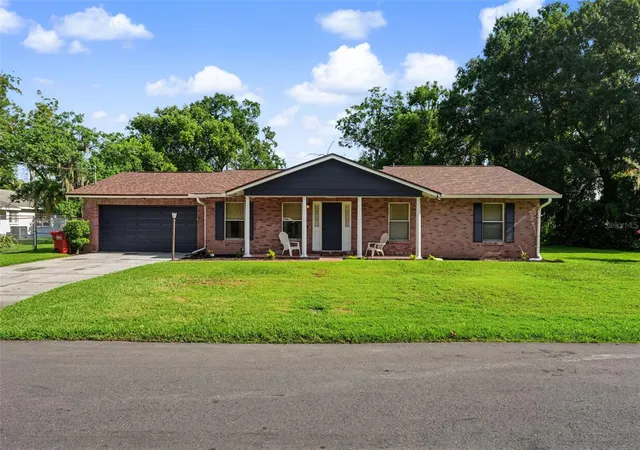
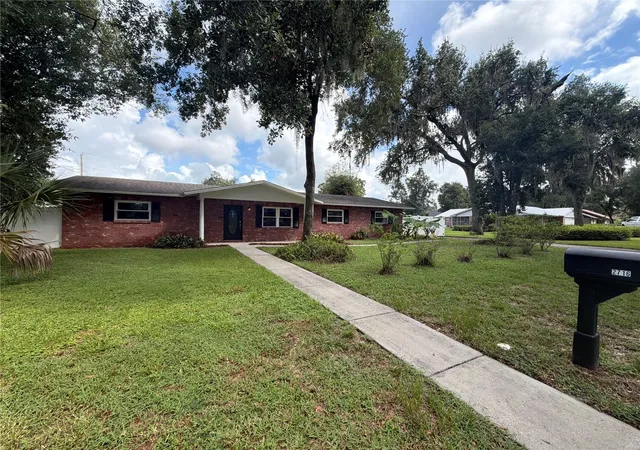
Pictures coming soon! This meticulously maintained Plant City brick ranch has all the big-ticket items already taken care of: new roof (2026), new electrical (2026), new irrigation system (2026), water heater (May 2026), and AC replaced in 2024. Move in with total peace of mind!
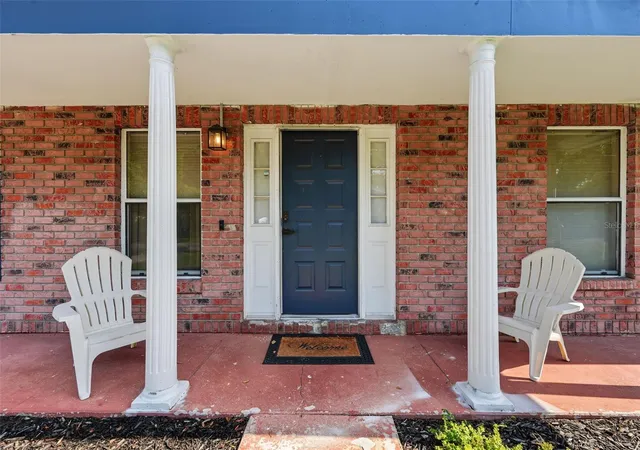
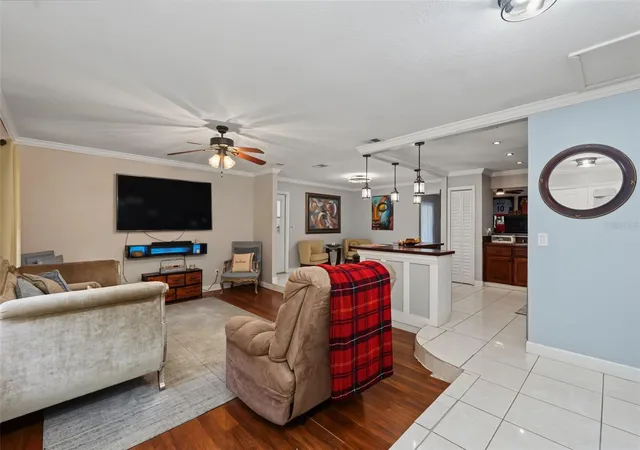
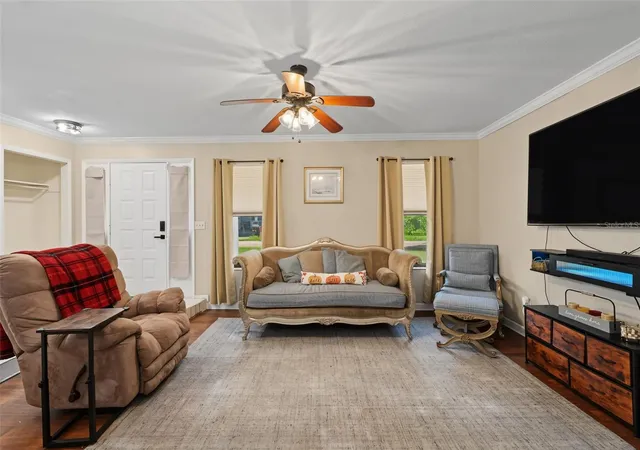
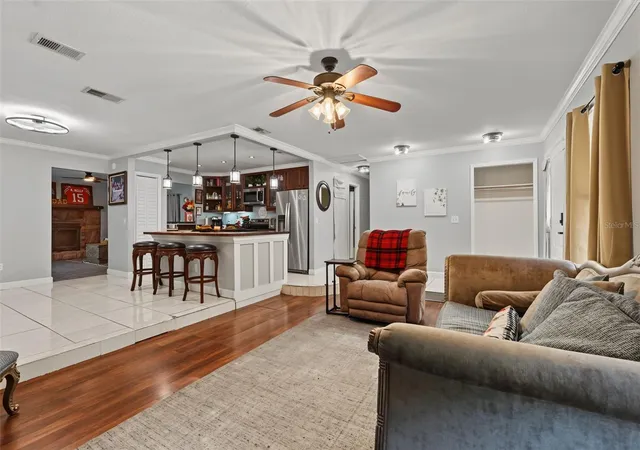
Nestled on a lush, tree-lined lot, this charming 3-bedroom home welcomes you with navy blue accents, a covered front porch, and mature oak canopy. Inside, an updated kitchen features stainless steel appliances, wood cabinetry, and a breakfast bar, while the family room's cozy stone fireplace and a separate living room offers plenty of space to relax or entertain. Both bathrooms have been tastefully updated, including a beautifully tiled walk-in shower. Step outside to your screened-in POOL and lanai, perfect for Florida living. The oversized two-car garage includes a fully renovated laundry setup, epoxy-coated floor, and outdoor cameras for added peace of mind. Tucked in a quiet neighborhood with easy access to I-4 and quick connections to Tampa and Lakeland — schedule your private showing today!
- Houzeo last checked: 6 hours ago
- Listing updated: August 17, 2026 at 6:31 pm
- Listing Provided by: Marjorie Del Rosario (813) 705-4779 | LPT REALTY, LLC (877) 366-2213
- Source: Stellar MLS-FL | MLS#: TB8536361

Property Details
Status
Active
Type
Single Family Residence
No. of Stories
1
County
City
Neighborhood
--
Year Built
1978
HOA Fees
-
Finished Area
1,961 sqft
Lot Size
11,000 sqft lot
Basement Area
- sqft
MLS Name
Stellar MLS
MLS Number
TB8536361
MLS Status
Active
Days on Market
64
Cumulative Days on Market
11

Continue Your Journey in App
Find your dream home, receive real-time updates, and many more!
Download App
Continue Your Journey in App
Find your dream home, receive real-time updates, and many more!
Location
Facts & Features
Rooms
Bedrooms & bathrooms
Bedrooms: 3
Bathrooms: 2
Primary Bedroom
Level: First
Primary Bathroom
Level: First
Bedroom 2
Level: First
Bathroom 2
Level: First
Bedroom 3
Level: First
Kitchen
Level: First
Living Room
Level: First
Interior
Flooring
Carpet, Ceramic Tile
Sewer
Public Sewer
Interior Features
Solid Wood Cabinets, Thermostat, Walk In Closet(s)
Cooling
Central Air
Exterior Features
Courtyard, Sprinkler Metered
Appliances
Convection Oven, Dishwasher, Disposal, Dryer, Electric Water Heater, Microwave, Range, Refrigerator, Washer
Heating
Central
Construction
Year Built
Year Built: 1978
Home type
Single Family Residence
Foundation Details
Block
Roof
Shingle
Construction Materials
Block
Architectural Style
Ranch
Property Condition
Completed
Utilities & Energy
Pool Features
Gunite, Lighting, Screen Enclosure
Parking Features
Garage Door Opener, Ground Level
Fireplace Features
Family Room, Wood Burning
Water Source
Public
Security Features
Fire Alarm
Laundry Features
In Garage
Utilities
Electricity Available, Sewer Connected, Water Available
Other Features
Patio And Porch Features
Patio, Porch, Screened
Subdivision Name
Glendale
Price History
| Date | Event | Price |
|---|---|---|
08/06/2026 Source: | Off Market | $380,000 $194/sqft |
08/06/2026 Source: #MFRTB8536361 | Listed for Sale | $380,000 $194/sqft |

Nearby Homes


Find Homes by Property Features in Plant City, FL
Nearby New Homes For Sale

Based on information from Stellar MLS® through Oct 09, 2026, 02:30PM as submitted to and distributed by MLS GRID. All data is obtained from various sources and may not have been verified by the broker or MLS GRID. Supplied Open House Information is subject to change without notice. All information should be independently reviewed and verified for accuracy. Properties may or may not be listed by the office/agent presenting the information. IDX information is provided exclusively for consumers’ personal non-commercial use. It may not be used for any purpose other than to identify prospective properties consumers may be interested in purchasing. The data is deemed reliable but is not guaranteed by MLS GRID. The use of the MLS GRID Data may be subject to an end-user license agreement prescribed by the Member Participant’s applicable MLS, if any, and as amended from time to time. © 2026 Stellar MLS. All Rights Reserved.
 Advertising Broker: Fred McGill | Simple Showing, Inc