- Overview
- Description
- Property Details
- Location
- HOA Management
- Facts & Features
- Getting Around
- Nearby Homes



$625,000
Monthly Est:$3,111
 3 Beds
 4 Baths
3 full baths + 1 half bath
 3,504sqft
1318 Oakwood Dr, Hollister, MO 65672
$625,000
$3,111/moEst:
Get Pre-Approved
Single Family Residence
Built in 2008
$59/mo HOA
18,750 sqft lot
$178/sq.ft
Description
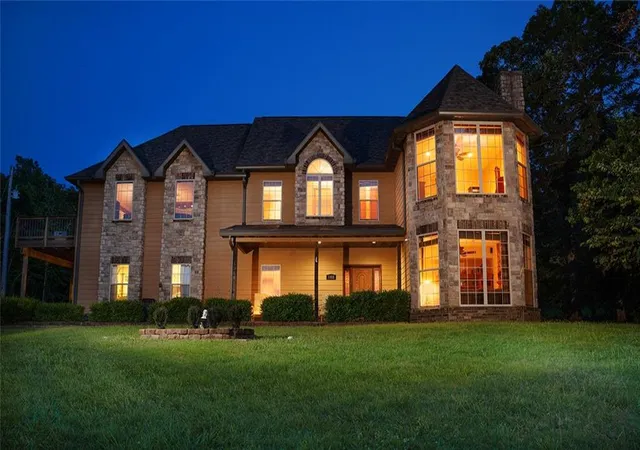
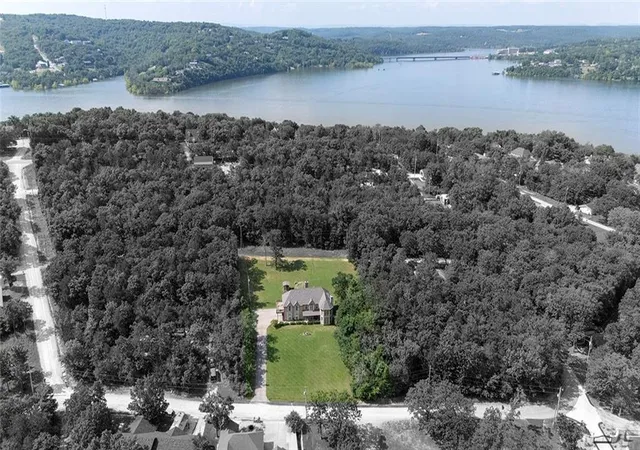
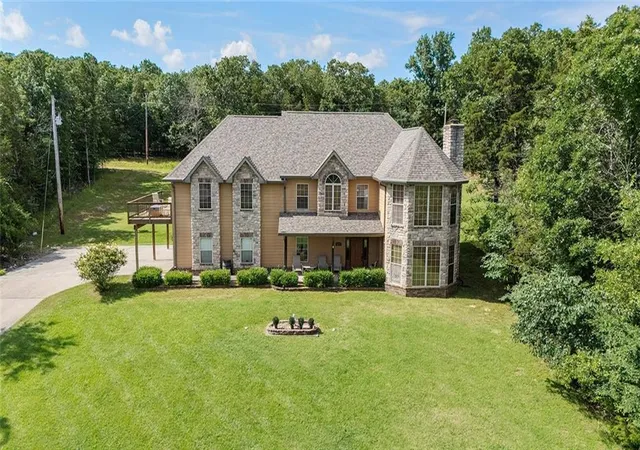
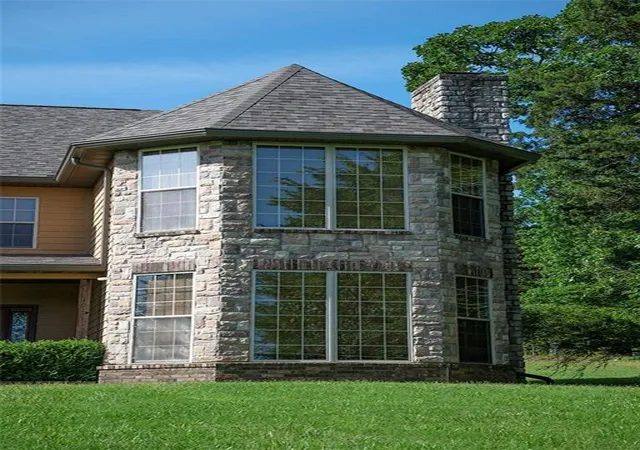
Lakeview Luxury Living Just Steps from Table Rock Lake. Experience the ultimate in lake lifestyle and year-round vacation living in this elegant and spacious two-story home, located directly across the street from the stunning Table Rock Lake. Designed with comfort, style, and entertainment in mind, this beautifully furnished residence offers the perfect retreat for families, guests, and outdoor enthusiasts alike. Step inside to a light-filled, open-concept layout featuring heated and cooled floors on the main level, a grand bay window that frames picturesque views, and soaring ceilings that enhance the sense of space. The gourmet kitchen is a chef’s dream, complete with a double oven, gas stove with an overhead water pot-filler, and a wine rack with built-in wine cooler—ideal for hosting unforgettable gatherings. Off the kitchen, a cozy bonus room with a fireplace provides a perfect spot to relax or entertain. Upstairs, you'll find a custom-built bar and entertainment area—separated from the bedrooms for added privacy—opening onto a deck where you can unwind and take in tranquil lake views. Zoned air conditioning ensures comfort throughout, and with all furnishings and kitchen appliances included—plus a washer and dryer on the second floor—this home is truly move-in ready. Located just minutes from the vibrant towns of Hollister and Branson, you'll have easy access to a wide variety of dining, shopping, and entertainment options. Outdoor activities abound, from boating and fishing to hiking and lakeside adventures—right outside your door. Whether you're looking for a full-time residence, vacation getaway, or a prime investment opportunity, this lakeside gem offers it all.
- Houzeo last checked: 12 hours ago
- Listing updated: September 24, 2026 at 3:52 pm
- Listing Provided by: Joseph Ledford (816) 803-4388 | Platinum Realty LLC (888) 220-0988
- Source: Heartland MLS-KS | MLS#: 2559924

Property Details
Status
Active
Type
Single Family Residence
No. of Stories
-
County
City
Neighborhood
--
Year Built
2008
HOA Fees
$59/mo
Finished Area
3,504 sqft
Lot Size
18,750 sqft lot
Basement Area
- sqft
MLS Name
Heartland MLS
MLS Number
2559924
MLS Status
Active
Days on Market
462

Continue Your Journey in App
Find your dream home, receive real-time updates, and many more!
Download App
Continue Your Journey in App
Find your dream home, receive real-time updates, and many more!
Location
HOA Management
N/A
HOA Fees
$59/ Monthly
Disclaimer: Amenities are based on third-party information and may vary; buyers must independently verify all amenities, as information is deemed reliable but not guaranteed.
Facts & Features
Rooms
Bedrooms & bathrooms
Bedrooms: 3
Bathrooms: 4
Bedroom 1
Level: Second
Bedroom 2
Level: Second
Bedroom 3
Level: Second
Living Room
Level: First
Kitchen
Level: First
Interior
Heating
Electric
Sewer
Septic Tank
Cooling
Heat Pump
Interior Features
Ceiling Fan(s), Custom Cabinets, Pantry, Walk In Closet(s), Wet Bar
Construction
Year Built
Year Built: 2008
Home type
Single Family Residence
Construction Materials
Board & Batten Siding, Stone Trim
Architectural Style
Traditional
Roof
Composition
Utilities & Energy
Basement
Slab
Parking Features
Attached
Water Source
Private
Laundry Features
Bedroom Level, Upper Level
Other Features
Subdivision Name
Other
Price History
| Date | Event | Price |
|---|---|---|
08/01/2026 Source: | Price Decreased | $625,000 -3.85% $178/sqft |
06/27/2026 Source: | Price Decreased | $650,000 -3.70% $186/sqft |
12/26/2025 Source: | Price Decreased | $675,000 -2.88% $193/sqft |
09/27/2025 Source: | Listed for Sale | $695,000 $198/sqft |

Nearby Homes




Find Homes by Property Features in Hollister, MO


Based on information from the Kansas City Regional Association of REALTORS® or Heartland MLS through Oct 05, 2026, 03:03PM. The information displayed on this page is confidential, proprietary, and copyrighted information of Heartland Multiple Listing Service, Inc. (“Heartland MLS”). Heartland MLS does not make any warranty or representation concerning the timeliness or accuracy of the information displayed herein. In consideration for the receipt of the information on this page, the recipient agrees to use the information solely for the private non- commercial purpose of identifying a property in which the recipient has a good faith interest in acquiring. Some IDX listings have been excluded from this website. The data relating to real estate displayed on this website comes in part from the Heartland Multiple Listing Service database compilation. The properties displayed on this website may not be all of the properties in the Heartland MLS database compilation, or all of the properties listed with other brokers participating in the Heartland MLS IDX program. Detailed information about the properties displayed on this website includes the name of the listing company. © 2026 Heartland Multiple Listing Service, Inc. All Rights Reserved.
 Advertising Broker: Nicholas Huscroft | Chosen Realty