- Overview
- Description
- Property Details
- Location
- Facts & Features
- Getting Around
- Nearby Homes



$175,000
Monthly Est:$871
 3 Beds
 2 Baths
1 full bath + 1 half bath
 1,361sqft
1318 Princeton Dr, Dayton, OH 45406
$175,000
$871/moEst:
Get Pre-Approved
Single Family Residence
Built in 1929
$-- HOA
7,937 sqft lot
$129/sq.ft
Description
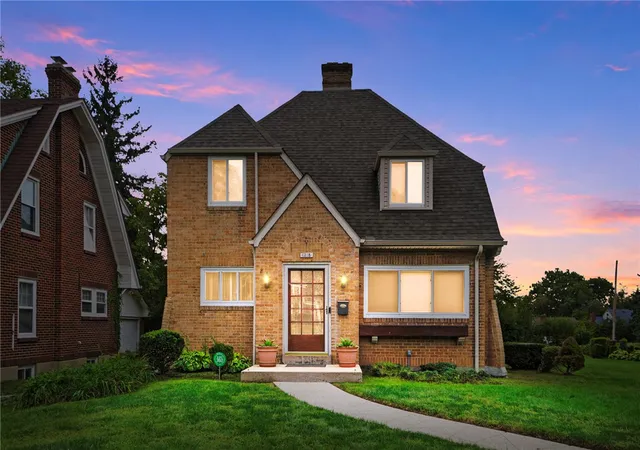
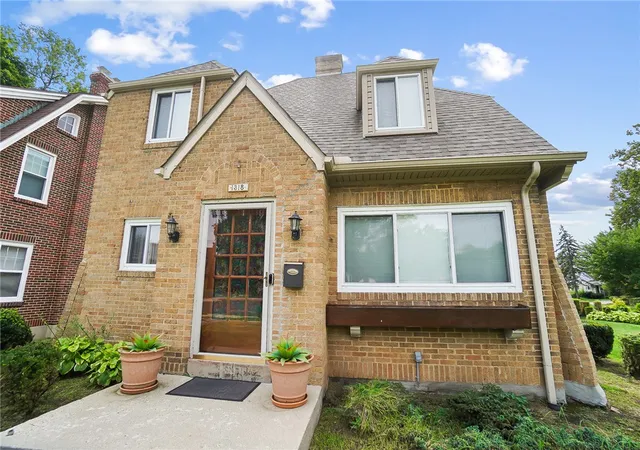
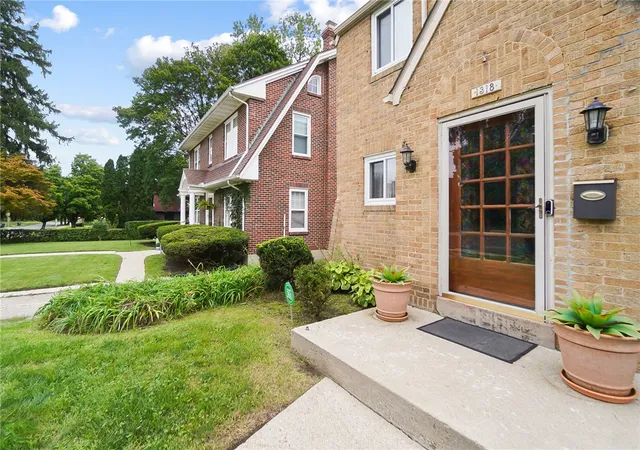
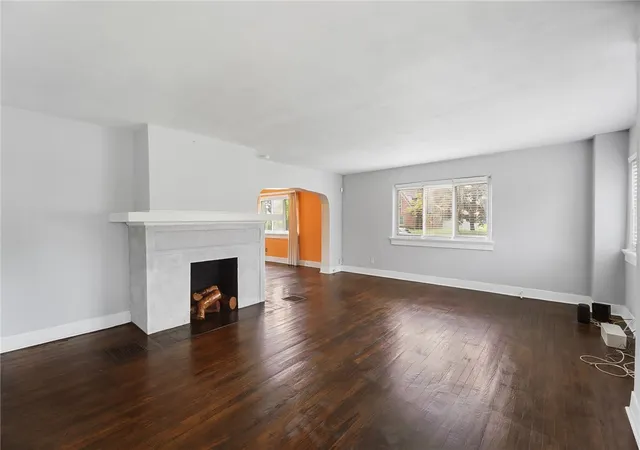
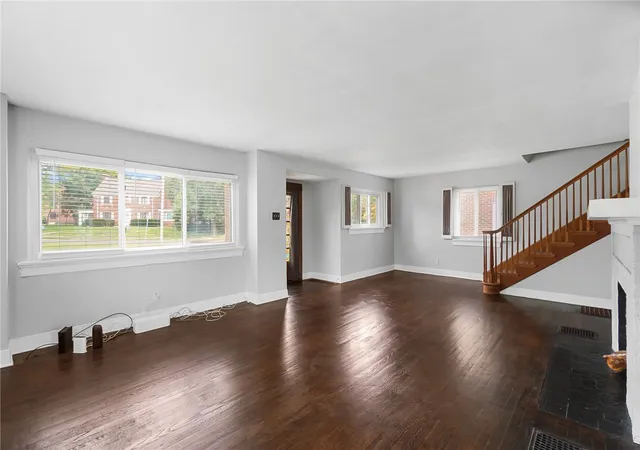
Timeless Tudor charm meets modern convenience in this beautifully updated 3-bedroom, 1.5-bath home offering 1,361 square feet of thoughtfully renovated living space on a quiet, established street. Step inside to discover gleaming hardwood floors refinished in 2018, flowing throughout the main level where an inviting gas fireplace anchors the living room and an elegant archway frames the formal dining room. The heart of this home is the completely remodeled kitchen featuring updated electrical wiring, new subflooring, custom cabinetry with glass-front uppers, modern backsplash, and a full suite of stainless steel Whirlpool appliances installed in 2023. The main level's open flow and abundant natural light create an ideal space for both everyday living and entertaining. Upstairs, three comfortable bedrooms with freshly refinished hardwood floors (2026) provide restful retreats, complemented by an updated full bathroom with refreshed flooring and fixtures. The lower level has been transformed into valuable bonus space with a freshly remodeled area featuring waterproof flooring and a convenient half bath added in 2025, plus additional unfinished storage and utility areas. Significant mechanical updates ensure peace of mind and efficiency, including a 2024 furnace and air conditioner with remote thermostat access, 2019 water heater, 2021 roof gutters and downspouts, updated gas line, and water-saving toilets throughout. Modern security is provided by an Arlo system with exterior cameras. Outside, the concrete driveway leads to a detached 2-car garage, while recent tree removal has opened up the property to showcase the home's distinctive Tudor architecture and enhance curb appeal. This meticulously maintained residence combines classic character with contemporary updates, creating a move-in-ready opportunity in a well-maintained neighborhood.
- Houzeo last checked: 0 minutes ago
- Listing updated: September 26, 2026 at 12:50 am
- Listing Provided by: Michelle Staas (757) 650-9082 | CENTURY 21 The Gene Group (937) 203-8180
- Source: Dayton Realtors MLS-OH | MLS#: 969428

Property Details
Status
Active Under Contract
Type
Single Family Residence
No. of Stories
-
County
City
Neighborhood
Year Built
1929
HOA Fees
-
Finished Area
1,361 sqft
Lot Size
7,937 sqft lot
Basement Area
- sqft
MLS Name
Dayton Realtors MLS
MLS Number
969428
MLS Status
ActiveUnderContract
Days on Market
18

Continue Your Journey in App
Find your dream home, receive real-time updates, and many more!
Download App
Continue Your Journey in App
Find your dream home, receive real-time updates, and many more!
Location
Facts & Features
Rooms
Bedrooms & bathrooms
Bedrooms: 3
Bathrooms: 2
UtilityRoom
Level: Lower
Area: 325.00 Square Feet
Dimensions: 25 x 13
BonusRoom
Level: Lower
Area: 325.00 Square Feet
Dimensions: 25 x 13
LivingRoom
Level: Main
Area: 416.00 Square Feet
Dimensions: 26 x 16
DiningRoom
Level: Main
Area: 192.00 Square Feet
Dimensions: 12 x 16
Kitchen
Level: Main
Area: 169.00 Square Feet
Dimensions: 13 x 13
Bedroom
Level: Second
Area: 108.00 Square Feet
Dimensions: 9 x 12
Bedroom
Level: Second
Area: 169.00 Square Feet
Dimensions: 13 x 13
PrimaryBedroom
Level: Second
Area: 208.00 Square Feet
Dimensions: 16 x 13
Interior
Appliances
Dishwasher, Range, Refrigerator
Cooling
Central Air
Heating
Electric, Natural Gas
Construction
Year Built
Year Built: 1929
Home type
Single Family Residence
Construction Materials
Brick
Utilities & Energy
Basement
Partial, Partially Finished
Parking Features
Detached, Garage, Two Car Garage
Utilities
Natural Gas Available, Sewer Available, Water Available
Water Source
Public
Other Features
Subdivision Name
City/dayton
Price History
| Date | Event | Price |
|---|---|---|
09/25/2026 Source: | Contingent (Active Under Contract) | $175,000 $129/sqft |
09/22/2026 Source: | Listed for Sale | $175,000 $129/sqft |

Nearby Homes




Find Homes by Property Features in Dayton, OH

Based on information from Dayton Realtors® MLS through Oct 11, 2026, 10:00AM. Information is provided exclusively for consumers’ personal, non-commercial use, that it may not be used for any purpose other than to identify prospective properties consumers may be interested in purchasing. The data is deemed reliable but is not guaranteed accurate by the MLS. The MLS may, at its discretion, require use of other disclaimers as necessary to protect participants and/or the MLS from liability. This website may not include listings or property addresses of sellers who have directed their listing brokers to withhold their listing or their property address from display on the Internet. © 2026 Dayton Area Board of Realtors®, Inc. All rights reserved.
 Advertising Broker: Nicholas Huscroft | Chosen Realty