- Overview
- Description
- Property Details
- Location
- Facts & Features
- Getting Around
- Nearby Homes



$322,500
Monthly Est:$1,605
 3 Beds
 3 Baths
2 full baths + 1 half bath
 1,025sqft
1318 W Rambla St, Tampa, FL 33612
$322,500
$1,605/moEst:
Get Pre-Approved
Single Family Residence
Built in 1955
$-- HOA
8,122 sqft lot
$315/sq.ft
Description
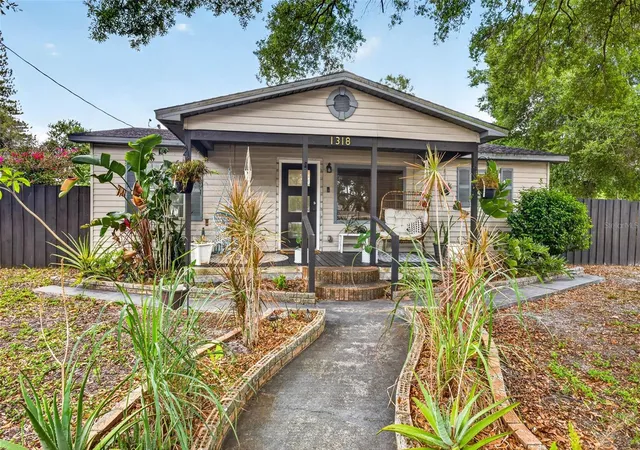
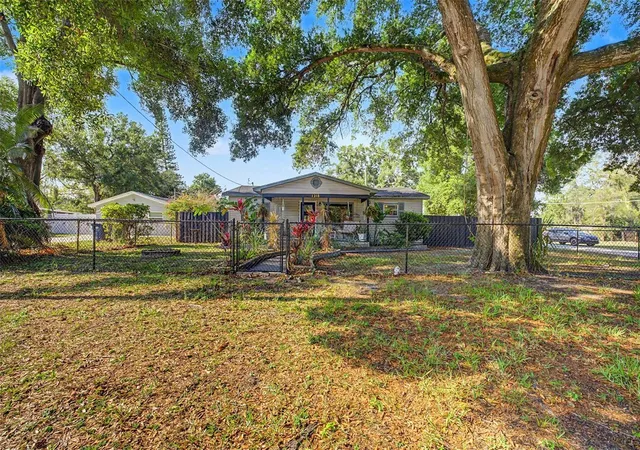
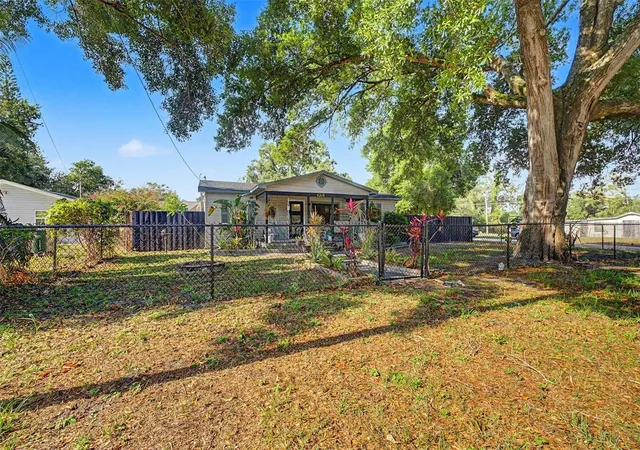
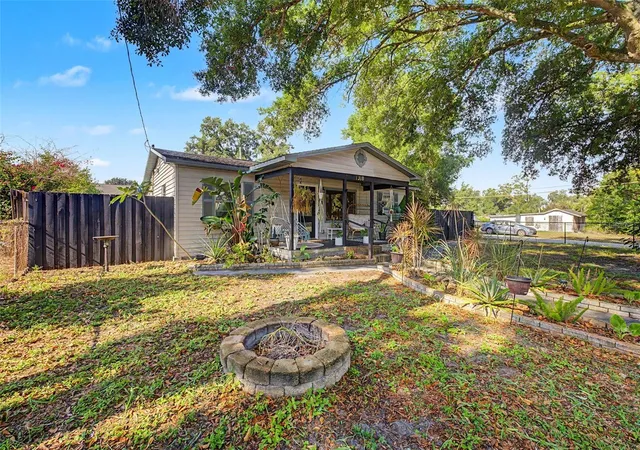
Under contract-accepting backup offers. SELLER CONCESSIONS UP TO $5,000!! Tucked beneath a canopy of mature oak trees, this charming 3-bedroom, 2.5-bathroom Tampa home blends laid-back Florida living with genuine personality. From the moment you arrive, the lush tropical landscaping, stone fire pit, and inviting covered front porch set the tone for everything inside.
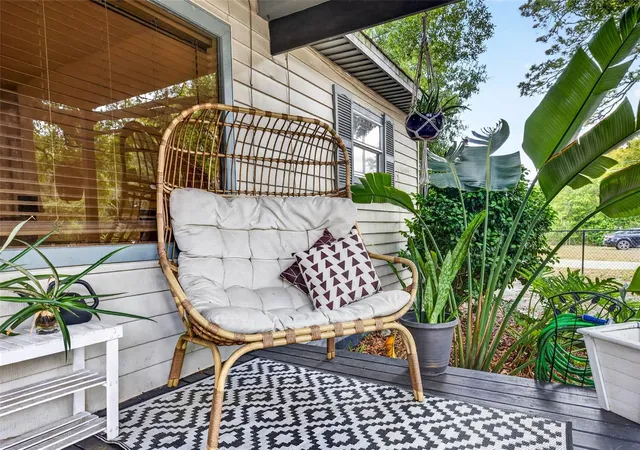
The front porch is styled for true relaxation, with trailing plants and thoughtful touches creating an outdoor retreat you'll never want to leave. Inside, the home's 1,025 square feet of heated living space feels warm and inviting, featuring hardwood and tile flooring throughout and an open living and dining area filled with natural light.
The kitchen offers warm wood cabinetry, open shelving, and a built-in pantry nook, creating a functional and welcoming space for everyday living. The primary suite includes a walk-in closet and private en-suite bath, while two additional bedrooms provide flexibility for family, guests, or a home office.
A versatile bonus flex space offers endless possibilities as a studio, playroom, hobby room, or mudroom. Both bathrooms are thoughtfully updated with stylish finishes, including subway tile, a soaking tub, a wood-tone floating vanity, and modern matte fixtures.
Beyond the recorded living area, the property offers additional enclosed utility and storage space, providing functionality and flexibility rarely found in homes of this size. The ductwork was replaced in 2021, offering added peace of mind for the next owner.
Step outside to enjoy tropical gardens, mature landscaping, and a covered carport complete with a laundry area and convenient half bath. Full of character, usable space, and Florida charm, this unique property is ideally located just minutes from downtown Tampa, major highways, dining, shopping, and entertainment.
- Houzeo last checked: 13 minutes ago
- Listing updated: October 3, 2026 at 7:22 pm
- Listing Provided by: Whitney Martin (813) 599-6125 , De'Erika Watson | COMPASS FLORIDA LLC (813) 365-9935
- Source: Stellar MLS-FL as distributed by MLS GRID | MLS#: TB8510484

Property Details
Status
Active Under Contract
Type
Single Family Residence
No. of Stories
1
County
City
Neighborhood
Year Built
1955
HOA Fees
-
Finished Area
1,025 sqft
Lot Size
8,122 sqft lot
Basement Area
- sqft
MLS Name
Stellar MLS
MLS Number
TB8510484
MLS Status
Pending
Days on Market
157
Cumulative Days on Market
127

Continue Your Journey in App
Find your dream home, receive real-time updates, and many more!
Continue Your Journey in App
Find your dream home, receive real-time updates, and many more!
Location
Facts & Features
Rooms
Bedrooms & bathrooms
Bedrooms: 3
Bathrooms: 3
Kitchen
Level: First
Area: 120.00 Square Feet
Dimensions: 10x12
Living Room
Level: First
Area: 225.00 Square Feet
Dimensions: 15x15
Kitchen
Level: First
Area: 180.00 Square Feet
Dimensions: 12x15
Primary Bedroom
Level: First
Interior
Exterior Features
Storage
Sewer
Public Sewer
Appliances
Dishwasher, Dryer, Range, Refrigerator, Washer
Cooling
Central Air
Interior Features
Built In Features, Walk In Closet(s)
Flooring
Wood
Heating
Electric
Construction
Year Built
Year Built: 1955
Home type
Single Family Residence
Foundation Details
Slab
Construction Materials
Vinyl Siding
Roof
Shingle
Utilities & Energy
Water Source
Public
Utilities
Bb/hs Internet Available, Cable Available, Electricity Connected, Water Available, Water Connected
Laundry Features
Laundry Room
Other Features
Subdivision Name
Tampas North Side Country Clu
Price History
| Date | Event | Price |
|---|---|---|
10/03/2026 Source: | Contingent (Active Under Contract) | $322,500 $315/sqft |
09/11/2026 Source: #MFRTB8510484 | Price Decreased | $322,500 -0.77% $315/sqft |
08/14/2026 Source: | Price Decreased | $325,000 -4.41% $317/sqft |
06/20/2026 Source: | Price Decreased | $339,999 -4.23% $332/sqft |
05/27/2026 Source: | Listed for Sale | $355,000 $346/sqft |

Show more
Nearby Homes
Find Homes by Property Features in Tampa, FL
Nearby New Homes For Sale
Nearby Pre-Owned Homes For Sale

Based on information from Stellar MLS® through Oct 31, 2026, 04:45PM as submitted to and distributed by MLS GRID. All data is obtained from various sources and may not have been verified by the broker or MLS GRID. Supplied Open House Information is subject to change without notice. All information should be independently reviewed and verified for accuracy. Properties may or may not be listed by the office/agent presenting the information. IDX information is provided exclusively for consumers’ personal non-commercial use. It may not be used for any purpose other than to identify prospective properties consumers may be interested in purchasing. The data is deemed reliable but is not guaranteed by MLS GRID. The use of the MLS GRID Data may be subject to an end-user license agreement prescribed by the Member Participant’s applicable MLS, if any, and as amended from time to time. © 2026 Stellar MLS. All Rights Reserved.
 Advertising Broker: Fred McGill | Simple Showing, Inc
