- Overview
- Description
- Property Details
- Location
- Facts & Features
- Getting Around
- Nearby Homes



$368,000
Monthly Est:$1,832
 3 Beds
 2 Baths
2 full baths
 2,328sqft
1319 Albin Pond Rd, Greencastle, IN 46135
$368,000
$1,832/moEst:
Get Pre-Approved
Single Family Residence
Built in 1959
$-- HOA
3.37 acres lot
$158/sq.ft
Description
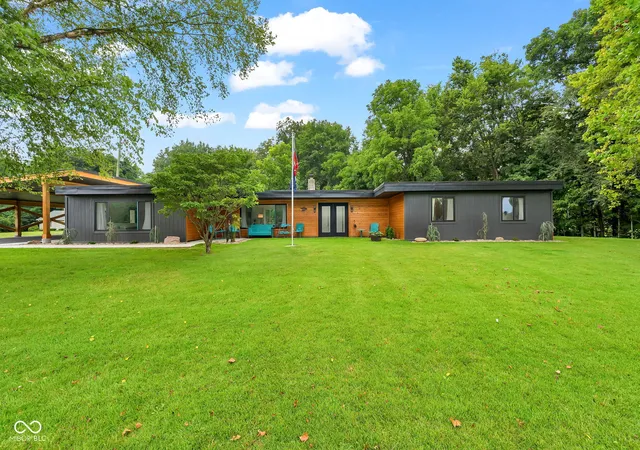
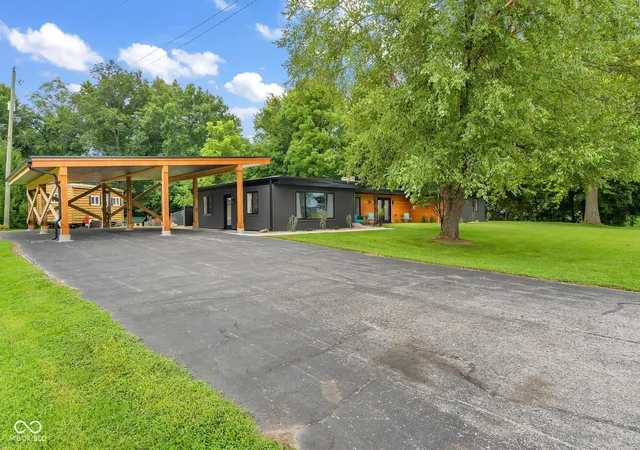
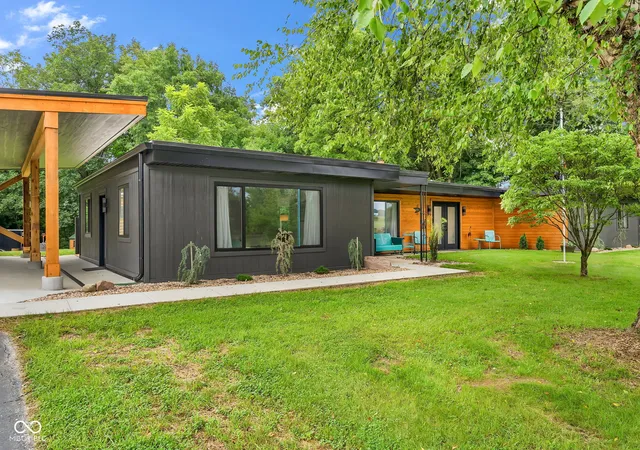
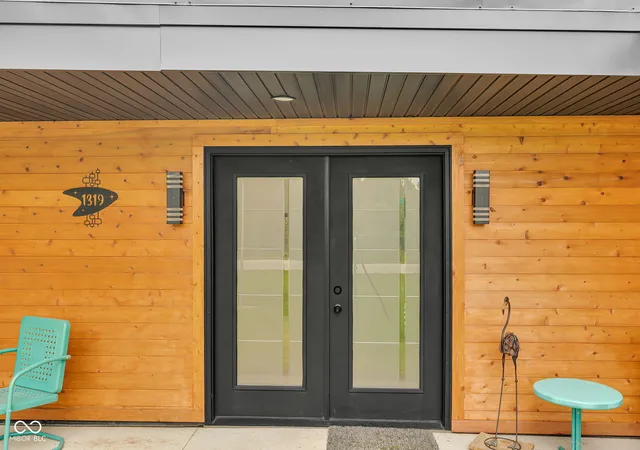
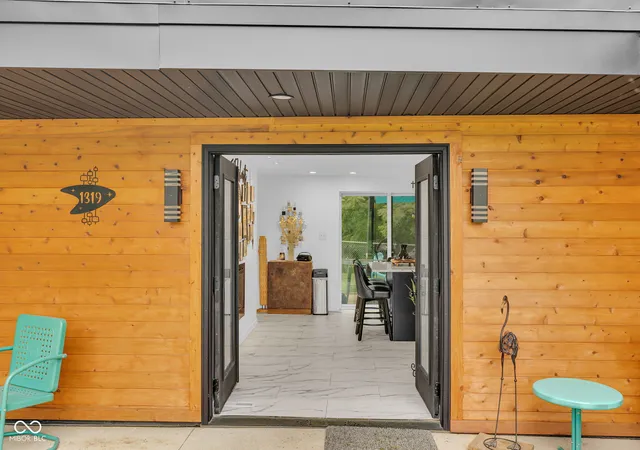
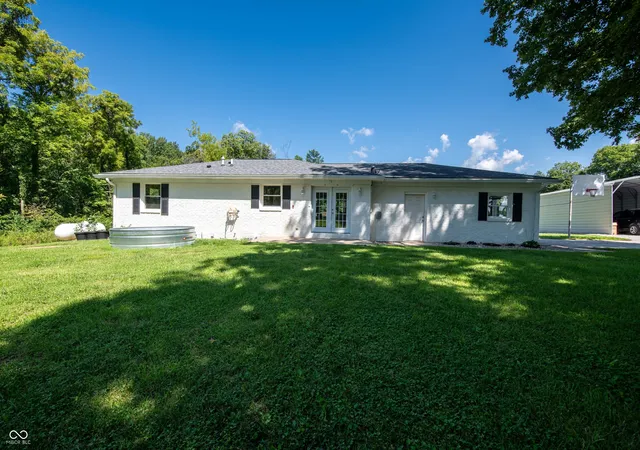
Exceptional design meets an extraordinary setting in this fully remodeled 3-bedroom, 2-bath Mid-Century Modern home on 3.367 wooded acres. With views of Albin Pond from the front and peaceful wooded scenery out back, this distinctive property feels like a private retreat-yet sits directly across the road from city limits for remarkable convenience. Inside, a sophisticated modern aesthetic pairs crisp black-and-white finishes with clean architectural lines and spacious rooms. The formal living room is anchored by a striking double-sided fireplace, while a large family room provides additional space for relaxing or entertaining. The completely renovated eat-in kitchen combines style and function with quartzite countertops, center island with bar seating, open shelving, abundant workspace, and all-new high-end appliances. Marble-look ceramic tile and new flooring carry the fresh, contemporary feel throughout. The extensive renovation goes well beyond cosmetics, with a new roof, septic system, windows, kitchen layout, bathrooms, doors, fixtures, and much more-creating a truly move-in ready home. Enjoy morning coffee from the covered front porch overlooking Albin Pond or unwind on the private back patio surrounded by mature trees. The partially fenced backyard offers room for pets, gardening, or play, while meandering paths and a charming footbridge invite you to explore your own wooded sanctuary. Two mini-barns--one climate controlled--provide extra storage, while the 4-car tandem carport complements the home's Mid-Century style and offers potential for future enclosure. An RV hookup and generator adds even more versatility. A rare combination of acreage, water and woodland views, distinctive architecture, high-end finishes, and a convenient location-this exceptional property offers the best of modern living and country paradise.
- Houzeo last checked: 9 hours ago
- Listing updated: October 16, 2026 at 2:23 am
- Listing Provided by: Eric Wolfe (812) 605-0475 | Prime Real Estate (765) 653-4663
- Source: Metropolitan Indianapolis Board of REALTORS (MIBOR) MLS-IN | MLS#: 22121546

Property Details
Status
Active
Type
Single Family Residence
No. of Stories
-
County
City
Neighborhood
--
Year Built
1959
HOA Fees
-
Finished Area
2,328 sqft
Lot Size
3.37 acres lot
Basement Area
- sqft
MLS Name
Metropolitan Indianapolis Board of REALTORS (MIBOR) MLS
MLS Number
22121546
MLS Status
Active
Days on Market
68
Cumulative Days on Market
44

Continue Your Journey in App
Find your dream home, receive real-time updates, and many more!
Continue Your Journey in App
Find your dream home, receive real-time updates, and many more!
Location
Facts & Features
Rooms
Bedrooms & bathrooms
Bedrooms: 3
Bathrooms: 2
Living Room
Level: Main
Area: 378.00 Square Feet
Dimensions: 21x18
Family Room
Level: Main
Area: 360.00 Square Feet
Dimensions: 20x18
Kitchen
Level: Main
Area: 240.00 Square Feet
Dimensions: 16x15
Master Bedroom
Level: Main
Area: 264.00 Square Feet
Dimensions: 24x11
Bedroom 2
Level: Main
Area: 220.00 Square Feet
Dimensions: 20x11
Bedroom 3
Level: Main
Area: 132.00 Square Feet
Dimensions: 12x11
Interior
Exterior Features
Barn Mini, Rv Hookup
Appliances
Dryer, Electric Oven, Range Hood, Refrigerator, Washer, Water Heater, Other
Cooling
Central Air
Window Features
Screens, Low Emissivity Windows
Heating
Forced Air
Interior Features
Breakfast Bar, Built In Features, Kitchen Island, Entrance Foyer, Hi Speed Internet Availbl, Eat In Kitchen, Smart Thermostat, Walk In Closet(s), Wood Work Painted
Construction
Year Built
Year Built: 1959
Home type
Single Family Residence
Construction Materials
Aluminum Siding, Cedar
Foundation Details
Slab
Architectural Style
Mid Century Modern
Property Condition
Updated/remodeled
Utilities & Energy
Fireplace Features
Two Sided, Dining Room, Insert, Living Room
Laundry Features
Main Level
Parking Features
Carport, Detached, Asphalt
Water Source
Public
Other Features
Patio And Porch Features
Covered, Patio
Subdivision Name
No Subdivision
Lot Features
Not In Subdivision, Mature Trees, Wooded
Price History
| Date | Event | Price |
|---|---|---|
09/17/2026 Source: #MBR22121546 | Price Decreased | $379,900 -2.56% $163/sqft |
09/08/2026 Source: | Price Increased | $389,900 +5.95% $167/sqft |
09/06/2026 Source: | Listed for Sale | $368,000 -7.98% $158/sqft |
08/24/2026 Source: | Pending | $399,900 $172/sqft |
08/20/2026 Source: | Listed for Sale | $399,900 +77.73% $172/sqft |

Show more
Getting Around 1319 Albin Pond Rd
Bike Score®

Somewhat Bikeable
13/100
Walk Score®

Car-Dependent
2/100
Data provided by Redfin
Nearby Homes


Find Homes by Property Features in Greencastle, IN
Nearby New Homes For Sale

Based on information from MIBOR REALTOR® Association through Oct 27, 2026, 04:15PM. The Broker Listing Cooperative® listing service's Listing information is deemed reliable but is not guaranteed accurate by the Broker Listing Cooperative® listing service. All data is obtained from various sources and may not have been verified by broker or Broker Listing Cooperative listing service. Supplied Open House Information is subject to change without notice. All information should be independently reviewed and verified for accuracy. Properties may or may not be listed by the office/agent presenting the information.. All Rights Reserved. © 2026 MIBOR REALTOR® Association.
 Advertising Broker: Jonah Hartsburg | Hoosier Hub Realty
