
Powered by 
- 2
- Overview
- Description
- Property Details
- Location
- Facts & Features
- Getting Around
- Nearby Homes


Street View
$899,000
Monthly Est:$4,475
 4 Beds
 3 Baths
2 full baths + 1 half bath
 2,342sqft
1319 E Oregon Ave, Phoenix, AZ 85014
$899,000
$4,475/moEst:
Get Pre-Approved
Single Family Residence
Built in 1954
$-- HOA
9,117 sqft lot
$384/sq.ft
Description
In a city that's constantly reinventing itself, there's something refreshing about a home that remembers where it came from.
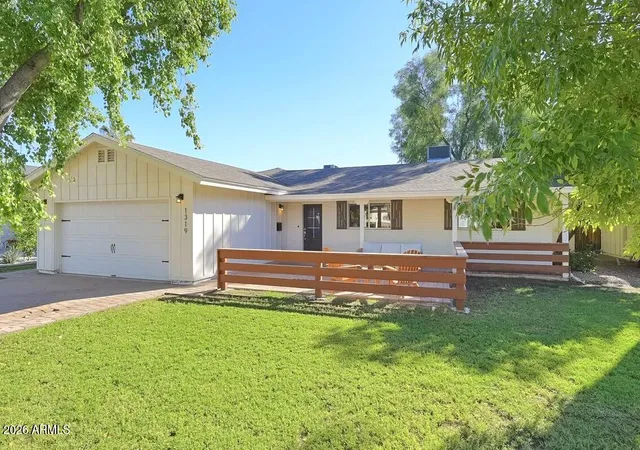
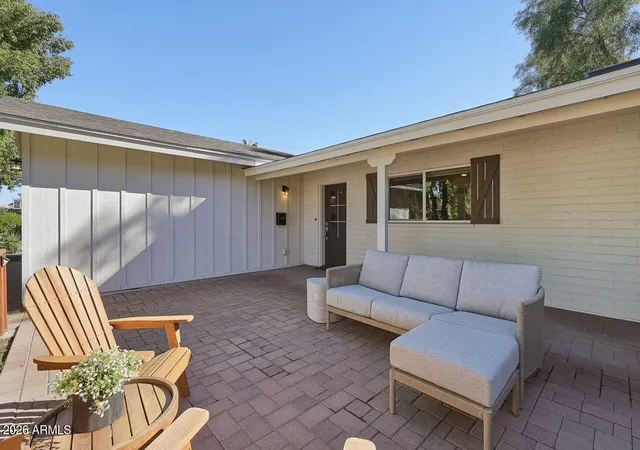
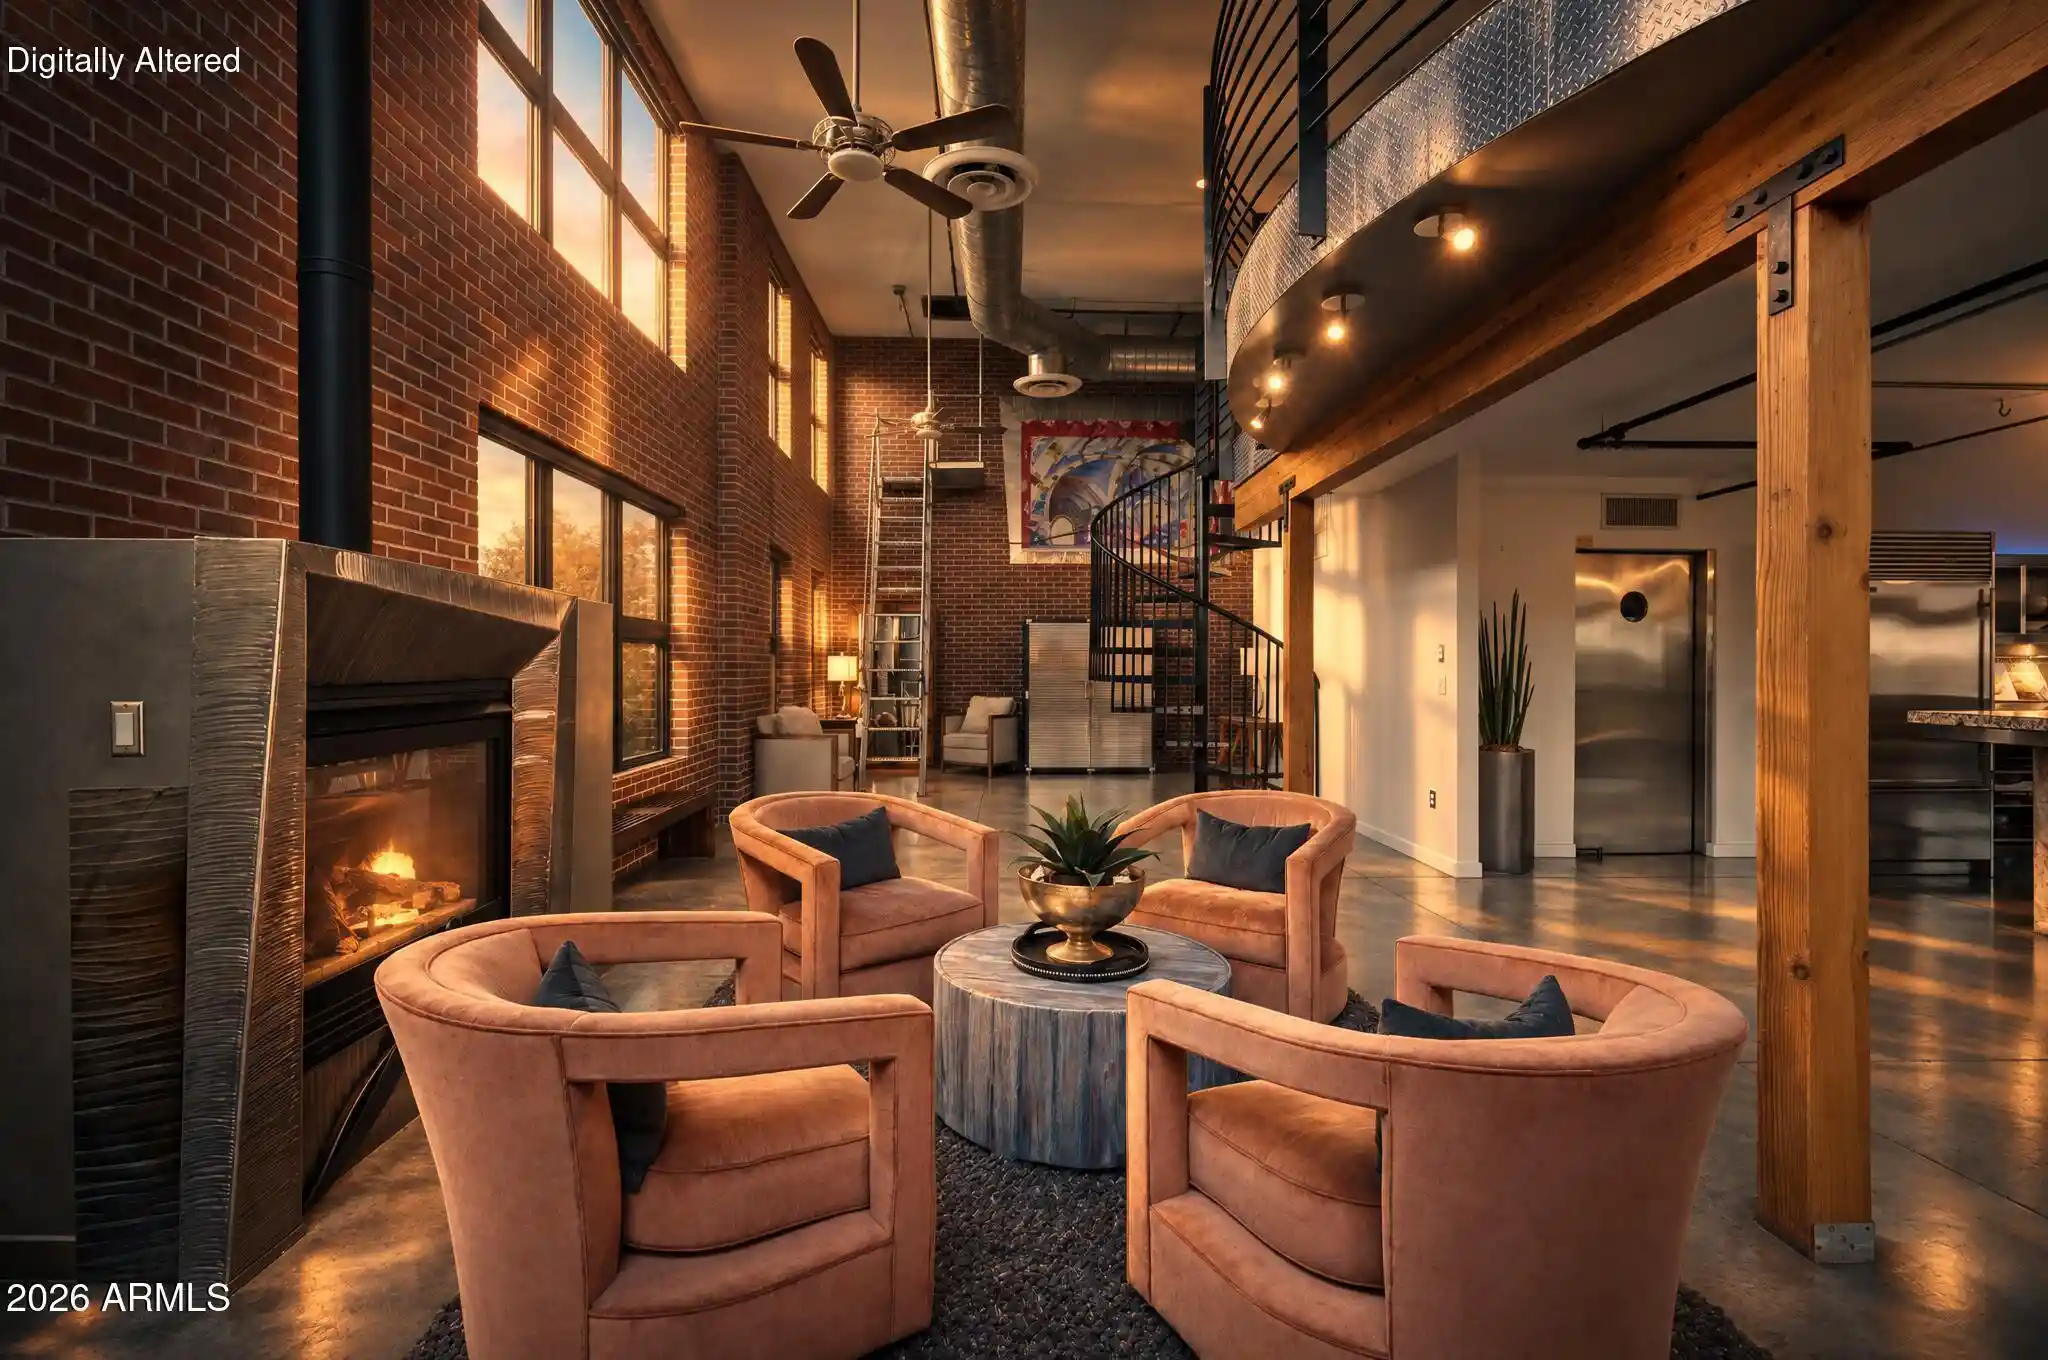
Originally built in the 1950s, 1319 E. Oregon Avenue was thoughtfully reimagined in 2020, embracing what was worth preserving rather than starting over. The beautiful brickwork of the original structure and the scale of the surrounding neighborhood were respected, creating a home that feels beautifully current without losing its roots.
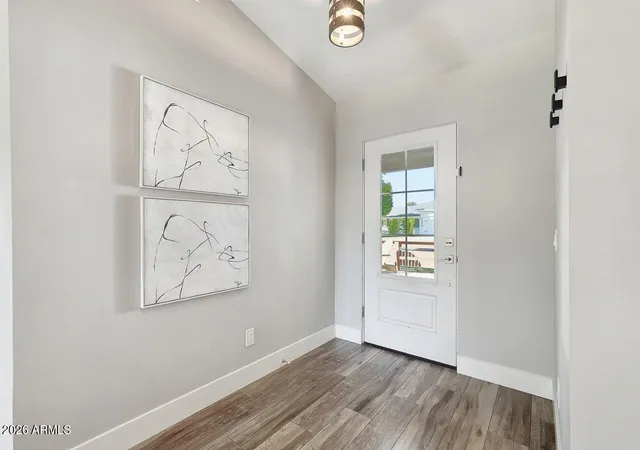
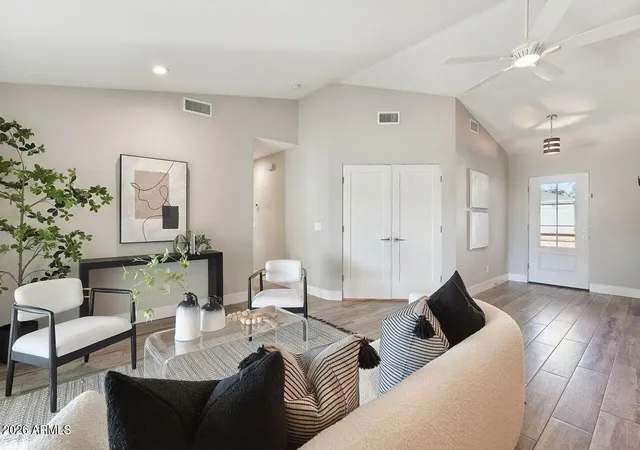
Inside, vaulted ceilings introduce light and volume, while open, connected living spaces create an effortless flow for everyday living and entertaining. A generous kitchen anchors the home, while four bedrooms, two-and-a-half bathrooms, and a spacious primary suite offer flexibility and comfort across 2,342 square fee Beyond the front door, mature trees and established residential streets create a setting with its own familiar rhythm. Morning walks, neighbors out with their dogs, and quiet evenings beneath the trees are part of the everyday appeal.
It's a home that offers the best of two worlds: the character of an established Phoenix neighborhood and the ease of a thoughtfully modernized residence.
Because sometimes the best way forward is to appreciate what was already there.
- Houzeo last checked: 5 minutes ago
- Listing updated: November 7, 2026 at 7:40 am
- Listing Provided by: Brigitte Berry (602) 639-0355 | Coldwell Banker Realty (602) 954-6888
- Source: Arizona Regional Multiple Listing Service-AZ | MLS#: 7100606

Property Details
Status
Active
Type
Single Family Residence
No. of Stories
1
County
City
Neighborhood
Year Built
1954
HOA Fees
-
Finished Area
2,342 sqft
Lot Size
9,117 sqft lot
Basement Area
- sqft
MLS Name
Arizona Regional Multiple Listing Service
MLS Number
7100606
MLS Status
Active
Days on Market
7
Open House

Continue Your Journey in App
Find your dream home, receive real-time updates, and many more!
Continue Your Journey in App
Find your dream home, receive real-time updates, and many more!
Location
Facts & Features
Rooms
Bedrooms & bathrooms
Bedrooms: 4
Bathrooms: 3
Interior
Heating
Natural Gas, Energy Star Qualified Equipment
Exterior Features
Private Yard
Cooling
Ceiling Fan(s), Central Air, Programmable Thmstat, Energy Star Qualified Equipment
Appliances
Dishwasher, Disposal, Microwave, Gas Oven, Gas Range, Washer, Dryer
Sewer
Public Sewer
Window Features
Energy Star Qualified Windows, Vinyl Frame, Dual Pane, Low Emissivity Windows
Interior Features
Full Bth Master Bdrm, Separate Shwr & Tub, Double Vanity, Breakfast Bar, Kitchen Island, Non Laminate Counter, Quartz Countertops, High Speed Internet, Vaulted Ceiling(s), 9+ Flat Ceilings, No Interior Steps
Flooring
Carpet, Tile
Construction
Year Built
Year Built: 1954
Home type
Single Family Residence
Architectural Style
Ranch
Construction Materials
Block, Wood Frame, Painted, Board & Batten Siding
Roof
Composition
Foundation Details
Block
Utilities & Energy
Water Source
Public
Laundry Features
Engy Star (see Rmks), Inside
Parking Features
Garage Door Opener, Direct Access, Attached Garage
Utilities
Natural Gas Available
Other Features
Community Features
Near Bus Stop
Subdivision Name
Sherwood Village Lots 8 28 62 78 85 110
Lot Features
North/south Exposure, Alley, Sprinklers In Front, Sprinklers In Rear, Gravel/stone Back, Grass Front, Grass Back, Auto Timer H2o Front, Auto Timer H2o Back
Disclosures
Seller Discl Avail, Agency Discl Req
Patio And Porch Features
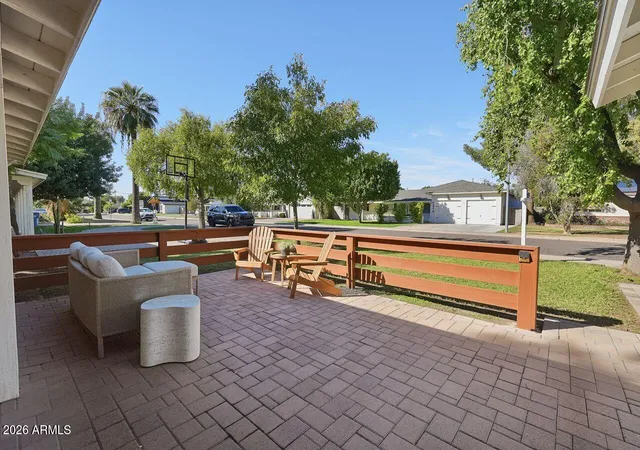
Patio, Covered Patio(s)
Price History
| Date | Event | Price |
|---|---|---|
11/06/2026 Source: | Listed for Sale | $899,000 +52.37% $384/sqft |
04/01/2020 Source: | Price Decreased | $590,000 -0.84% $252/sqft |
04/01/2020 Source: | Sold | $595,000 $254/sqft |

Nearby Homes
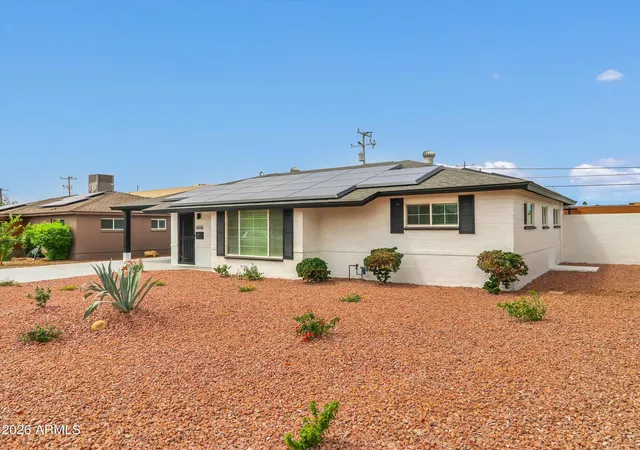
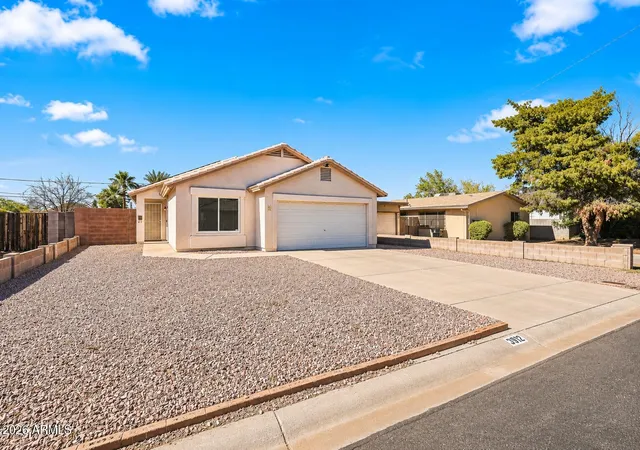
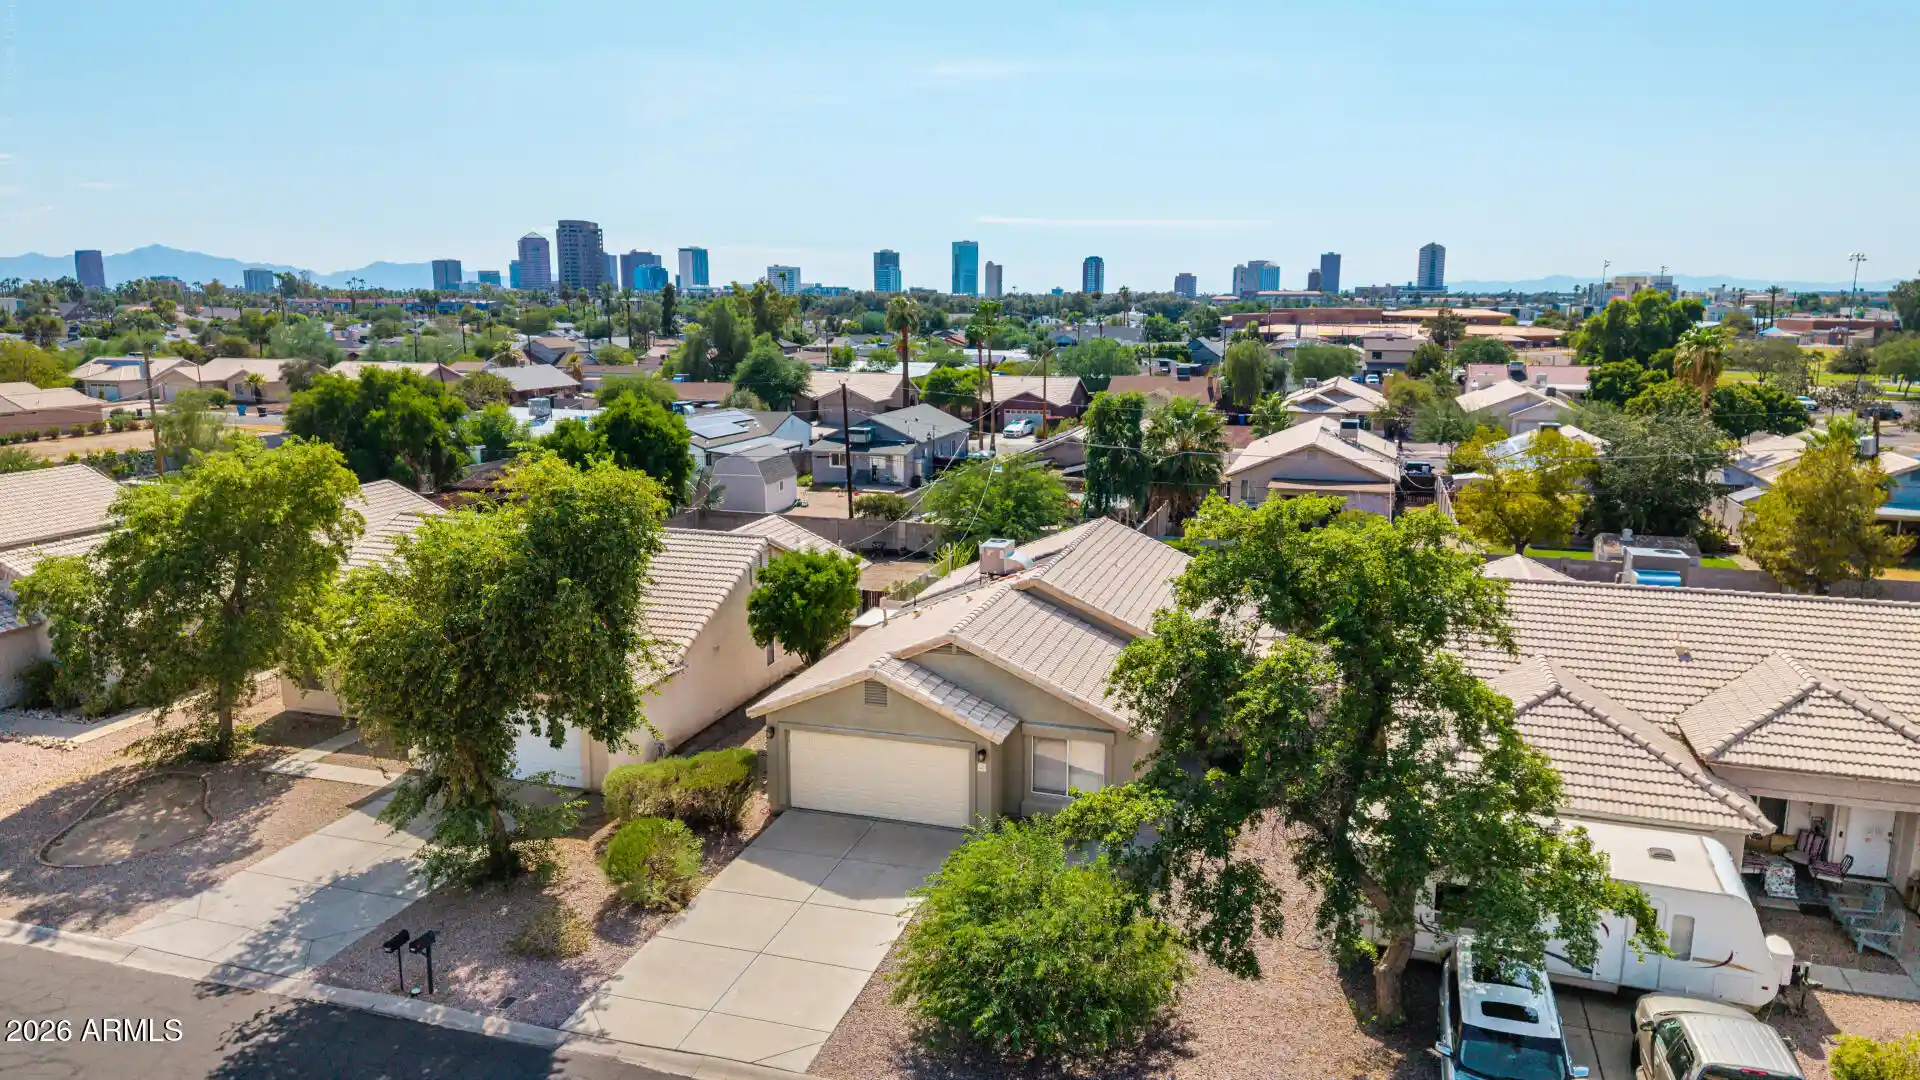
Find Homes by Property Features in Phoenix, AZ
Nearby New Homes For Sale

Based on information from the Arizona Regional Multiple Listing Service through Nov 07, 2026, 10:30AM. All information should be verified by the recipient and none is guaranteed as accurate by ARMLS. Listing Information presented by local MLS brokerage: Sell Your Home Services, local REALTOR®- Dan Demers (774) 265-0879. Information is provided exclusively for personal, non-commercial use. It may not be used for any purpose other than to identify prospective properties consumers may be interested in purchasing. This website may not include listings or property addresses of sellers who have directed their listing brokers to withhold their listing or their property address from display on the Internet. © 2026 Arizona Regional Multiple Listing Service, Inc. All rights reserved.
 Advertising Broker: Daniel Demers (267) 341-8337 | Sell Your Home Services
