- Overview
- Description
- Property Details
- Location
- Facts & Features
- Getting Around
- Nearby Homes
 New Construction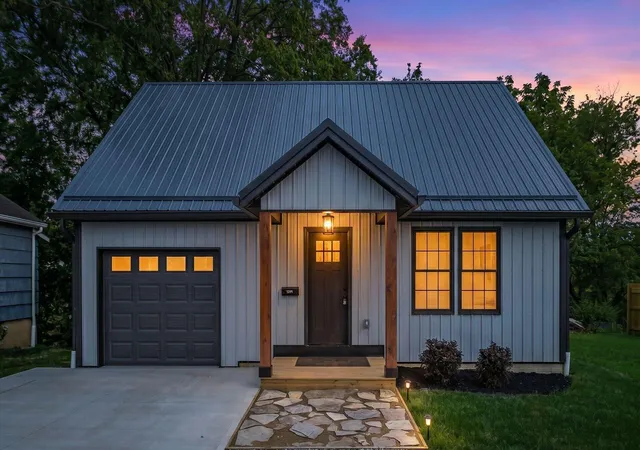

Street View
$399,900
Monthly Est:$1,990
 3 Beds
 3 Baths
2 full baths + 1 half bath
 1,384sqft
1319 W Canal St, Baltimore, OH 43105
$399,900
$1,990/moEst:
Get Pre-Approved
Single Family Residence
Built in 2026
$-- HOA
9,583.2 sqft lot
$289/sq.ft
Description
Discover the comfort of new construction & the charm of small-town living in the welcoming Village of Baltimore. With its locally owned shops, community parks, annual festivals, & convenient access to Lancaster and Columbus, Baltimore offers a lifestyle where neighbors know one another and life's pace is just a little more relaxed.
Jude Custom Homes built this Craftsman-inspired home offers quality construction, thoughtful design, & a low-maintenance exterior. Tucked away on a quiet street, the backyard overlooks a beautiful wooded ravine, creating a peaceful setting you'll enjoy from the rear deck, perfect for morning coffee, evening dinners, or cookouts.
Inside, you'll find over 1,300 square feet featuring 3 bedrooms and 2.5 bathrooms. Designed with convenience in mind, the main-floor owner's suite includes a private bath & spacious walk-in closet, making this home an excellent choice for first-time buyers, empty nesters, or anyone looking for the ease of first-floor living. A main-floor laundry room & convenient half bath add to the home's functional layout.
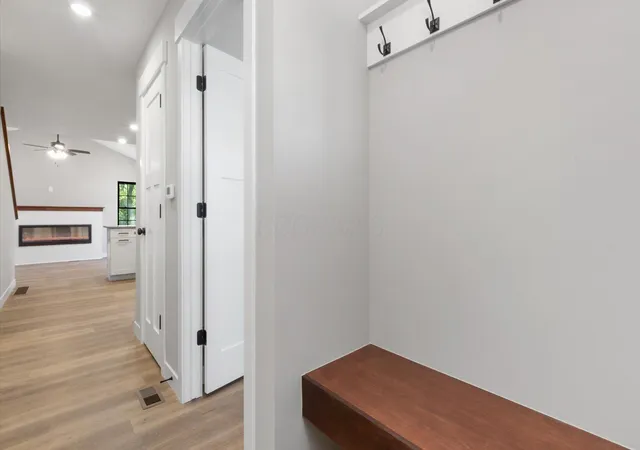
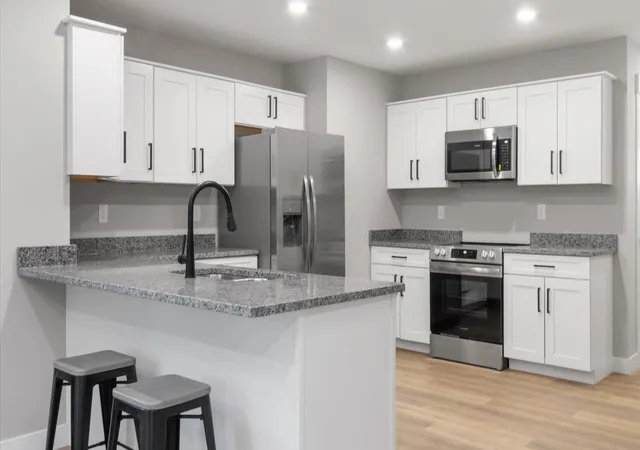
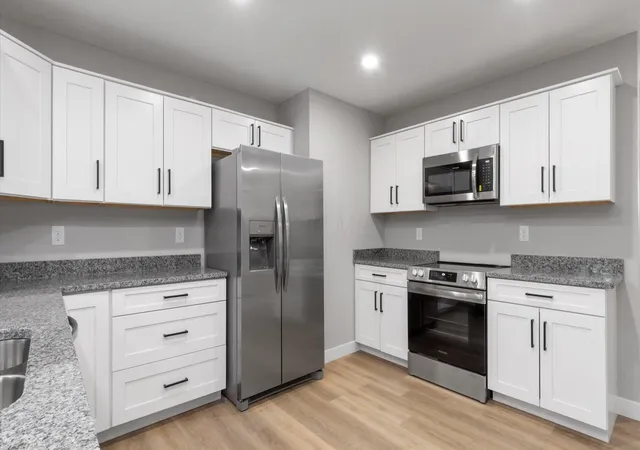
The open-concept kitchen features granite countertops, SS appliances, ample cabinet space, & bar seating that flows seamlessly into the great room. A electric fireplace creates a warm focal point, complemented by windows on each side that bring in natural light while showcasing the scenic ravine beyond. A door from the great room leads directly to the rear deck, extending your living space outdoors.
Upstairs, you'll find two generously sized bedrooms, a versatile loft that's ideal for a home office, reading area, or play space, & hall bathroom.
The lower level offers outstanding potential for additional finished living space. With large windows providing natural light, it's perfectly suited for a future family room, recreation area, or home gym while still leaving plenty of room for storage & mechanicals.
An oversized 1.5-car garage completes this beautiful new home.
- Houzeo last checked: 6 hours ago
- Listing updated: July 29, 2026 at 6:31 am
- Listing Provided by: Marnita C Swickard (614) 419-0478 | e-Merge Real Estate (740) 246-5525
- Source: Columbus and Central Ohio Regional MLS-OH | MLS#: 226026195

Property Details
Status
Active
Type
Single Family Residence
No. of Stories
-
County
City
Neighborhood
--
Year Built
2026
HOA Fees
-
Finished Area
1,384 sqft
Lot Size
9,583.2 sqft lot
Basement Area
- sqft
MLS Name
Columbus and Central Ohio Regional MLS
MLS Number
226026195
MLS Status
Active
Days on Market
83

Continue Your Journey in App
Find your dream home, receive real-time updates, and many more!
Download App
Continue Your Journey in App
Find your dream home, receive real-time updates, and many more!
Location
Facts & Features
Rooms
Bedrooms & bathrooms
Bedrooms: 3
Bathrooms: 3
Interior
Flooring
Wood, Laminate, Carpet
Heating
Forced Air
Cooling
Central Air
Appliances
Dishwasher, Electric Range, Electric Water Heater, Microwave, Refrigerator
Sewer
Public Sewer
Window Features
Insulated All
Construction
Year Built
Year Built: 2026
Home type
Single Family Residence
Foundation Details
Poured
Architectural Style
Craftsman, Ranch, Cape Cod
Utilities & Energy
Water Source
Public
Laundry Features
Electric Dryer Hookup
Fireplace Features
One
Parking Features
Attached Garage
Other Features
Lot Features
Ravine Lot
Patio And Porch Features
Deck
Price History
| Date | Event | Price |
|---|---|---|
07/18/2026 Source: | Listed for Sale | $399,900 $289/sqft |
07/14/2026 Source: | Coming Soon | $399,900 $289/sqft |

Nearby Homes



Find Homes by Property Features in Baltimore, OH

Based on information from the Columbus Association of REALTORS (alternatively, from Multiple Listing Service of the Columbus Association of Realtors, Inc.) through Oct 09, 2026, 02:30PM. Information is provided exclusively for consumers’ personal, non-commercial use. It may not be used for any purpose other than to identify prospective properties that consumers may be interested in purchasing. The data is deemed reliable but is not guaranteed accurate by the MLS. No guarantee, warranty or representation of any kind is made regarding the completeness or accuracy of property information; such should be independently verified. Columbus Association of REALTORS expressly disclaims any liability in connection therewith. This website may not include listings or property addresses of sellers who have directed their listing brokers to withhold their listing or their property address from display on the Internet. © 2026 Copyright Columbus Association of REALTORS. All rights reserved.
 Advertising Broker: Nicholas Huscroft | Chosen Realty