- Overview
- Description
- Property Details
- Location
- Facts & Features
- Getting Around
- Nearby Homes


$230,000
Monthly Est:$1,145
 2 Beds
 2 Baths
2 full baths
 1,779sqft
132 Buffalo Rd, Clarksville, VA 23927
$230,000
$1,145/moEst:
Get Pre-Approved
Single Family Residence
Built in 1930
$-- HOA
0.68 acre lot
$129/sq.ft
Description
$5000 CLOSING COST for BUYER at REDUCED PRICE of $230,000!! INVESTMENT OPPORTUNITY in Clarksville VA on KERR LAKE! Footprint of Two Rentals under one Roof! Can be Multi-Family, OR Ideal for AIR B&B, OR Single Family Residence w/ separate GUEST/IN-LAW Suite! Even Possible to build another home on large .68 Acre corner lot w/ 180' on side Forest Hill St. (Check zoning department for approval). Large 2 Car Detached GARAGE + Wired WORKSHOP + BOAT STORAGE under Lean-To w/ Concrete Pad. Farmhouse style w/ 1779 SF: 1119 SF Above in 2 stories (2 BR, or 1 BR + DR, LR, Foyer, Kit, Walk in Pantry, laundry); 660 SF in Walk -out BASEMENT (suite w/ separate exit - 1 BR, Large GR that can have additional studio bed, Kit, Bath). Both Connected by side DECK & protected by plastic fence giving privacy! RED METAL Roof, Painted inside & out 2024) has 3 mini split systems to keep open air flow, on city water & sewer but also has well w/ new filtration system. Can walk to SHOPPING CENTER, Downtown Restaurants & close to Marina to put your BOAT in to enjoy 800 miles of shoreline on KERR LAKE! Seller cannot accept FHA, VA, USDA Loans as Finished Basement only has Outside Entrance Only, no inside access. Must be VA Licensed Agent to Show.
- Houzeo last checked: 1 minute ago
- Listing updated: August 19, 2026 at 2:07 pm
- Listing Provided by: Ann Hancock (919) 691-0834 | Wills Hancock Properties, Inc (919) 693-2257
- Source: Doorify MLS-NC | MLS#: 10156375

Property Details
Status
Active
Type
Single Family Residence
No. of Stories
2
County
City
Neighborhood
--
Year Built
1930
HOA Fees
-
Finished Area
1,779 sqft
Lot Size
0.68 acre lot
Basement Area
- sqft
MLS Name
Doorify MLS
MLS Number
10156375
MLS Status
Active

Continue Your Journey in App
Find your dream home, receive real-time updates, and many more!
Continue Your Journey in App
Find your dream home, receive real-time updates, and many more!
Location
Facts & Features
Rooms
Bedrooms & bathrooms
Bedrooms: 2
Bathrooms: 2
Interior
Cooling
Ductless, Wall Unit(s)
Window Features
Insulated Windows, Storm Window(s)
Exterior Features
Rain Gutters, Storage
Flooring
Carpet, Linoleum, Luxury Vinyl
Sewer
Public Sewer
Heating
Ductless
Interior Features
Bathtub/shower Combination, Dining L, Entrance Foyer, In Law Floorplan, Pantry, Primary Downstairs, Shower Only, Smooth Ceilings, Walk In Closet(s), Walk In Shower
Appliances
Dishwasher, Dryer, Electric Cooktop, Humidifier, Microwave, Refrigerator, Self Cleaning Oven, Washer, Water Purifier
Construction
Year Built
Year Built: 1930
Home type
Single Family Residence
Roof
Metal
Architectural Style
Farmhouse
Construction Materials
Aluminum Siding, Vinyl Siding
Foundation Details
Brick/mortar
Utilities & Energy
Water Source
Public, Well
Basement
Exterior Entry, Finished, Partial, Walk Out Access
Parking Features
Detached, Garage, Gravel
Laundry Features
Laundry Room, Main Level
Other Features
Disclosures
Lead Based Paint, Seller Disclosure
Lot Features
Back Yard, City Lot, Cleared, Corner Lot, Front Yard, Open Lot, Rectangular Lot
Patio And Porch Features
Front Porch, Porch
Subdivision Name
Forest Hills
Price History
| Date | Event | Price |
|---|---|---|
07/14/2026 Source: | Price Decreased | $230,000 -4.17% $129/sqft |
05/05/2026 Source: | Price Increased | $240,000 +4.35% $135/sqft |
03/30/2026 Source: | Listed for Sale | $230,000 $129/sqft |

Nearby Homes
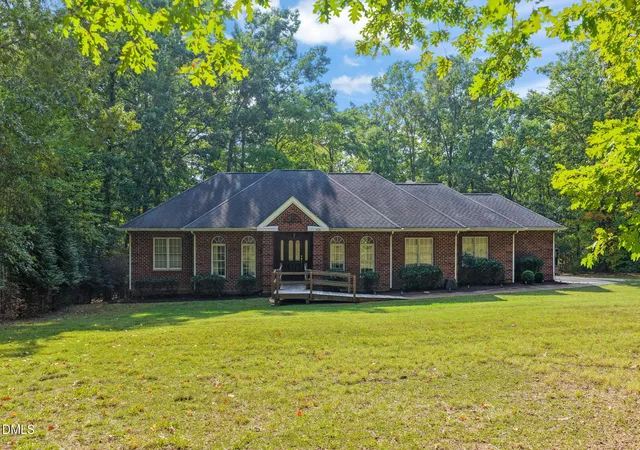
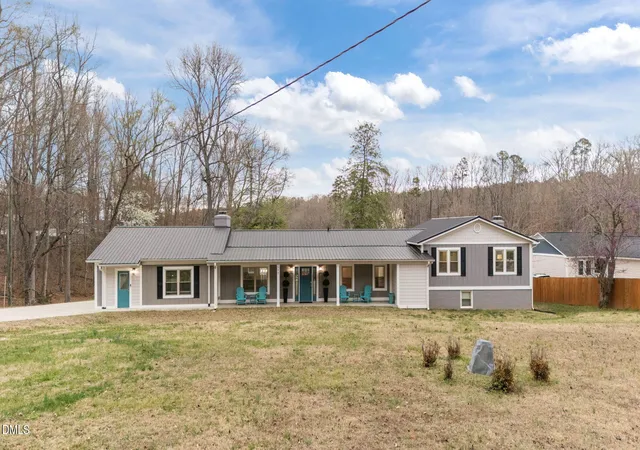
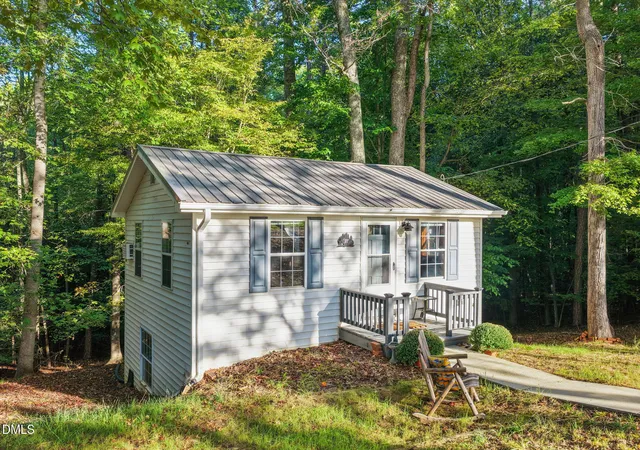

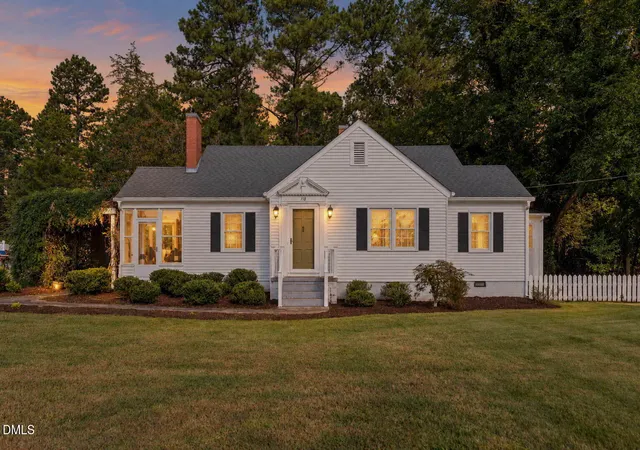

Find Homes by Property Features in Clarksville, VA


Based on information from the Doorify MLS (Triangle MLS, Inc.) through Oct 29, 2026, 02:45AM. All information provided is deemed reliable but is not guaranteed and should be independently verified. Some IDX listings have been excluded from this IDX display. Brokers make an effort to deliver accurate information, but buyers should independently verify any information on which they will rely in a transaction. The listing broker shall not be responsible for any typographical errors, misinformation, or misprints, and they shall be held totally harmless from any damages arising from reliance upon this data. This data is provided exclusively for consumers’ personal, non-commercial use. Listings marked with an icon are provided courtesy of the Doorify MLS, Inc. of North Carolina, Internet Data Exchange Database. Closed (sold) listings may have been listed and/or sold by a real estate firm other than the firm(s) featured on this website. Closed data is not available until the sale of the property is recorded in the MLS. Home sale data is not an appraisal, CMA, competitive or comparative market analysis, or home valuation of any property. © 2026 Doorify MLS, Inc. of North Carolina. All rights reserved. Non-MLS properties are not included. Properties sold were listed/sold by various MLS participating offices. © 2026 Doorify MLS, Inc. of North Carolina. All Rights Reserved.
 Advertising Broker: Nicholas Huscroft | Chosen Realty
