- Overview
- Description
- Property Details
- Location
- Facts & Features
- Getting Around
- Nearby Homes

Street View
$349,500
Monthly Est:$1,740
 3 Beds
 2 Baths
2 full baths
 2,300sqft
132 County Rd 4765, Kempner, TX 76539
$349,500
$1,740/moEst:
Get Pre-Approved
Single Family Residence
Built in 1980
$-- HOA
1 acre lot
$152/sq.ft
Description
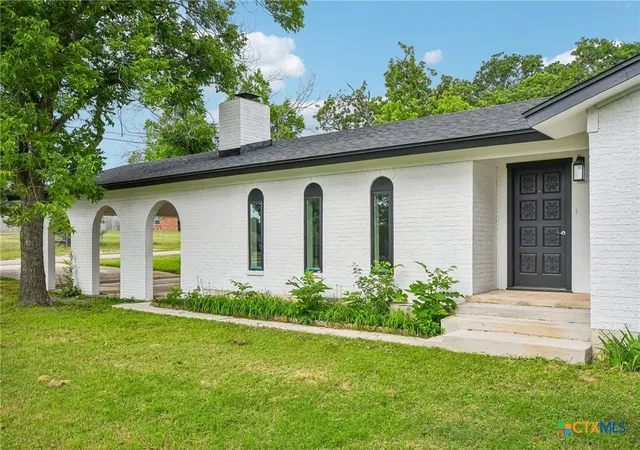
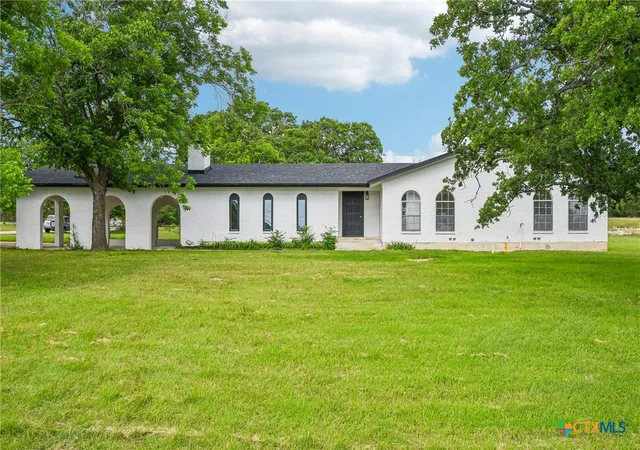
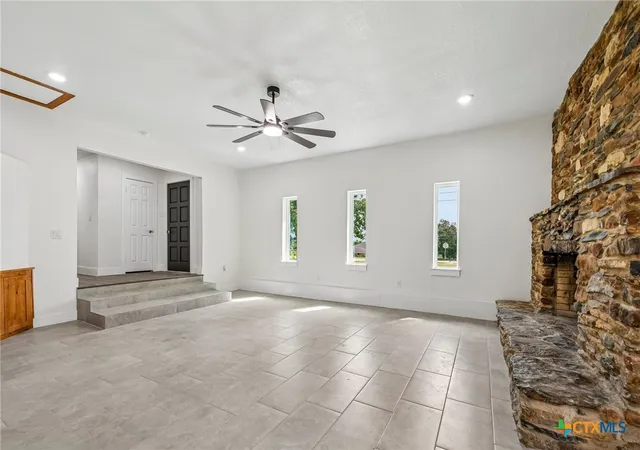
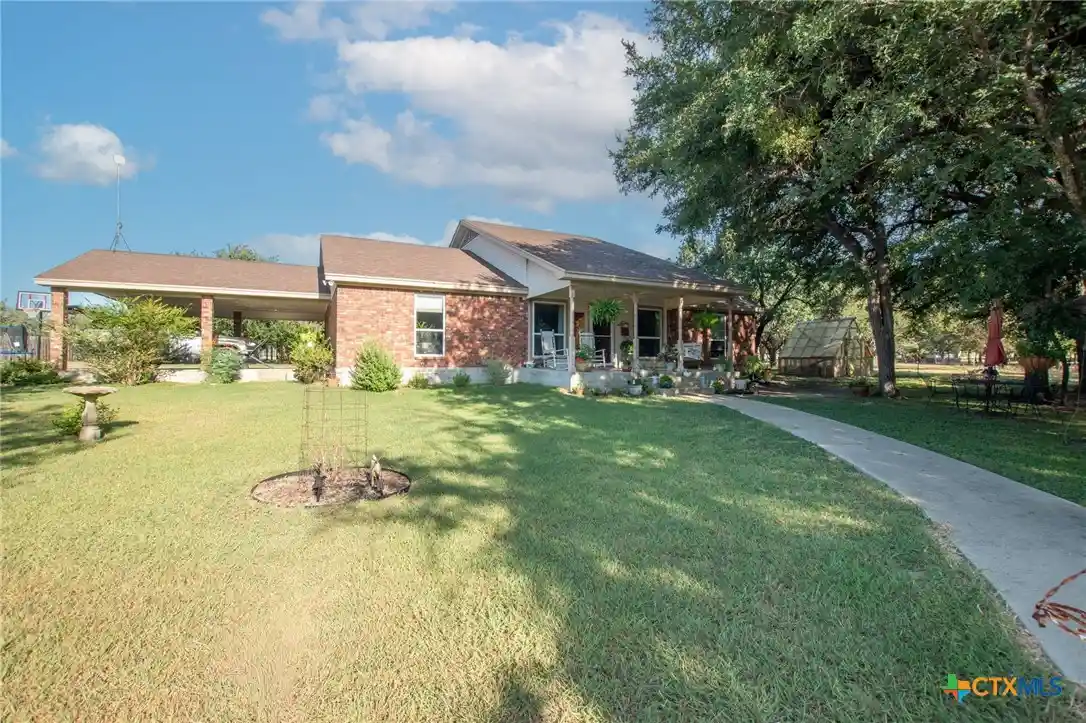
Welcome to 132 CR 4765, a beautifully renovated home offering 2,300 square feet of thoughtfully updated living space on a spacious 1-acre corner lot. This property has been completely remodeled from top to bottom and is truly move-in ready.
The home features fresh interior and exterior paint, a brand-new roof, and all-new flooring throughout. Common areas are finished with durable and stylish luxury vinyl plank flooring, while the living room showcases elegant 12x24 ceramic tile and a stunning, oversized stone wood-burning fireplace that serves as the focal point of the space. The bedrooms offer plush carpeting for added comfort, and the primary bathroom and walk-in closet continue the vinyl plank flooring for a clean, cohesive look.
The kitchen and primary bathroom have been upgraded with custom knotty alder cabinetry and granite countertops, blending warmth with modern design. All lighting and ceiling fans throughout the home are brand new, creating a bright and contemporary feel in every room.
Major system updates include a new HVAC system and all new air ducts, providing peace of mind and energy efficiency for years to come.
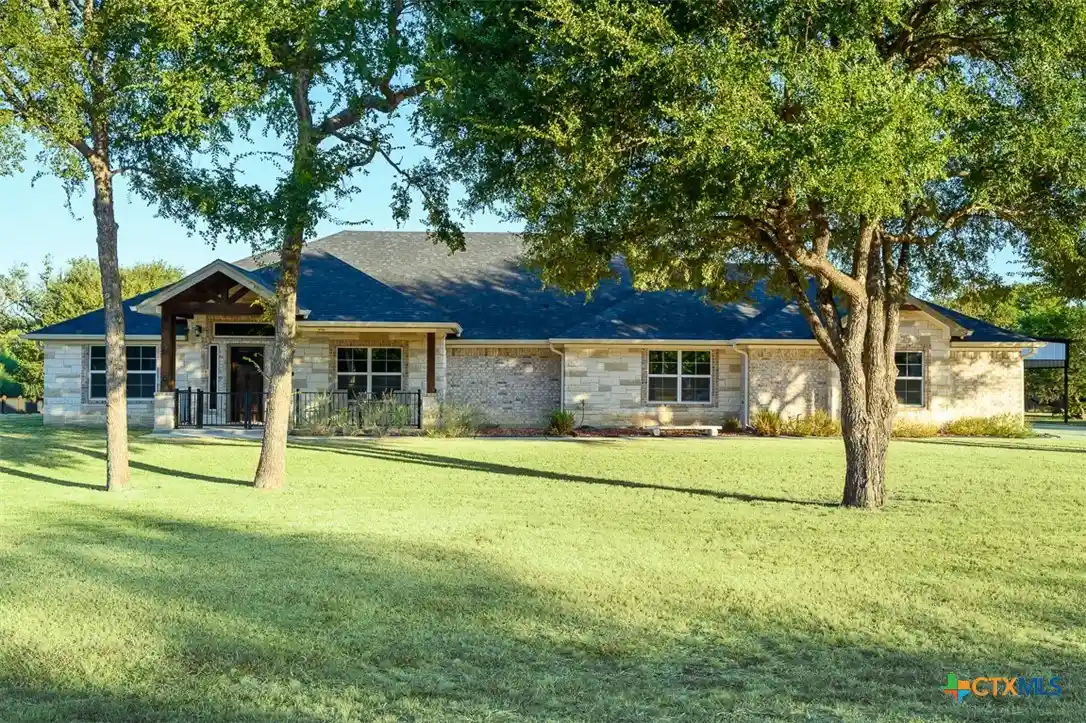
Outside, the property shines with a large, tree-filled yard offering privacy and shade, a spacious storage building in the backyard, and the added benefit of a corner lot. The mature trees and open space create an inviting setting ideal for outdoor living, entertaining, or future improvements.
This extensively updated home combines quality craftsmanship, modern finishes, and generous outdoor space—an exceptional opportunity for buyers seeking both comfort and value.
- Houzeo last checked: 5 hours ago
- Listing updated: August 29, 2026 at 1:41 pm
- Listing Provided by: Ronald Bo Holloman (254) 535-6050 DRE #0447688 | Hallmark Real Estate Services (254) 535-6050
- Source: Central Texas MLS-TX | MLS#: 600906

Property Details
Status
Active
Type
Single Family Residence
No. of Stories
1
County
City
Neighborhood
--
Year Built
1980
HOA Fees
-
Finished Area
2,300 sqft
Lot Size
1 acre lot
Basement Area
- sqft
MLS Name
Central Texas MLS
MLS Number
600906
MLS Status
Active
Days on Market
303
Cumulative Days on Market
238

Continue Your Journey in App
Find your dream home, receive real-time updates, and many more!
Continue Your Journey in App
Find your dream home, receive real-time updates, and many more!
Location
Facts & Features
Rooms
Bedrooms & bathrooms
Bedrooms: 3
Bathrooms: 2
Bedroom
Level: Main
Area: 127.00 Square Feet
Dimensions: 12.7 X 10
Bedroom
Level: Main
Area: 146.30 Square Feet
Dimensions: 13.3 X 11
PrimaryBedroom
Level: Main
Area: 194.31 Square Feet
Dimensions: 15.3 X 12.7
LivingRoom
Level: Main
Area: 255.20 Square Feet
Dimensions: 22 X 11.6
DiningRoom
Level: Main
Area: 148.83 Square Feet
Dimensions: 12.10 X 12.3
Kitchen
Level: Main
Area: 229.20 Square Feet
Dimensions: 19.10 X 12
LivingRoom
Level: Main
Area: 353.60 Square Feet
Dimensions: 20.8 X 17
Interior
Exterior Features
Storage
Appliances
Dishwasher, Electric Range, Disposal, Some Electric Appliances, Microwave, Range
Cooling
Central Air, Electric, One Unit
Heating
Central, Electric
Sewer
Septic Tank
Interior Features
Built In Features, Ceiling Fans, Double Vanity, Walk In Closets, Breakfast Bar, Custom Cabinets, Granite Counters, Kitchen Island, Kitchen Dining Combo, Pantry, Sun Room
Flooring
Carpet, Tile, Vinyl
Construction
Year Built
Year Built: 1980
Home type
Single Family Residence
Property Condition
Resale
Construction Materials
Blown In Insulation, Brick Veneer, Masonry
Architectural Style
Ranch
Roof
Composition, Shingle
Foundation Details
Pillar Post Pier, Slab
Utilities & Energy
Laundry Features
Washer Hookup, Electric Dryer Hookup, Laundry Room
Fireplace Features
Masonry, Wood Burning
Parking Features
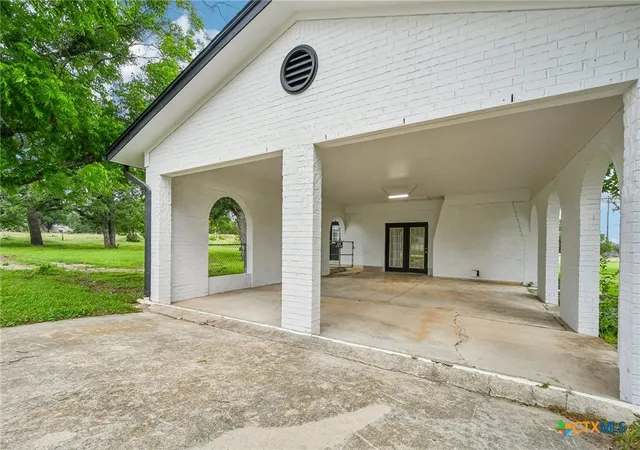
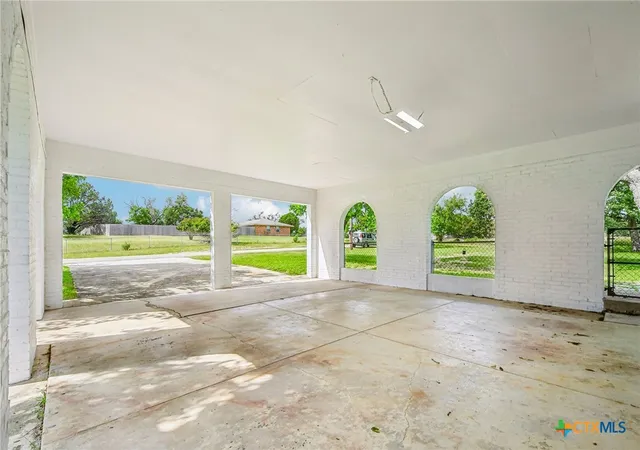
Carport
Utilities
Electricity Available, Phone Available, Trash Collection Private
Water Source
Community Coop
Pool Features
None
Security Features
Smoke Detectors
Other Features
Subdivision Name
Allen Estates
Community Features
None
Price History
| Date | Event | Price |
|---|---|---|
08/03/2026 Source: | Price Decreased | $349,500 -2.78% $152/sqft |
06/27/2026 Source: | Price Decreased | $359,500 -2.71% $156/sqft |
05/08/2026 Source: | Price Decreased | $369,500 -2.64% $161/sqft |
04/13/2026 Source: | Price Decreased | $379,500 -1.30% $165/sqft |
03/09/2026 Source: | Price Decreased | $384,500 -1.16% $167/sqft |

Show more
Nearby Homes
Find Homes by Property Features in Kempner, TX
Nearby New Homes For Sale

Based on information from the association of REALTORS® (alternatively, from the Central Texas MLS) through Nov 02, 2026, 02:15PM. IDX information is provided exclusively for personal, non-commercial use, and may not be used for any purpose other than to identify prospective properties consumers may be interested in purchasing. Information is deemed reliable but not guaranteed. © 2026 Central Texas MLS, All Rights Reserved.
 Advertising Broker: Michelle Brecker | Pathway To Home Realty
