- Overview
- Description
- Property Details
- Location
- Facts & Features
- Getting Around
- Nearby Homes
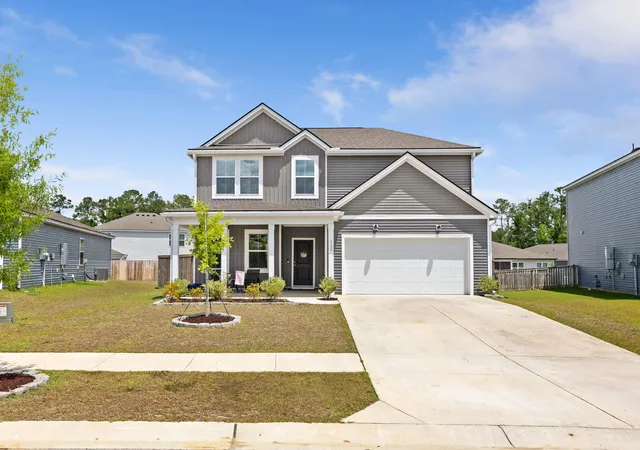

Street View
$425,000
Monthly Est:$2,115
 4 Beds
 3 Baths
2 full baths + 1 half bath
 2,290sqft
132 Eldridge St, Summerville, SC 29486
$425,000
$2,115/moEst:
Get Pre-Approved
Single Family Residence
Built in 2024
$-- HOA
0.19 acre lot
$186/sq.ft
Description
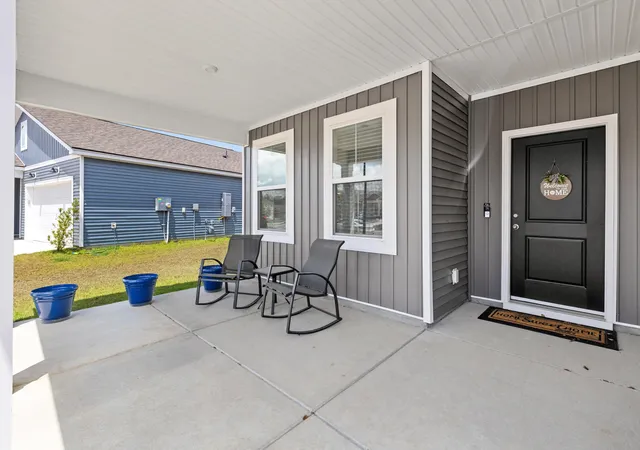
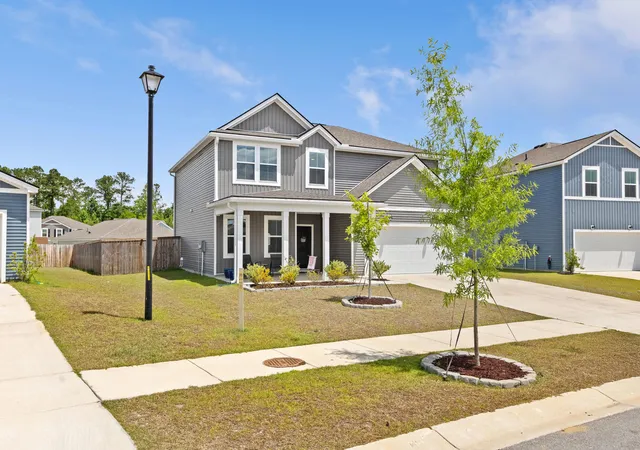
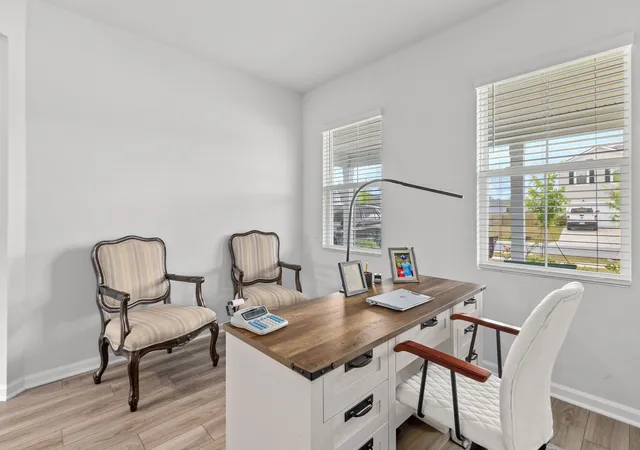
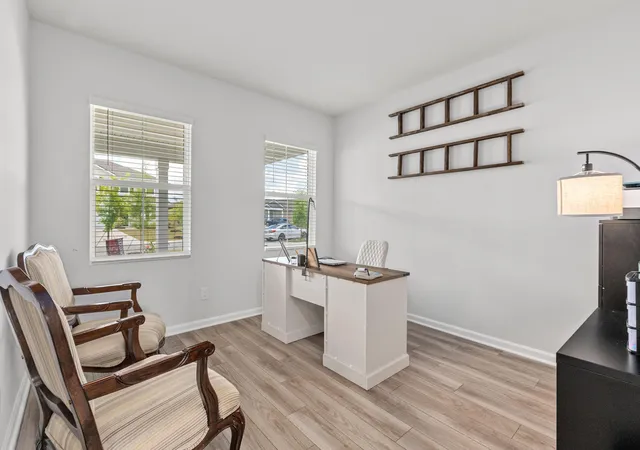
Welcome home to 132 Eldridge Street at Bradford Pointe, where modern construction, thoughtful design, and everyday convenience come together in one of the area's fastest-growing and sought after locations. Built in 2024 and meticulously maintained, this nearly 2,300 square foot home offers the feel of new construction without the wait. Featuring 4 spacious bedrooms and 2.5 bathrooms, the layout was designed with both comfort and functionality in mind.The oversized front porch was built to sit and enjoy a beautiful and relaxing Low County morning with a fresh cup of coffee! Just off the entry, the versatile flex space provides endless possibilities including a home office, formal dining room, play area, reading nook, fitness space, or additional lounge area dependingon your needs. The open-concept living area creates an inviting space for entertaining, relaxing, or gathering with family and friends. Walk into the kitchen and you will find stainless steel appliances along with ideal cabinetry, accompanied with beautiful quartz counter tops packing plenty of space for storage along with a separate island for expanded seating.
Upstairs you'll walk into the loft that offers the space for extra relaxation and lounging. The primary bedroom offers a walk in closet along with an en-suite bathroom, dual vanities, and a walk in shower. All three secondary bedrooms offer ideal space for comfort and privacy.
Moving outside, the screened porch offers another perfect spot to enjoy your morning coffee or unwind after a long day overlooking the fenced backyard. With plenty of room for pets, play, gardening, or backyard entertaining, the outdoor space is just as enjoyable as the interior.
Beyond the home itself, Bradford Pointe offers a lifestyle buyers are searching for. Community amenities include a resort-style swimming pool, basketball courts, soccer and recreation fields, oversized sidewalks ideal for golf cart rides and evening strolls, and additional green spaces designed to bring neighbors together.
Located just minutes from the heart of the rapidly growing Nexton area, this home places you near some of the region's most sought-after dining, entertainment, and lifestyle destinations. Spend your evenings at the wildly popular Pickle Bar for food, drinks, and pickleball with friends, enjoy an upscale dinner experience at the renowned Hall's Chophouse, or grab Lowcountry favorites at local staples like Poogan's Southern Kitchen and Page's Okra Grill. From boutique shopping and coffee spots to breweries, fitness studios, parks, and community events, the Nexton/Summerville area continues to thrive as one of the Lowcountry's premier places to live. With easy access to I-26, commuting to Charleston, downtown Summerville, or nearby beaches is both simple and convenient while still enjoying the comfort of a peaceful neighborhood setting. Don't miss this wonderful opportunity to call Bradford Pointe in Nexton, Home!
- Houzeo last checked: 59 minutes ago
- Listing updated: October 14, 2026 at 5:29 pm
- Listing Provided by: Derek Baldy | EXP Realty LLC
- Source: CHS Regional MLS | MLS#: 26015398

Property Details
Status
Active
Type
Single Family Residence
No. of Stories
2
County
City
Neighborhood
Year Built
2024
HOA Fees
-
Finished Area
2,290 sqft
Lot Size
0.19 acre lot
Basement Area
- sqft
MLS Name
CHS Regional MLS
MLS Number
26015398
MLS Status
Active
Days on Market
153

Continue Your Journey in App
Find your dream home, receive real-time updates, and many more!
Continue Your Journey in App
Find your dream home, receive real-time updates, and many more!
Location
Facts & Features
Rooms
Bedrooms & bathrooms
Bedrooms: 4
Bathrooms: 3
Interior
Exterior Features
Rain Gutters
Cooling
Central Air
Heating
Heat Pump
Interior Features
High Ceilings, Kitchen Island, Ceiling Smooth, Ceiling Fan(s), Family, Living/dining Combo, Loft, Office, Pantry
Flooring
Carpet, Luxury Vinyl
Window Features
Window Treatments
Construction
Year Built
Year Built: 2024
Home type
Single Family Residence
Construction Materials
Vinyl Siding
Architectural Style
Traditional
Foundation Details
Slab
Roof
Architectural
Utilities & Energy
Utilities
Bcw & Sa, Berkeley Elect Co Op, Dominion Energy
Water Source
Public
Laundry Features
Washer Hookup, Electric Dryer Hookup, Laundry Room
Parking Features
2 Car Garage, Garage Door Opener
Other Features
Community Features
Pool, Park, Walk/jog Trails
Subdivision Name
Nexton
Lot Features
0 .5 Acre
Patio And Porch Features
Screened, Front Porch
Price History
| Date | Event | Price |
|---|---|---|
10/14/2026 Source: | Listed for Sale | $425,000 +3.77% $186/sqft |
07/20/2026 Source: | Sold | $409,540 $179/sqft |

Nearby Homes





Find Homes by Property Features in Summerville, SC
Nearby New Homes For Sale

This representation is based in whole or in part on information supplied by the Charleston Trident Association of REALTORS® or its Multiple Listing Service through Oct 28, 2026, 07:00AM. Information is provided exclusively for personal, non-commercial use, and may not be used for any purpose other than to identify prospective properties consumers may be interested in purchasing.This website may not include listings or property addresses of sellers who have directed their listing brokers to withhold their listing or their property address from display on the Internet. All information deemed reliable but not guaranteed. Charleston Trident Multiple Listing Service, Inc. makes no representation or warranty regarding the accuracy of the data. ©2026 Charleston Trident MLS CTMLS. All rights reserved.
 Advertising Broker: Nicholas Huscroft | Chosen Realty
