- Overview
- Description
- Property Details
- Location
- HOA Management
- Facts & Features
- Getting Around
- Nearby Homes



$1,750,000
Monthly Est:$8,710
 4 Beds
 3 Baths
2 full baths + 1 half bath
 2,652sqft
132 Goodknight Ranch Rd, Trinidad, TX 75163
$1,750,000
$8,710/moEst:
Get Pre-Approved
Single Family Residence
Built in 2014
$8.33/mo HOA
0.73 acre lot
$660/sq.ft
Description
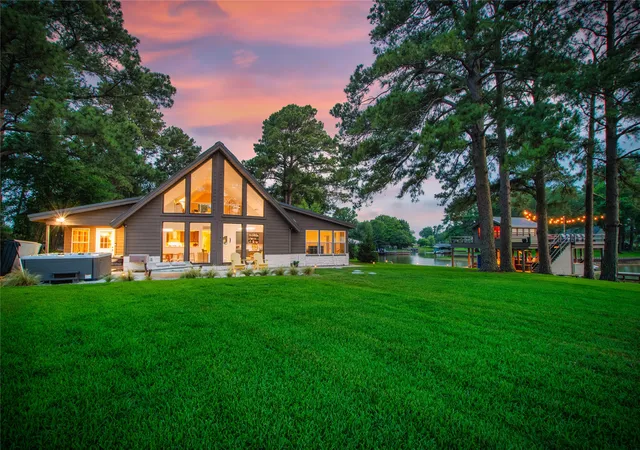
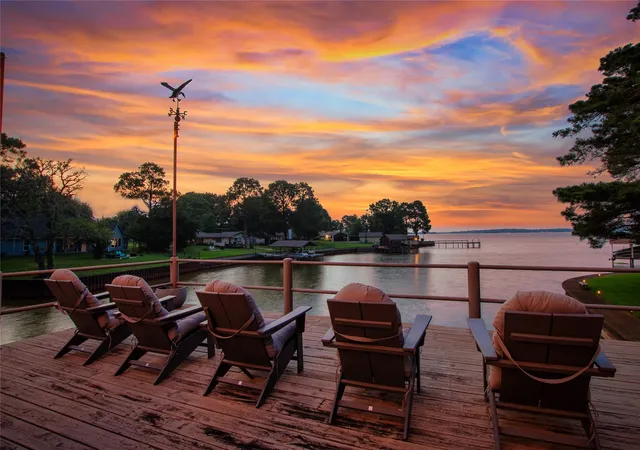
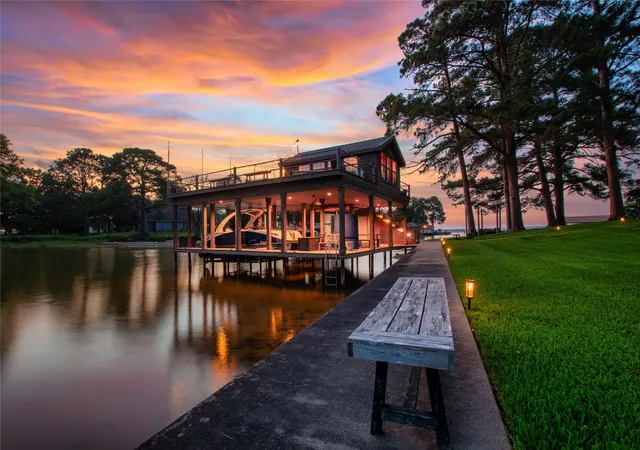
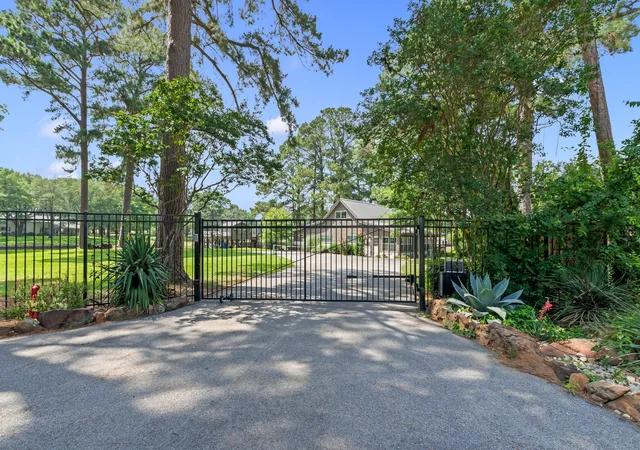
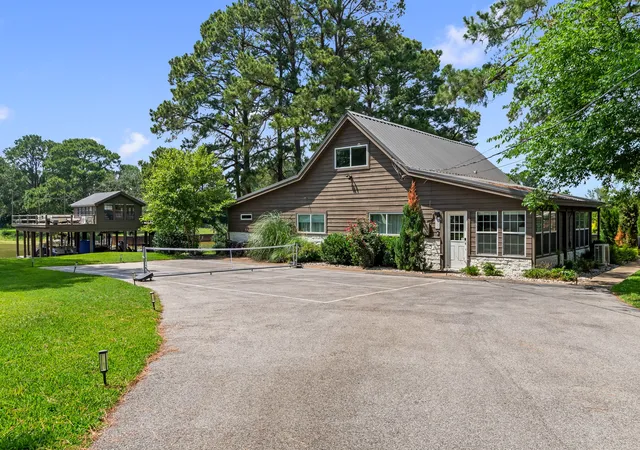
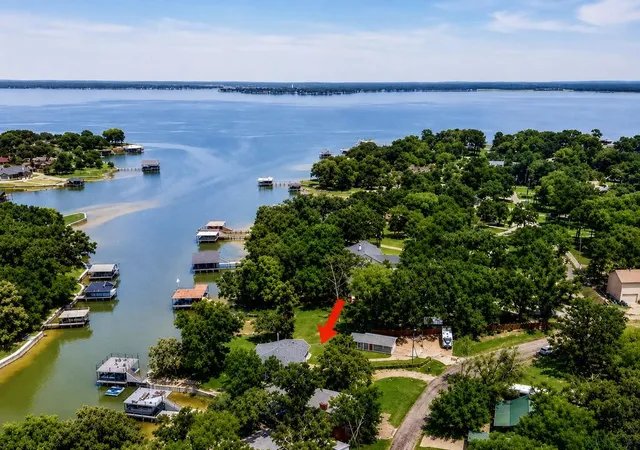
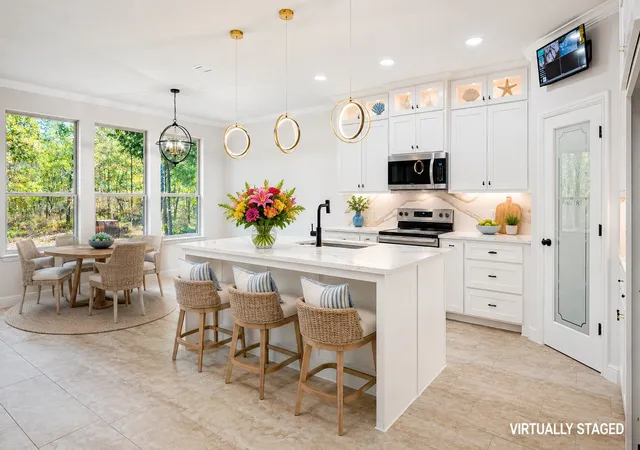
Experience exceptional lakeside living on this private gated estate offering over 350 feet of pristine shoreline on nearly an acre of beautifully landscaped property nestled with towering pine trees. The property features a double-slip boathouse and double PWC lift complete with large party deck with a 300 sq ft guest cabin-bunk room, ideal for entertaining or extended stays. Situated on 2 lots with ample space to add a pool, pickle ball court, garage, guest house or expand the home. Hot tub and lakeside fire pit overlooking big lake and cove views create the perfect setting for relaxing evenings and making memories. Guests will appreciate the outdoor shower to rinse off from the lake. Inside, you are welcomed by soaring vaulted ceilings and dramatic two-story windows that frame breathtaking water views from the main living areas. The 2352 sq ft home offers two spacious living rooms, two dining areas, and a versatile sunroom perfect as an office, hobby or exercise room. The primary suite is a true retreat, featuring a luxurious spa-style bathroom with a soaking tub set within an expansive walk-in tile shower. Two additional guest bedrooms and 1.5 baths are located on the main level, while an upstairs loft provides flexible space that can serve as an additional 4th guest bedroom with fabulous water views. Throughout the home, luxury vinyl plank flooring, modern fixtures, and thoughtfully curated décor create a cohesive, upscale aesthetic. Cozy 300 sq. ft. cabin on top of the boathouse complete with ductless AC, 3 twin beds, dining table and beverage refrigerator. Almost everything on the home and property are smart system wired so can be controlled remotely including the gate, HVAC, 8 zone lake pump sprinkler system, security system, Sonos sound system and more. Large driveway provides parking for several vehicles and also doubles as a pickleball court. The home is being offered fully furnished making it move in ready. Water craft available separately.
- Houzeo last checked: 4 minutes ago
- Listing updated: August 24, 2026 at 5:04 pm
- Listing Provided by: Debbie French | Ebby Halliday Realtors (903) 340-8590
- Source: NTREIS MLS-TX | MLS#: 21284050

Property Details
Status
Active
Type
Single Family Residence
No. of Stories
2
County
City
Neighborhood
--
Year Built
2014
HOA Fees
$8.33/mo
Finished Area
2,652 sqft
Lot Size
0.73 acre lot
Basement Area
- sqft
MLS Name
NTREIS MLS
MLS Number
21284050
MLS Status
Active
Cumulative Days on Market
80

Continue Your Journey in App
Find your dream home, receive real-time updates, and many more!
Download App
Continue Your Journey in App
Find your dream home, receive real-time updates, and many more!
Location
HOA Management
Key Ranch Estates POA
HOA Fees
$100/ Annually
Amenities
 Amenities and services may be covered by one or multiple associations and service providers.
 AllFacilities
Disclaimer: Amenities are based on third-party information and may vary; buyers must independently verify all amenities, as information is deemed reliable but not guaranteed.
Facts & Features
Rooms
Bedrooms & bathrooms
Bedrooms: 4
Bathrooms: 3
PrimaryBedroom
Level: First
Area: 0.00 Square Feet
Dimensions: 0 x 0
LivingRoom
Level: First
Area: 0.00 Square Feet
Dimensions: 0 x 0
Interior
Appliances
Dryer, Dishwasher, Electric Range, Electric Water Heater, Disposal, Microwave, Refrigerator
Flooring
Luxury Vinyl Plank
Interior Features
Built In Features, Chandelier, Decorative Designer Lighting Fixtures, High Speed Internet, Loft, Smart Home, Vaulted Ceilings, Wired For Sound
Sewer
Aerobic Septic
Window Features
Window Coverings
Cooling
Central Air, Electric, Wall Units
Heating
Central, Electric, Other
Exterior Features
Boat Slip, Deck, Dock, Fire Pit, Misting System, Outdoor Shower, Private Entrance, Storage, Sport Court
Construction
Year Built
Year Built: 2014
Home type
Single Family Residence
Property Condition
Resale
Architectural Style
Detached
Roof
Metal
Foundation Details
Slab
Construction Materials
Frame, Rock, Stone
Utilities & Energy
Pool Features
None
Laundry Features
Washer Hookup, Dryer Hookup, Electric Dryer Hookup, Stacked
Security Features
Security System, Smoke Detectors
Parking Features
Asphalt, Driveway, Gated, No Garage
Utilities
Electricity Connected, Municipal Utilities, Septic Available, Water Available
Other Features
Lot Features
Back Yard, Lawn, Landscaped, Subdivision, Sprinkler System, Few Trees, Waterfront, Retaining Wall
Community Features
Boat Facilities, Lake
Subdivision Name
Key Ranch Estates
Patio And Porch Features
Rear Porch, Rooftop, Covered, Deck, Mosquito System
Vegetation
Cleared, Grassed
Disclosures
Municipal Utility District Disclosure
Price History
| Date | Event | Price |
|---|---|---|
06/06/2026 Source: | Listed for Sale | $1,750,000 +4.79% $660/sqft |
09/22/2023 Source: | Price Increased | $1,670,000 +80.54% $630/sqft |
08/23/2021 Source: | Price Increased | $925,000 +89.16% $349/sqft |
06/06/2020 Source: | Sold | $489,000 $184/sqft |

Nearby Homes



Find Homes by Property Features in Trinidad, TX
Nearby New Homes For Sale

Based on information from the North Texas Real Estate Information Systems, Inc., through Oct 09, 2026, 09:45AM. Information is provided exclusively for consumers’ personal, non-commercial use. It may not be used for any purpose other than to identify prospective properties consumers may be interested in purchasing. Data is deemed reliable but is not guaranteed accurate. This website may not include listings or property addresses of sellers who have directed their listing brokers to withhold their listing or their property address from display on the Internet. ©2026 North Texas Real Estate Information Systems, Inc. All Rights Reserved.
 Advertising Broker: Michelle Brecker | Pathway To Home Realty