- Overview
- Description
- Property Details
- Location
- HOA Management
- Facts & Features
- Getting Around
- Nearby Homes
 New Construction


Street View
$385,820
Monthly Est:$1,920
 5 Beds
 3 Baths
3 full baths
 --sqft
132 Greene Farm Trl, Cartersville, GA 30120
$385,820
$1,920/moEst:
Get Pre-Approved
Single Family Residence
Built in 2026
$-- HOA
7,230.96 sqft lot
--/sqft
Description
Move in ready in March, The Summit H at Greene Farm Discover the Summit K by Davidson Homes, a thoughtfully designed 5-bedroom, 3-bath home featuring one of today's most sought-after floor plans with a primary suite on the main level, a main-level guest bedroom with a full bath, and a spacious upstairs loft. Built by a boutique builder known for exceptional craftsmanship, elevated design, and high-end finishes, this home offers the perfect blend of luxury, flexibility, and everyday functionality. The open-concept layout showcases a spacious kitchen with quartz countertops, a large island, tile backsplash, walk-in pantry, and available gourmet kitchen upgrades with a wall oven and microwave package. The main level is designed for ultimate convenience, featuring a private primary suite with a full bath and a fifth bedroom with an adjacent full bath, making it ideal for guests, multi-generational living, a home office, or a private retreat. Upstairs, a large loft offers flexible living space perfect for a media room, game room, home office, study area, playroom, or secondary family room. Additional bedrooms provide ample space for growing families while maintaining privacy and comfort. The luxurious primary suite features a spacious walk-in closet and available upgrades including tray ceilings, while additional options such as an electric fireplace, covered patio, crown molding, and double vanity in select secondary baths allow you to personalize your dream home. Located in Greene Farm by Davidson Homes in Cartersville, GA, residents enjoy convenient access to I-75, top-rated schools, shopping, dining, Lake Allatoona, and Red Top Mountain State Park. If you're searching for a new construction home in Cartersville, a 5-bedroom home with a primary bedroom on the main floor, or a home with a guest suite and full bath on the main level, the Summit H delivers the flexibility and lifestyle today's buyers are looking for. Contact our onsite New Homes Sales Consultants for current incentives, available upgrades, and private tours. Renderings and photographs are for illustrative purposes only and may depict model homes or examples of completed construction. Features, floorplans, elevations, upgrade selections, and availability may vary by homesite and are subject to change without notice.
- Houzeo last checked: 12 minutes ago
- Listing updated: October 20, 2026 at 4:03 pm
- Listing Provided by: | Davidson Realty GA (877) 999-2009
- Source: Georgia MLS-GA | MLS#: 10875236

Property Details
Status
Active
Type
Single Family Residence
No. of Stories
-
County
City
Neighborhood
--
Year Built
2026
HOA Fees
-
Finished Area
- sqft
Lot Size
7,230.96 sqft lot
Basement Area
- sqft
MLS Name
Georgia MLS
MLS Number
10875236
MLS Status
New
Days on Market
9
Cumulative Days on Market
8

Continue Your Journey in App
Find your dream home, receive real-time updates, and many more!
Download App
Continue Your Journey in App
Find your dream home, receive real-time updates, and many more!
Location
HOA Management
N/A
HOA Fees
$876/
Amenities
 Amenities and services may be covered by one or multiple associations and service providers.
 Maintenance
 Pool
 Reserve Fund
Disclaimer: Amenities are based on third-party information and may vary; buyers must independently verify all amenities, as information is deemed reliable but not guaranteed.
Facts & Features
Rooms
Bedrooms & bathrooms
Bedrooms: 5
Bathrooms: 3
Interior
Heating
Central, Electric, Zoned
Cooling
Central Air, Zoned
Interior Features
Double Vanity, High Ceilings, Master On Main Level, Roommate Plan, Tray Ceiling(s), Walk In Closet(s)
Sewer
Public Sewer
Flooring
Carpet
Appliances
Dishwasher, Disposal, Electric Water Heater, Microwave
Window Features
Double Pane Windows
Construction
Year Built
Year Built: 2026
Home type
Single Family Residence
Architectural Style
Craftsman, Traditional
Construction Materials
Concrete
Foundation Details
Slab
Property Condition
New Construction
Roof
Composition
Utilities & Energy
Fireplace Features
Family Room
Water Source
Public
Laundry Features
Upper Level
Basement
None
Utilities
Cable Available, Electricity Available, Phone Available, Sewer Available, Underground Utilities, Water Available
Parking Features
Garage
Security Features
Smoke Detector(s)
Other Features
Lot Features
Level, Private
Subdivision Name
Greene Farm
Community Features
Clubhouse, Pool, Sidewalks, Street Lights, Walk To Schools
Price History
| Date | Event | Price |
|---|---|---|
10/19/2026 Source: | Price Increased | $385,820 +0.86% $0/sqft |
10/19/2026 Source: | Listed for Sale | $382,530 $0/sqft |

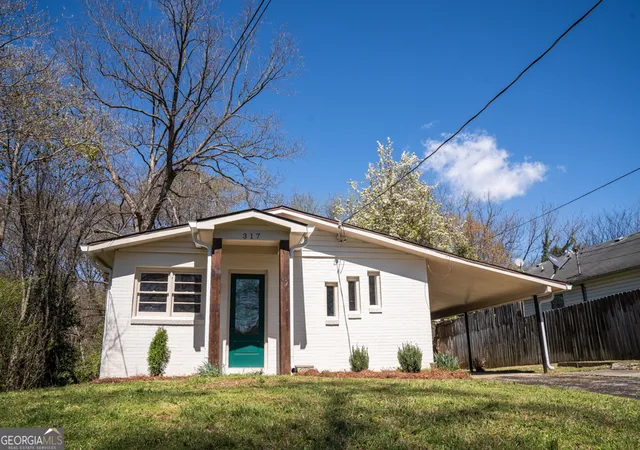
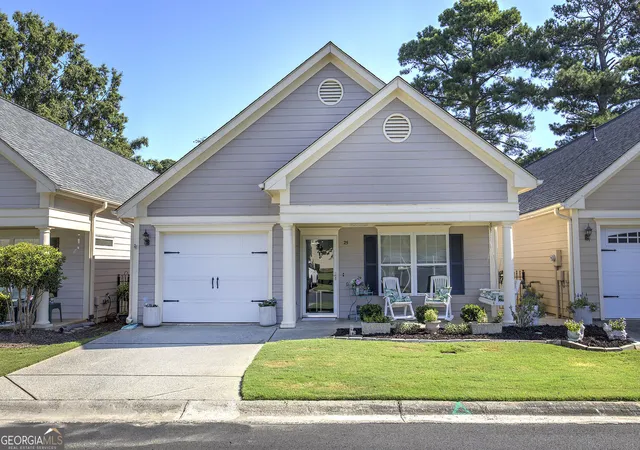
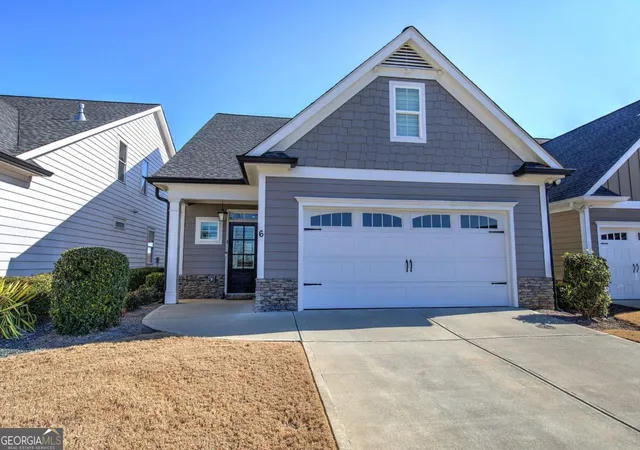
Nearby Homes






Find Homes by Property Features in Cartersville, GA
Nearby New Homes For Sale


Information Deemed Reliable But Not Guaranteed. © 2026 Georgia Multiple Listing Service. All Rights Reserved.
 Advertising Broker: Fred McGill | Simple Showing, Inc
