The Greene Realty
Powered by 
- 0
- 2
- Overview
- Description
- Property Details
- Location
- Facts & Features
- Getting Around
- Nearby Homes


Street View
$669,900
Monthly Est:$3,334
 3 Beds
 2 Baths
2 full baths
 1,728sqft
132 Harbor Hills Rd, Centerville, MA 02632
$669,900
$3,334/moEst:
Get Pre-Approved
Single Family Residence
Built in 1983
$-- HOA
0.23 acre lot
$388/sq.ft
Description
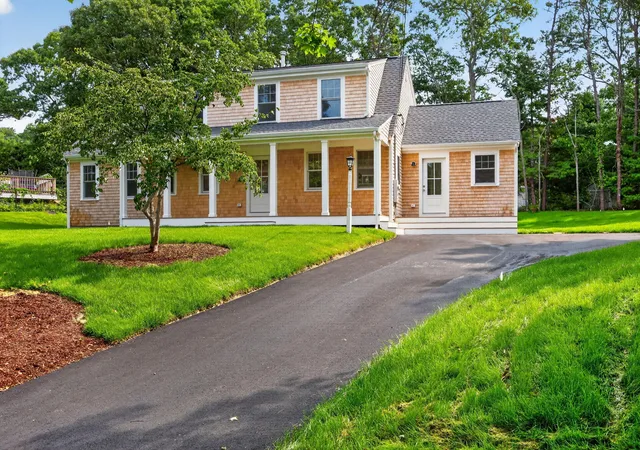
Welcome to your ideal Cape Cod retreat. Beautifully maintained 3-bedroom, 2-bathroom single-family ranch that perfectly combines classic coastal charm with modern convenience. Located just .9 miles from the famous Craigville/Covells Beach, this property places you just minutes from sun-soaked sands and refreshing ocean breezes. The home has been thoughtfully refreshed with extensive turn-key upgrades, including an updated kitchen with granite and stainless-steel appliances, modernized bathrooms, sparkling decor, gleaming hardwood floors, and a cozy living room with a wood burning stove. Extending your usable square footage is a full, walk-out finished lower level complete with a versatile layout and a built-in Murphy bed—perfect for an office or guest suite. Outdoor living is equally spectacular, featuring a huge, private rear deck with an awning for seamless all-weather entertaining, a classic outdoor shower for rinsing off after a day at the beach, a serene 0.23-acre wooded lot that provides a quiet sanctuary and an irrigation system. Oversized shell filled driveway can easily fit 6 cars. Situated in a peaceful neighborhood yet incredibly convenient to local dining and shopping, this beautiful property is ready to serve as your permanent residence, a peaceful weekend getaway, or a high-potential summer rental investment as it sleeps 9 people comfortably. This house is a MUST see!
- Houzeo last checked: 3 hours ago
- Listing updated: October 8, 2026 at 7:30 am
- Listing Provided by: Josslyn Mullahy (508) 272-1379 | Gerry Abbott REALTORS® (508) 339-6336
- Source: MLS Property Information Network-MA | MLS#: 73585887

Property Details
Status
Active
Type
Single Family Residence
No. of Stories
-
County
City
Neighborhood
--
Year Built
1983
HOA Fees
-
Finished Area
1,728 sqft
Lot Size
0.23 acre lot
Basement Area
- sqft
MLS Name
MLS Property Information Network
MLS Number
73585887
MLS Status
New
Days on Market
2

Continue Your Journey in App
Find your dream home, receive real-time updates, and many more!
Download App
Continue Your Journey in App
Find your dream home, receive real-time updates, and many more!
Location
Facts & Features
Rooms
Bedrooms & bathrooms
Bedrooms: 3
Bathrooms: 2
Interior
Sewer
Private Sewer
Interior Features
Closet, Closet/cabinets Custom Built, Open Floorplan, Lighting Overhead, Den
Appliances
Range, Dishwasher, Microwave, Refrigerator, Washer, Dryer, Range Hood
Window Features
Insulated Windows, Screens
Exterior Features
Porch, Deck, Deck Wood, Deck Composite, Rain Gutters, Storage, Sprinkler System, Screens, Outdoor Shower
Flooring
Wood, Tile, Hardwood, Flooring Vinyl
Cooling
Window Unit(s)
Heating
Central, Forced Air, Natural Gas
Construction
Year Built
Year Built: 1983
Home type
Single Family Residence
Property Condition
Updated/remodeled
Foundation Details
Concrete Perimeter
Architectural Style
Ranch
Roof
Shingle
Construction Materials
Frame
Utilities & Energy
Water Source
Public
Laundry Features
In Basement, Electric Dryer Hookup, Washer Hookup
Utilities
For Electric Range, For Electric Oven, For Electric Dryer, Washer Hookup
Basement
Full, Finished, Walk Out Access, Interior Entry
Parking Features
Off Street
Electric
Circuit Breakers
Other Features
Community Features
Public Transportation, Shopping, Walk/jog Trails, Golf, Highway Access, House Of Worship, Marina, Public School
Patio And Porch Features
Porch, Deck, Deck Wood, Deck Composite
Lot Features
Wooded, Gentle Sloping
Disclosures
Listing Agent Is Part Owner Of The Home. Some Photos May Be Virtually Enhanced.
Price History
| Date | Event | Price |
|---|---|---|
10/07/2026 Source: | Listed for Sale | $669,900 $388/sqft |

Nearby Homes


Find Homes by Property Features in Centerville, MA
Nearby New Homes For Sale

Based on information provided to and compiled by MLS Property Information Network, Inc. covering through Oct 09, 2026, 02:30PM. The property listing data and information, or the Images, set forth herein were provided to MLS Property Information Network, Inc. from third-party sources, including sellers, lessors and public records, and were compiled by MLS Property Information Network, Inc. The property listing data and information, and the Images, are for the personal, non-commercial use of consumers having a good faith interest in purchasing or leasing listed properties of the type displayed to them and may not be used for any purpose other than to identify prospective properties which such consumers may have a good faith interest in purchasing or leasing. MLS Property Information Network, Inc. and its subscribers disclaim any and all representations and warranties as to the accuracy of the property listing data and information, or as to the accuracy of any of the Images, set forth herein. All information provided is deemed reliable, but is not guaranteed to be accurate and should be independently verified. © 2026 MLS Property Information Network, Inc. All Rights Reserved.
 Advertising Broker: Derek Greene | The Greene Realty Group