- Overview
- Description
- Property Details
- Location
- Facts & Features
- Getting Around
- Nearby Homes

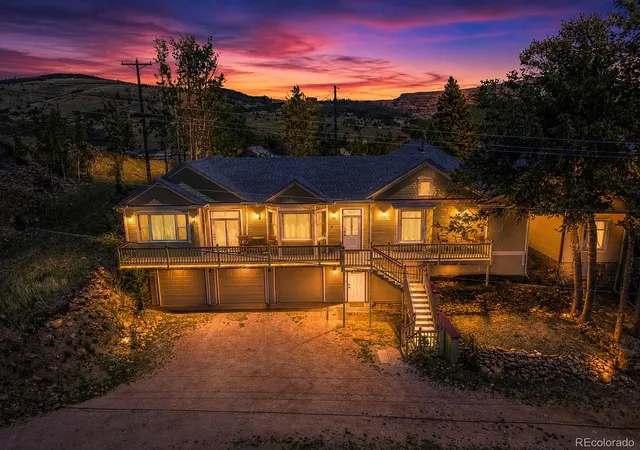


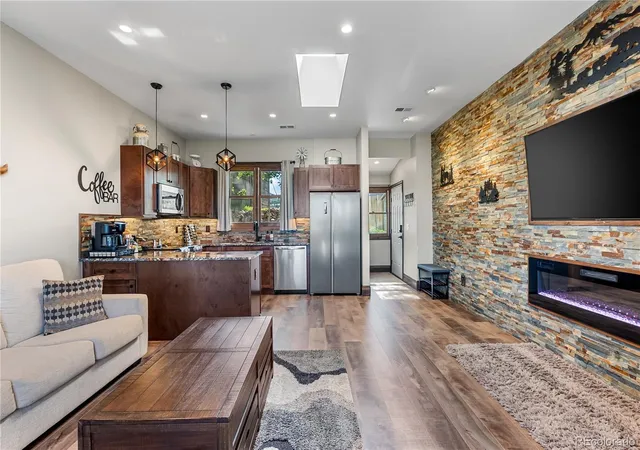
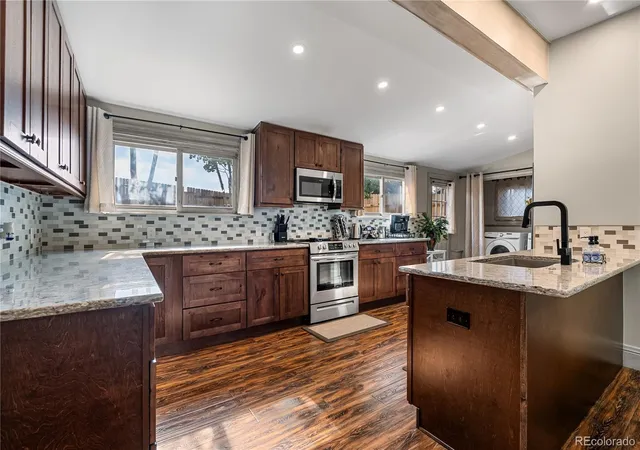


$725,000
Monthly Est:$3,609
 3 Beds
 4 Baths
3 full baths + 1 half bath
 2,503sqft
132 Hayden St, Cripple Creek, CO 80813
$725,000
$3,609/moEst:
Get Pre-Approved
Single Family Residence
Built in 1895
$-- HOA
9,583 sqft lot
$290/sq.ft
Description
There are beautifully restored historic homes & there are turnkey mountain retreats. It's exceptionally rare to find both in one property. Built during Cripple Creek's Gold Rush era, this extraordinary Victorian has been meticulously restored, preserving its historic character while delivering the comfort & confidence of a modern home. Original hardwood floors, bay windows, original wood trim, original glass French doors & a classic clawfoot tub blend seamlessly w/ beautifully updated kitchens & baths, stainless steel appliances, vaulted tongue-and-groove ceilings & custom stonework. Thoughtfully configured as two private living spaces, this unique property offers exceptional flexibility as a Colorado mountain retreat, primary residence w/ guest accommodations, live-in-one/rent-the-other opportunity, multigenerational home, or continue operating it as a short-term rental. Offered fully furnished w/ stocked kitchens & everyday essentials, it's truly move-in & rental ready. Every bedroom features an ensuite bathroom and walk in closet. Outside, enjoy private patios, a spacious deck w/ mountain views, a fire pit, private hot tub & a three-car garage. Extensive permitted renovations include a new roof, all-new plumbing, all-new electrical, two tankless water heaters, EV charger, 220-volt service, garages pre-wired for heat, electronic door locks, fiber internet availability & major system upgrades throughout. Already operating as a successful short-term rental, the property generated approximately $58,000 in gross rental revenue in 2025 & has earned 77 five-star guest reviews, w/ many guests describing it as one of the best short-term rentals they've experienced. Located just blocks from historic downtown Cripple Creek's casinos, restaurants, shops & entertainment, this is more than a beautifully restored home—it's a turnkey mountain retreat, an established hospitality business & a rare opportunity to own a property that's nearly impossible to recreate today.
- Houzeo last checked: 12 hours ago
- Listing updated: September 8, 2026 at 7:47 pm
- Listing Provided by: Kelsey Walters (720) 560-0265 | Compass - Denver (303) 536-1786
- Source: DENVER (RE COLORADO) MLS-CO | MLS#: 8829101

Property Details
Status
Active
Type
Single Family Residence
No. of Stories
-
County
City
Neighborhood
--
Year Built
1895
HOA Fees
-
Finished Area
2,503 sqft
Lot Size
9,583 sqft lot
Basement Area
- sqft
MLS Name
DENVER (RE COLORADO) MLS
MLS Number
8829101
MLS Status
Active
Days on Market
94

Continue Your Journey in App
Find your dream home, receive real-time updates, and many more!
Download App
Continue Your Journey in App
Find your dream home, receive real-time updates, and many more!
Location
Facts & Features
Rooms
Bedrooms & bathrooms
Bedrooms: 3
Bathrooms: 4
Kitchen
Level: Main
Area: Square Feet
Dimensions: 99.00
Living Room
Level: Main
Area: Square Feet
Dimensions: 272.00
Dining Room
Level: Main
Bedroom
Level: Main
Area: Square Feet
Dimensions: 342.00
Bathroom Full
Level: Main
Area: Square Feet
Dimensions: 99.00
Kitchen
Level: Main
Area: Square Feet
Dimensions: 299.00
Dining Room
Level: Main
Area: Square Feet
Dimensions: 70.00
Family Room
Level: Main
Area: Square Feet
Dimensions: 224.00
Living Room
Level: Main
Area: Square Feet
Dimensions: 224.00
Bedroom
Level: Main
Area: Square Feet
Dimensions: 204.00
Bathroom Full
Level: Main
Area: Square Feet
Dimensions: 56.00
Bedroom
Level: Main
Area: Square Feet
Dimensions: 180.00
Bathroom Full
Level: Main
Area: Square Feet
Dimensions: 60.00
Bathroom Half
Level: Main
Area: Square Feet
Dimensions: 48.00
Interior
Exterior Features
Barbecue, Fire Pit, Private Yard, Rain Gutters, Spa/hot Tub
Sewer
Public Sewer
Flooring
Tile, Vinyl, Wood
Heating
Forced Air, Natural Gas
Interior Features
Ceiling Fan(s), Entrance Foyer, Granite Counters, High Ceilings, High Speed Internet, In Law Floorplan, Open Floorplan, Primary Suite, Smoke Free, Stone Counters, T&g Ceilings, Vaulted Ceiling(s), Walk In Closet(s), Wired For Data
Appliances
Dishwasher, Disposal, Dryer, Microwave, Oven, Refrigerator, Washer
Cooling
Central Air
Window Features
Bay Window(s), Skylight(s), Window Coverings, Window Treatments
Construction
Year Built
Year Built: 1895
Home type
Single Family Residence
Property Condition
Updated/remodeled
Construction Materials
Concrete
Roof
Composition
Architectural Style
Victorian
Utilities & Energy
Security Features
Carbon Monoxide Detector(s), Smart Cameras, Smart Locks
Parking Features
220 Volts, Circular Driveway, Gravel, Electric Vehicle Charging Station(s)
Fireplace Features
Electric, Insert, Living Room
Basement
Walk Out Access
Laundry Features
Sink, In Unit
Utilities
Cable Available, Electricity Connected, Internet Access (wired), Natural Gas Connected
Electric
220 Volts
Water Source
Public
Other Features
Vegetation
Brush, Grassed, Natural State
Patio And Porch Features
Deck, Patio
Lot Features
Sloped
Subdivision Name
Hayden Placer
Price History
| Date | Event | Price |
|---|---|---|
07/11/2026 Source: #REC8829101 | Listed for Sale | $725,000 $290/sqft |
07/10/2026 Source: | Coming Soon | $725,000 $290/sqft |

Nearby Homes

Find Homes by Property Features in Cripple Creek, CO

Based on information from REcolorado®, Inc.through Oct 12, 2026, 10:30AM. Not all properties were listed and/or closed by Company. This representation is based in whole or in part on content supplied by REcolorado®, Inc. REcolorado®, Inc. does not guarantee nor is it in any way responsible for its accuracy. Content maintained by REcolorado®, Inc. may not reflect all real estate activity in the market. Some IDX listings have been excluded from this website. Any use search of data on the website, other than by a consumer looking to purchase real estate, is prohibited. If Houzeo suspect “scraping” of the data has occurred, the suspicion and any evidence will be reported to the MLS. IDX information is provided exclusively for consumers' personal non-commercial use. It may not be used for any purpose other than to identify prospective properties consumers may be interested in purchasing. The data is deemed reliable but is not guaranteed by REcolorado®. The use of the IDX Data may be subject to an end user license agreement prescribed by REcolorado® as amended from time to time.
Based on information submitted to the MLS GRID as of Oct 12, 2026, 10:30AM. All data is obtained from various sources and may not have been verified by broker or MLS GRID. Supplied Open House information is subject to change without notice. All information should be independently reviewed and verified for accuracy. Properties may or may not be listed by the office/agent presenting the information. ©2026 REcolorado®, Inc. All Rights Reserved.
 Advertising Broker: Albert Gollas | Gollas and Company, Inc.