- Overview
- Description
- Property Details
- Location
- Facts & Features
- Getting Around
- Nearby Homes


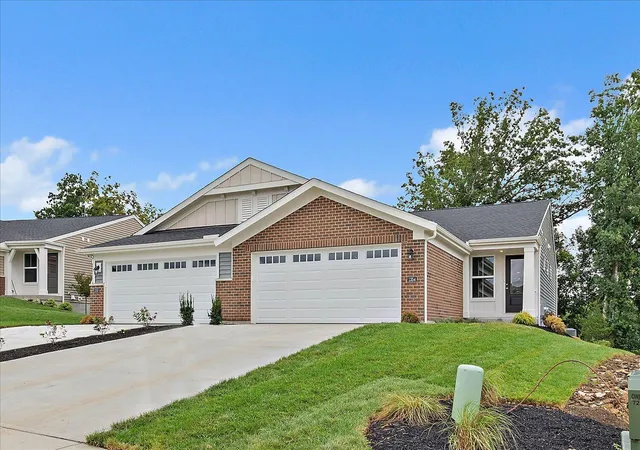
Street View
$399,900
Monthly Est:$1,990
 3 Beds
 4 Baths
2 full baths + 2 half baths
 1,600sqft
132 Hunters Hl, Alexandria, KY 41001
$399,900
$1,990/moEst:
Get Pre-Approved
Single Family Residence
Built in 1993
$-- HOA
1.45 acres lot
$250/sq.ft
Description
Welcome to this meticulously maintained 2-story home nestled on a beautiful 1.451-acre lot in a peaceful cul-de-sac setting! This bright & cheerful home offers the perfect combination of comfortable living, entertaining space & peaceful outdoor surroundings.
Step inside & you'll immediately notice how bright & inviting this home feels, w/abundant natural sunlight throughout. The spacious living room features beautiful wide-plank hardwood flooring & striking red brick wood-burning fireplace that creates a warm & inviting focal point--perfect for cozy evenings at home.
The well-appointed kitchen is ready for everything from everyday meals to your Thanksgiving feast, featuring granite countertops, large island, stainless-steel appliances & a stylish backsplash. Primary bedroom is a wonderful retreat w/cathedral ceilings/spacious bath featuring double vanities & relaxing soaking tub, plus two closets.
Finished lower level provides even more room to spread out & entertain, featuring a comfortable family room w/bar, luxury vinyl flooring, half bath, large laundry room, office & convenient walkout to backyard. Love outdoor living? You'll appreciate the multi-level redwood deck overlooking the private, park-like backyard. Surrounded by mature trees and natural beauty, this is an incredible setting for grilling, entertaining, enjoying your morning coffee or simply relaxing & enjoying the peace & privacy this property provides. It truly feels like your own private nature preserve!
And don't overlook the garage! The newly refinished floor is exceptionally clean & impressive, complemented by storage cabinetry providing plenty of room to keep everything organized. It's a garage you'll actually enjoy spending time in!
Whether you're looking for a peaceful retreat from the hustle & bustle of everyday life or a home where you can comfortably entertain family & friends, this property delivers. Come experience everything this special home has to offer!
- Houzeo last checked: 12 hours ago
- Listing updated: October 13, 2026 at 7:14 pm
- Listing Provided by: Frank Schmitt (859) 380-5246 DRE #204011 | Huff Realty - CC (859) 781-5100
- Source: Northern Kentucky Multiple Listing Service | MLS#: 647503

Property Details
Status
Active
Type
Single Family Residence
No. of Stories
-
County
City
Neighborhood
--
Year Built
1993
HOA Fees
-
Finished Area
1,600 sqft
Lot Size
1.45 acres lot
Basement Area
- sqft
MLS Name
Northern Kentucky Multiple Listing Service
MLS Number
647503
MLS Status
Active
Days on Market
11

Continue Your Journey in App
Find your dream home, receive real-time updates, and many more!
Download App
Continue Your Journey in App
Find your dream home, receive real-time updates, and many more!
Location
Facts & Features
Rooms
Bedrooms & bathrooms
Bedrooms: 3
Bathrooms: 4
Interior
Window Features
Insulated Windows, Bay Window(s), Vinyl Frames
Interior Features
Kitchen Island, Soaking Tub, High Speed Internet, Granite Counters, Double Vanity, Dry Bar, Attic Storage, Cathedral Ceiling(s), Ceiling Fan(s), Multi Panel Doors
Appliances
Stainless Steel Appliance(s), Electric Range, Dishwasher, Disposal, Microwave, Refrigerator
Heating
Heat Pump, Electric
Sewer
Public Sewer
Cooling
Central Air
Construction
Year Built
Year Built: 1993
Home type
Single Family Residence
Foundation Details
Poured Concrete
Property Condition
Existing Structure
Roof
Shingle
Construction Materials
Aluminum Siding
Architectural Style
Traditional
Utilities & Energy
Electric
220 Volts
Laundry Features
Electric Dryer Hookup, In Basement, Laundry Room, Lower Level, Washer Hookup
Fireplace Features
Brick, Wood Burning
Parking Features
Attached, Driveway, Garage, Garage Door Opener, Garage Faces Front, On Street
Security Features
Smoke Detector(s)
Basement
Full, Finished, Walk Out Access
Water Source
Public
Other Features
Vegetation
Partially Wooded
Patio And Porch Features
Tiered Deck
Lot Features
Cul De Sac, Rolling Slope, Wooded
Subdivision Name
Woodstone Sub
Price History
| Date | Event | Price |
|---|---|---|
10/13/2026 Source: | Listed for Sale | $399,900 $250/sqft |

Nearby Homes




Find Homes by Property Features in Alexandria, KY
Nearby New Homes For Sale

Based on information from the Northern Kentucky Multiple Listing Service, Inc. through Oct 23, 2026, 01:30PM. Information is provided exclusively for consumers’ personal, non-commercial use. It may not be used for any purpose other than to identify prospective properties that consumers may be interested in purchasing. The data is deemed reliable but is not guaranteed accurate by the MLS. This website may not include listings or property addresses of sellers who have directed their listing brokers to withhold their listing or their property address from display on the Internet. © 2026 Northern Kentucky Multiple Listing Service, Inc. All Rights Reserved.
 Advertising Broker: Donna Mink | Mink Realty
