- Overview
- Description
- Property Details
- Location
- HOA Management
- Facts & Features
- Getting Around
- Nearby Homes



$389,900
Monthly Est:$1,941
 5 Beds
 3 Baths
3 full baths
 3,040sqft
132 Irish Setter, Chapin, SC 29036
$389,900
$1,941/moEst:
Get Pre-Approved
Single Family Residence
Built in 2023
$-- HOA
7,405.2 sqft lot
$128/sq.ft
Description
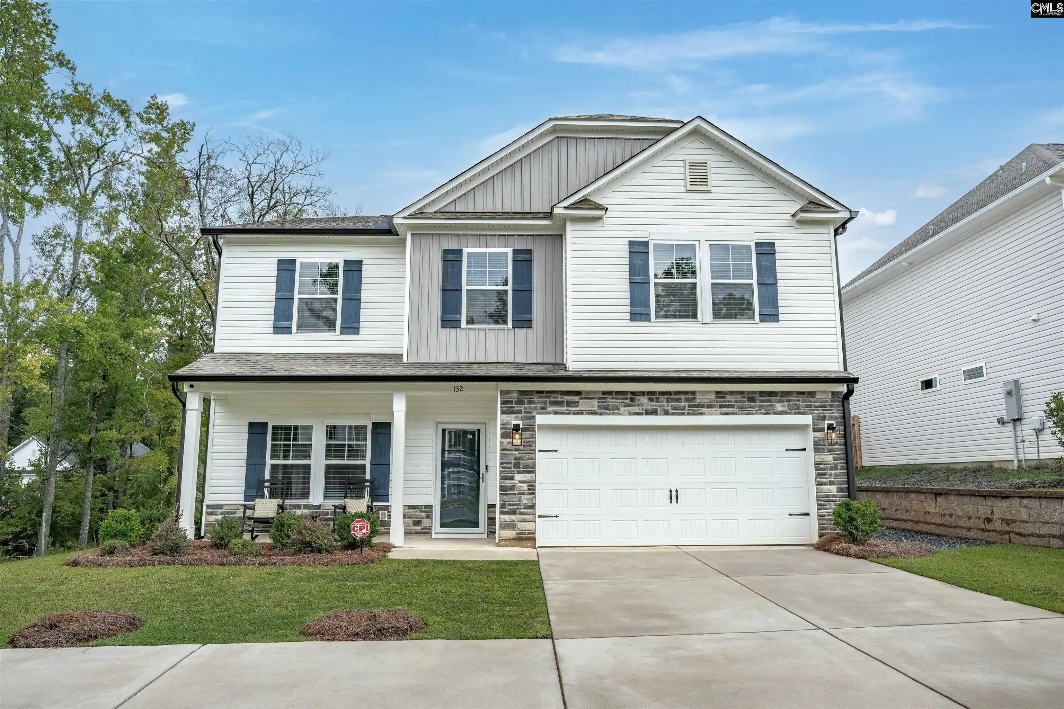
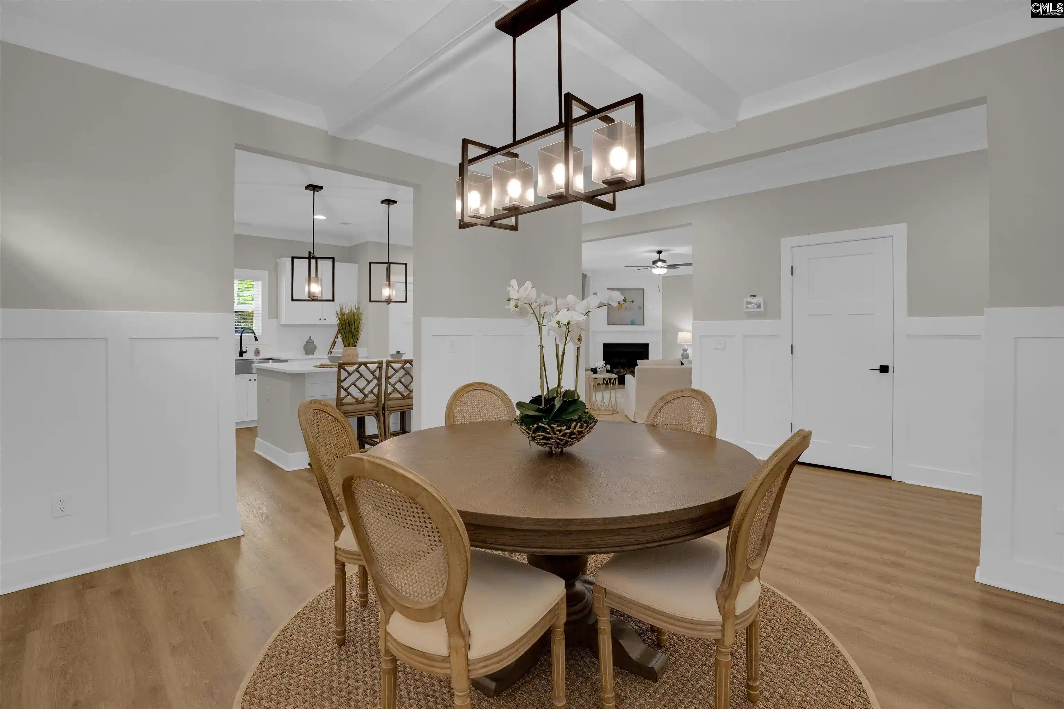
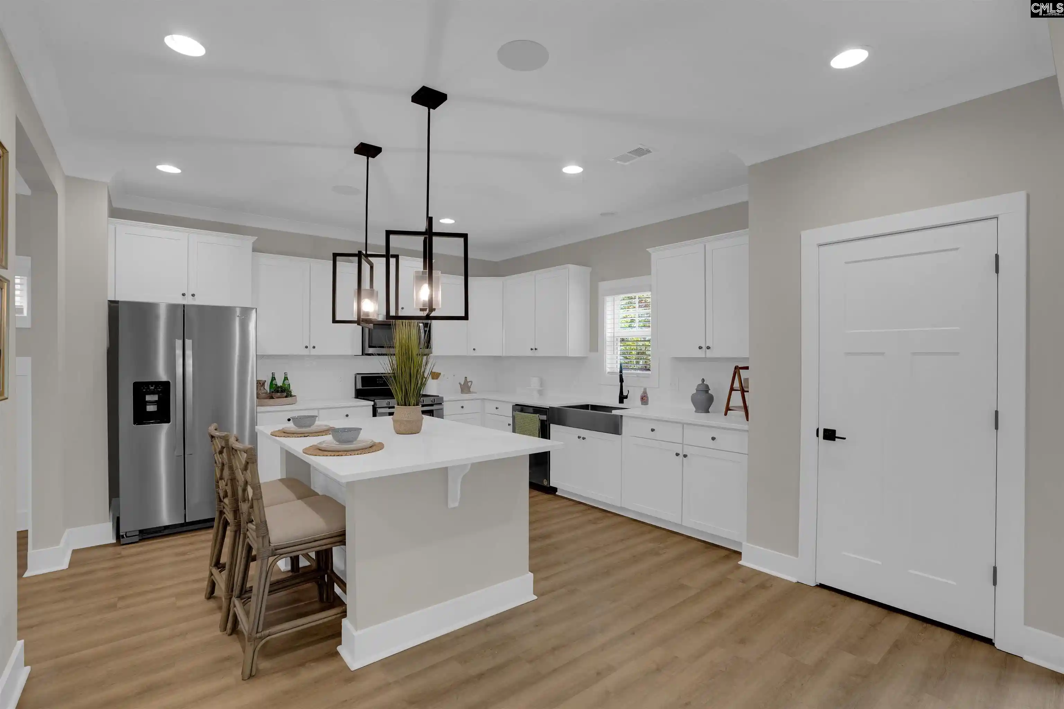
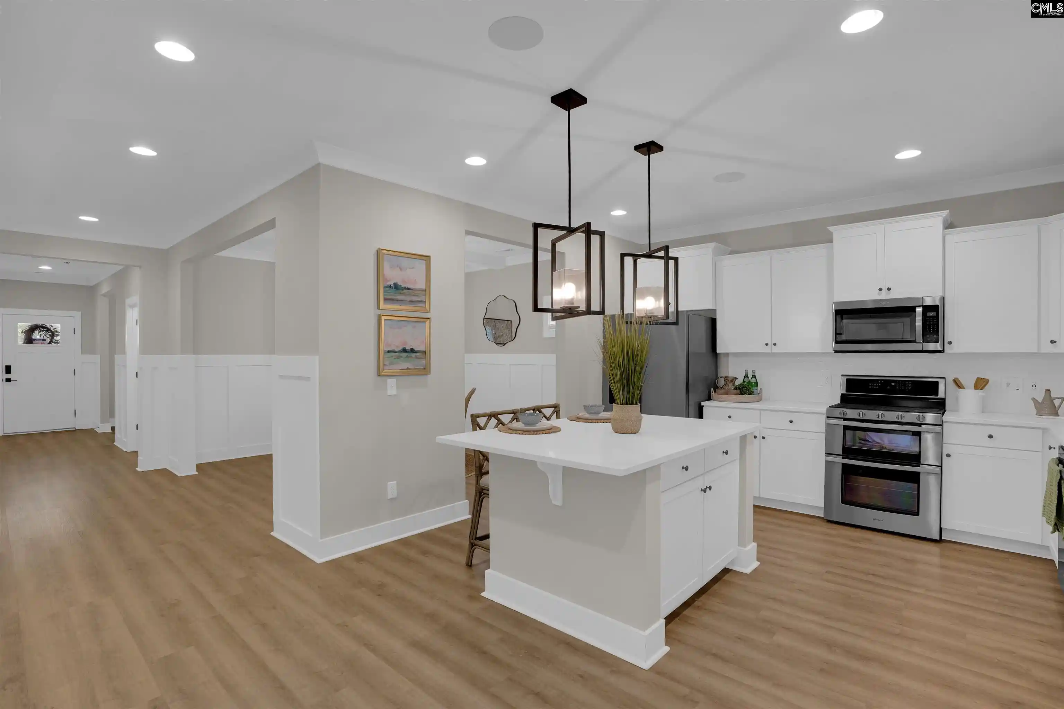
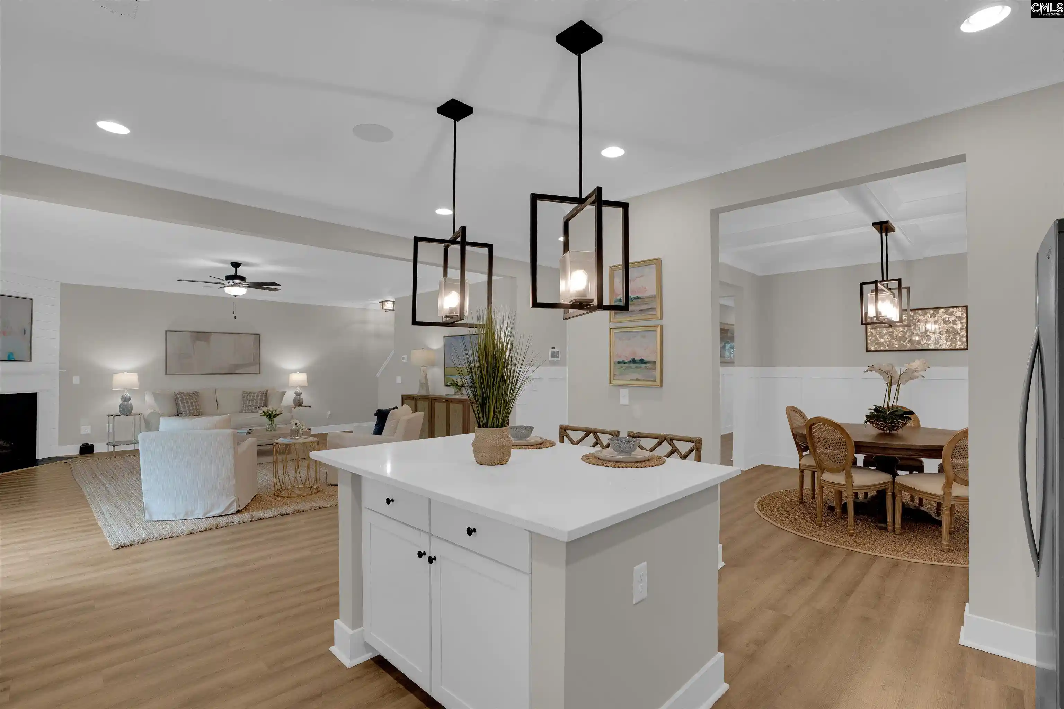
Welcome to the lifestyle you’ve been waiting for in highly sought-after Chapin, SC, where comfort, style, and community come together effortlessly! This former model home, built in 2023 and never lived in, this is a rare opportunity to own a like-new, professionally designed home filled with upgrades and thoughtful details throughout. With 5 bedrooms and 3 full baths, this versatile floor plan offers both function and flexibility. The main-level 5th bedroom features beautiful French doors, making it ideal for a private home office, guest room, or flex space, with a full bath conveniently located nearby. Luxury vinyl plank flooring flows throughout the main living areas, complemented by Craftsman-style trim and doors and designer lighting. At the heart of the home is a chef-inspired kitchen featuring a large island, gas range, and included refrigerator—perfect for entertaining or everyday living. The adjoining dining area is accented by a beautiful coffered ceiling, creating subtle definition while maintaining the open-concept feel. From here, the space flows seamlessly into the inviting great room, highlighted by a cozy gas fireplace with shiplap accents. Upstairs, a spacious loft provides the perfect second living area, media room, or playroom, along with generously sized secondary bedrooms. The primary suite is a true retreat with vaulted ceilings, dual closets, and elegant French doors leading to a spa-like ensuite featuring a tiled shower, garden tub, dual vanities, and private water closet. Outside, enjoy a patio overlooking the privacy-fenced backyard with plenty of room to relax, entertain, or play. Additional features include gutters, a storm door, extra parking pad, and ceiling fans throughout. Living here is about more than the home—it’s about the Chapin lifestyle. Enjoy community amenities including a pool and clubhouse, all within town limits and just minutes from Publix, local restaurants, charming boutiques, parks and award-winning schools. And with Lake Murray nearby, boating, full-service marinas, waterfront dining, live music, and endless recreation are all within easy reach. Never lived in, beautifully upgraded, and ready for its first owner—
- Houzeo last checked: 39 minutes ago
- Listing updated: October 1, 2026 at 7:16 pm
- Listing Provided by: Donna Neese | Coldwell Banker Realty
- Source: Consolidated MLS-SC | MLS#: 641907

Property Details
Status
Active
Type
Single Family Residence
No. of Stories
2
County
City
Neighborhood
--
Year Built
2023
HOA Fees
-
Finished Area
3,040 sqft
Lot Size
7,405.2 sqft lot
Basement Area
- sqft
MLS Name
Consolidated MLS
MLS Number
641907
Days on Market
54

Continue Your Journey in App
Find your dream home, receive real-time updates, and many more!
Download App
Continue Your Journey in App
Find your dream home, receive real-time updates, and many more!
Location
HOA Management
N/A
HOA Fees
$800/
Amenities
 Amenities and services may be covered by one or multiple associations and service providers.
 Common Area Maintenance
Green Areas
Assoc Fee Includes Pool
Disclaimer: Amenities are based on third-party information and may vary; buyers must independently verify all amenities, as information is deemed reliable but not guaranteed.
Facts & Features
Rooms
Bedrooms & bathrooms
Bedrooms: 5
Bathrooms: 3
Bedroom 3
Level: Second
Great Room
Level: Main
Kitchen
Level: Main
Primary Bedroom
Level: Second
Bedroom 2
Level: Second
Bedroom 5
Level: Main
Bedroom 4
Level: Second
Interior
Sewer
Public
Cooling
Central
Interior Features
Garage Opener, Smoke Detector, Attic Pull Down Access
Exterior Features
Patio, Sprinkler, Gutters Partial, Front Porch Covered
Construction
Year Built
Year Built: 2023
Home type
Single Family Residence
Foundation Details
Slab
Architectural Style
Traditional
Construction Materials
Stone, Vinyl
Utilities & Energy
Water Source
Public
Fireplace Features
Gas Log Natural
Parking Features
Garage Attached, Front Entry
Other Features
Subdivision Name
Boykin Hills
Price History
| Date | Event | Price |
|---|---|---|
10/01/2026 Source: | Listed for Sale | $389,900 $128/sqft |

Nearby Homes




Find Homes by Property Features in Chapin, SC


Based on information from the Consolidated Multiple Listing Service (Alternatively, from Columbia MLS or CMLS) through Oct 21, 2026, 04:15AM. All information provided is deemed reliable, but is not guaranteed to be accurate and should be independently verified. IDX information is provided exclusively for personal, non-commercial use, and may not be used for any purpose other than to identify prospective properties consumers may be interested in purchasing. © 2026 Consolidated Multiple Listing Service, Inc. All Rights Reserved.
 Advertising Broker: Nicholas Huscroft | Chosen Realty
